4210 Wallbrook Drive, Matthews, NC 28105
- $932,000
- 4
- BD
- 5
- BA
- 4,509
- SqFt




Listing courtesy of IT Realty, LLC. tanya@itrealtywow.com
Sold listing courtesy of Southern Homes of the Carolinas, Inc
- Sold Price
- $932,000
- List Price
- $930,000
- Status
- CLOSED
- Days on Market
- 39
- Closing Date
- Feb 24, 2026
- MLS#
- 4336073
- Style
- Traditional
- Year Built
- 2000
- Bedrooms
- 4
- Bathrooms
- 5
- Full Baths
- 4
- Half Baths
- 1
- Living Area
- 4,509
- Lot Size
- 16,988
- Acres
- 0.39
- Subdivision
- Providence Hills
- Neighborhood
- Providence Hills
Property Description
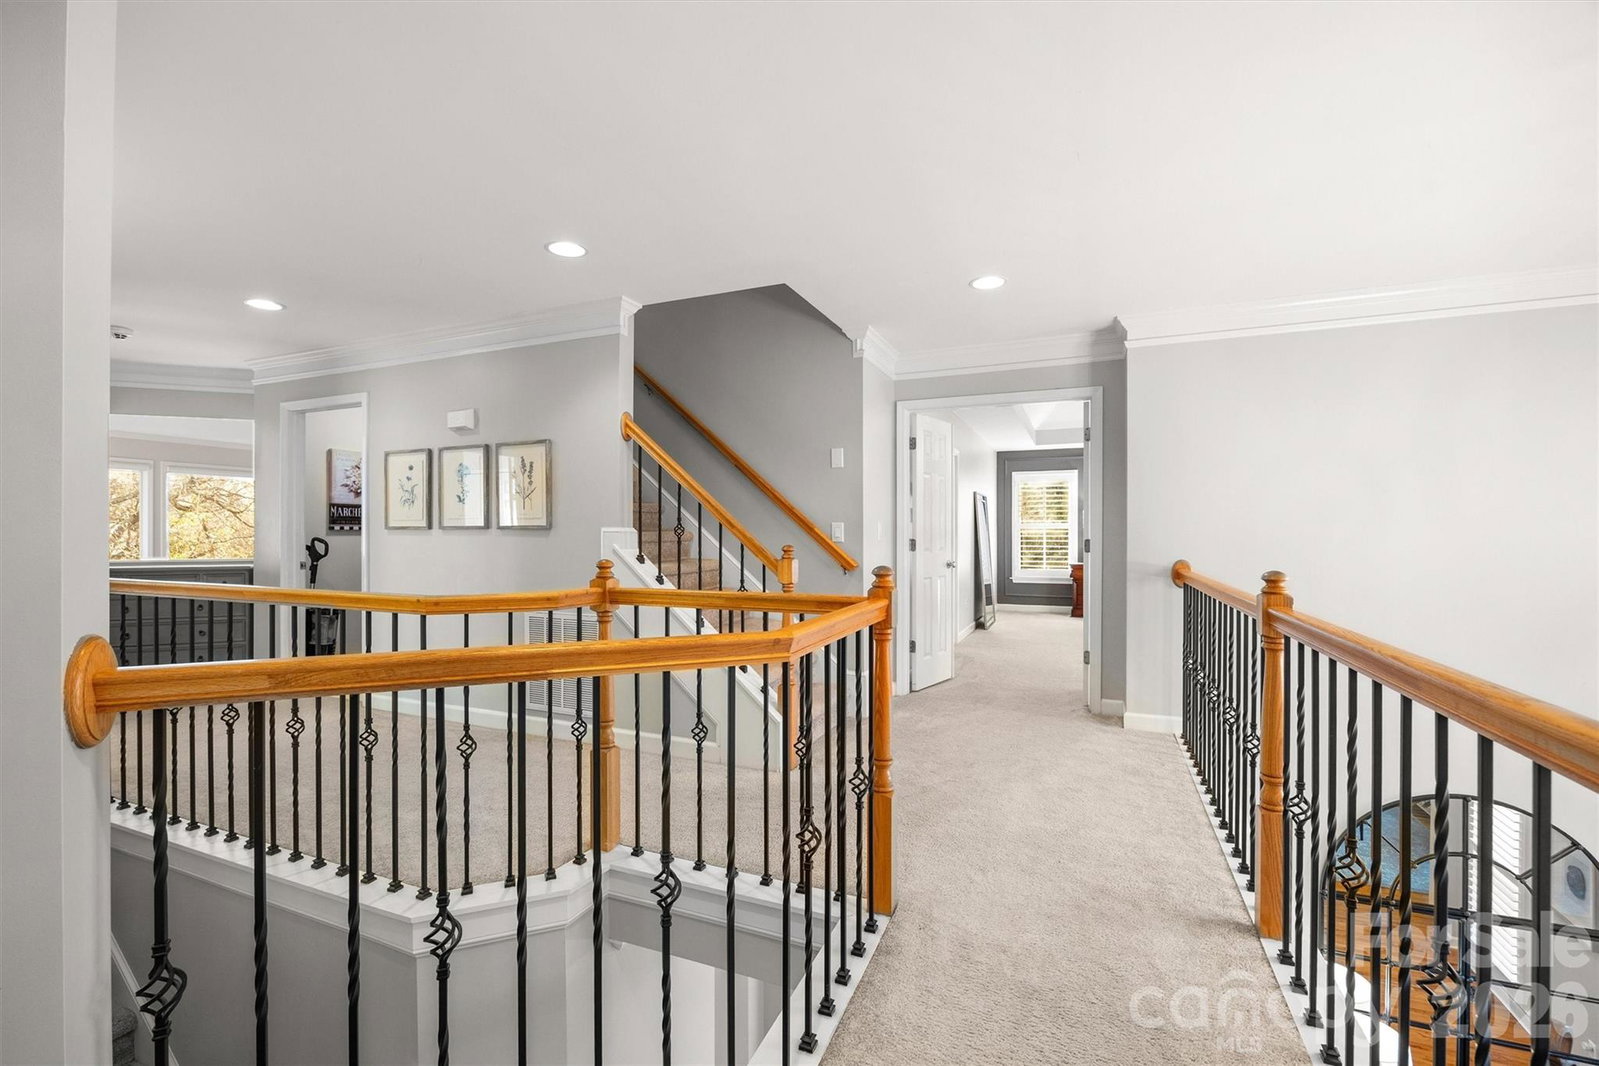
Welcome to this stunning 3-story home in the highly desirable Providence Hills community nestled in Matthews, NC. Your DREAM home is here! Built by renowned John Wieland, this elegant and functional home offers 4 official bedrooms with flexibility for up to 6, 4 full baths and 1 half bath, this thoughtfully designed open floor plan makes the 4,600 (?) sq ft feel inviting and manageable for everyday living and entertaining. A grand two-story entryway with gleaming hardwoods and elegant iron spindles welcomes you inside to a formal living space or meeting spot and a perfectly positioned dining room. The updated kitchen features a large island, 2 pantry spaces, ample cabinets and overlooks the two-story living room with a fireplace and dramatic oversized windows that fill the home with natural light. Custom plantation shutters and built in book cases add a personal touch that is a level up. The open and airy staircases lead to a second level and then on to a true third-floor living space—not an attic—perfect for a bonus room, media room, or additional bedrooms and has a full bath. The 2nd level overlooks and opens in several areas to the main level giving the open floor plan feel and abundant natural light yet giving you privacy at the same time. The primary suite is spacious and serves as a private retreat with a flex space ideal for a nursery, sitting area, home gym, or office and has a outdoor balcony. Bedrooms 2 and 3 share a Jack-and-Jill bathroom, Bedroom 4 has a wow factor window and a private ensuite. This level has abundant closets and storage throughout make organization effortless. Enjoy outdoor living with a level lot, mature landscaping and the inviting covered porch. As you sit and read or watch the birds you will be overlooking a wooded backyard and brick paver patio ideal for a firepit or swing. The three-car garage and expansive driveway provide ample parking and space for recreation. Community amenities include a pool, clubhouse, tennis courts, playground, and year-round events. Conveniently located near the YMCA, Costco, and shopping, with excellent schools—Matthews Elementary (8/10), Crestdale Middle (9/10), and David Butler High (7/10). Move-in ready and truly exceptional.
/u.realgeeks.media/youknowbuenau/4129f1f0305e-jenns_business_pic_2.JPEG)
Additional Information
- HOA Fee
- $647
- Property Description
- Traditional
- Appliances
- Dishwasher, Disposal, Electric Cooktop
- Heating
- Central
- Air Conditioning
- Central Air
- Exterior Construction
- Site Built
- Levels
- Three
- Foundation
- Crawl Space
- Parking
- Driveway, Attached Garage
- Garage Spaces
- 3
- Elementary School
- Matthews
- Middle School
- Crestdale
- High School
- Butler
Mortgage Calculator
“ Based on information submitted to the MLS GRID as of . All data is obtained from various sources and may not have been verified by broker or MLS GRID. Supplied Open House Information is subject to change without notice. All information should be independently reviewed and verified for accuracy. Some IDX listings have been excluded from this website. Properties may or may not be listed by the office/agent presenting the information © 2026 Canopy MLS as distributed by MLS GRID”

Last Updated: