2624 Providence Road, Charlotte, NC 28211
- $2,500,000
- 5
- BD
- 5
- BA
- 4,158
- SqFt






Listing courtesy of Corcoran HM Properties. meredith@hmproperties.com
Sold listing courtesy of Corcoran HM Properties
- Sold Price
- $2,500,000
- List Price
- $2,595,000
- Status
- CLOSED
- Days on Market
- 32
- Closing Date
- Dec 08, 2025
- MLS#
- 4318674
- Year Built
- 2020
- Bedrooms
- 5
- Bathrooms
- 5
- Full Baths
- 4
- Half Baths
- 1
- Living Area
- 4,158
- Subdivision
- Old Foxcroft
- Neighborhood
- Old Foxcroft
Property Description
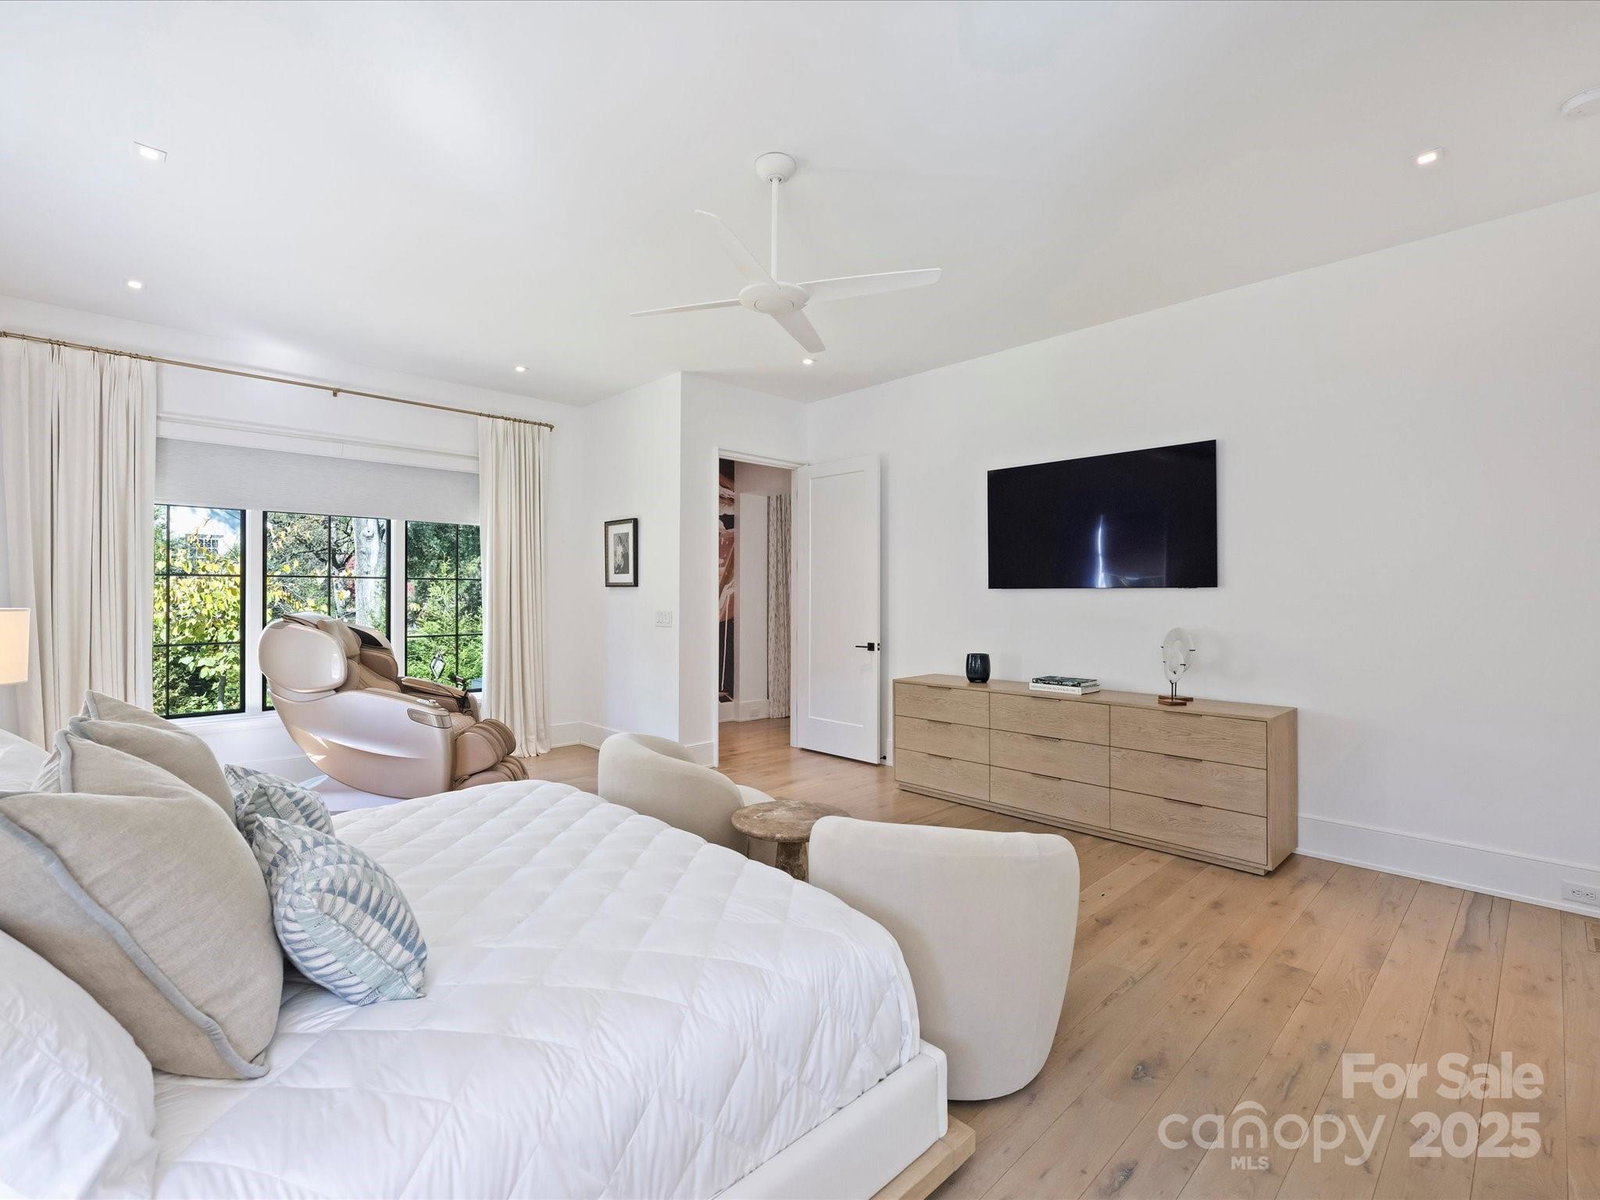
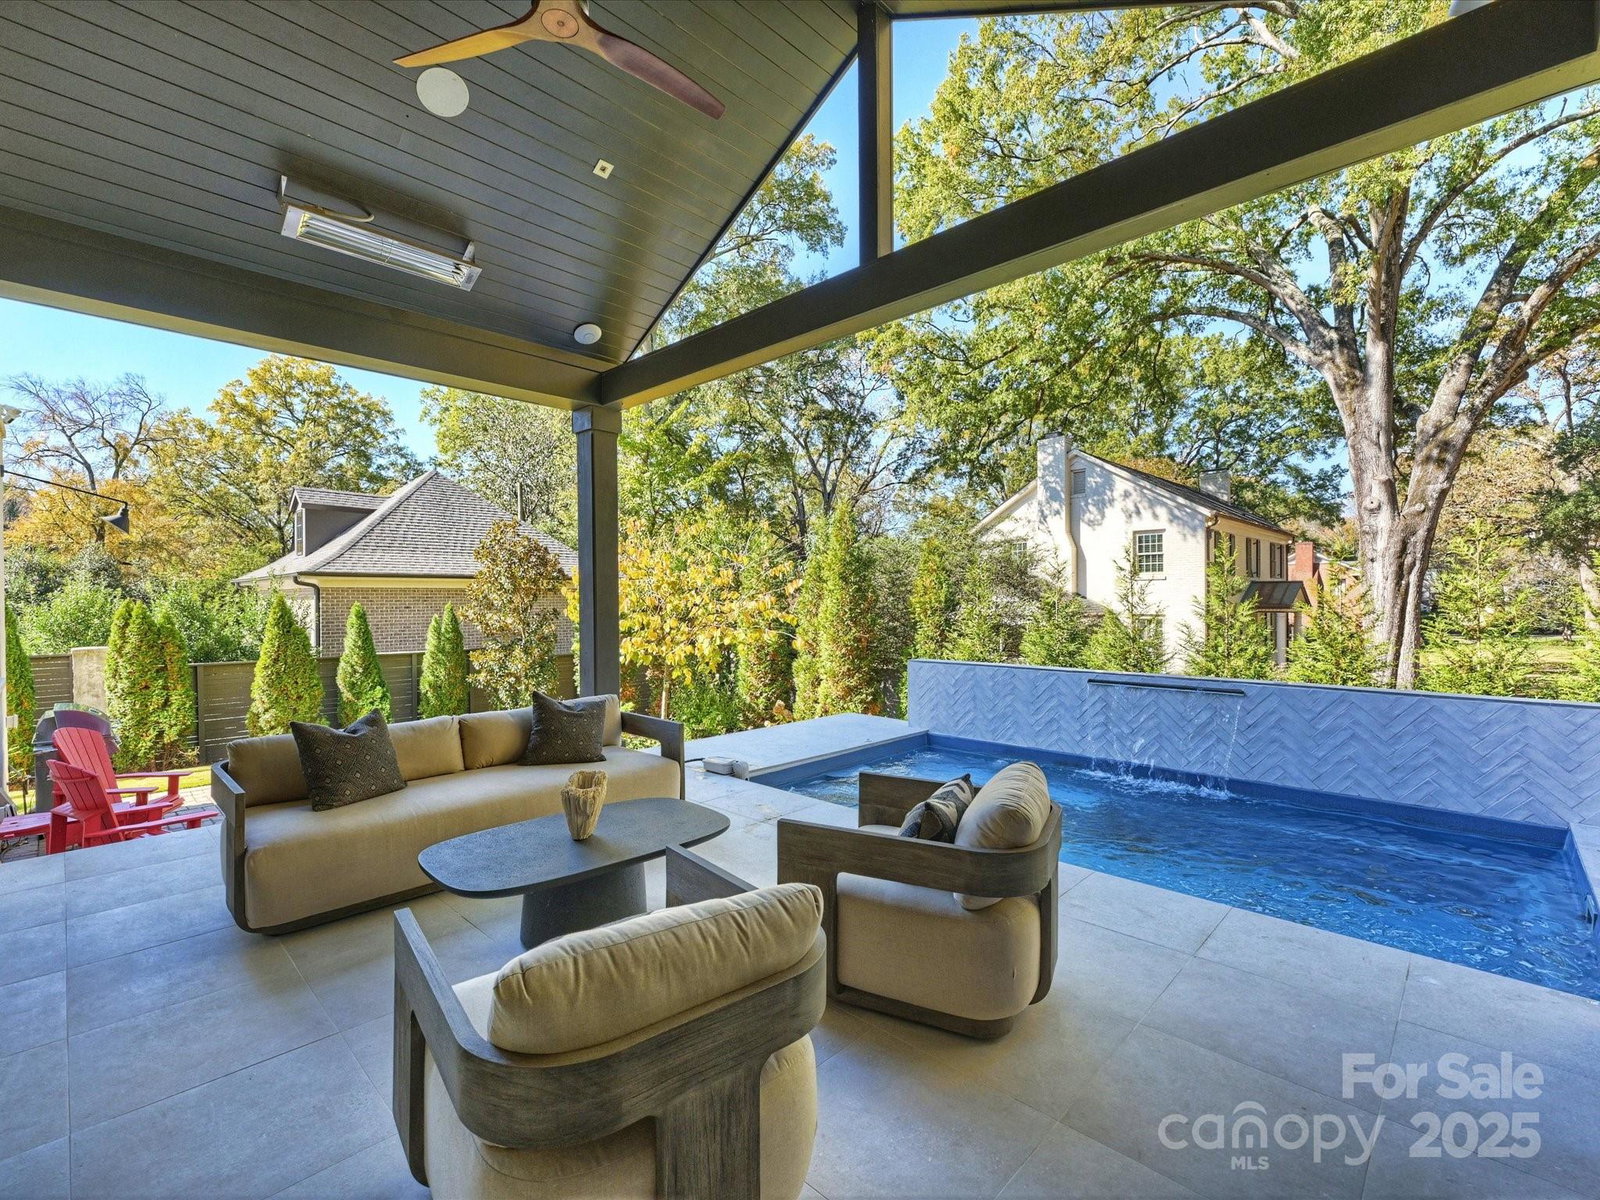
Impressive home located in Old Foxcroft with easy access to uptown and south Charlotte. Gorgeous, light-filled open living spaces perfectly designed for relaxing at home and entertaining with ease. Gourmet kitchen includes La Cornue dual fuel range, custom hood, 48” Sub-Zero built-in refrigerator. Great room with state-of-the-art temperature- and humidity-controlled wine storage for up to 700 bottles. Flexible living floor plan with a true primary suite on both floors. 3 additional bedrooms + a loft with a wet bar and beverage center on the upper level. This home has lots of storage with professionally designed custom closets, making this home truly one of a kind. Sliding glass doors off the great room reveal seamless indoor/outdoor living on the heated patio that overlooks a beautifully landscaped private backyard and plunge pool. 2 car garage with smart car charging station and plenty of parking in the wrap-around driveway. Oak floors, steam shower, generator, and custom dog door. This home has it all!
/u.realgeeks.media/youknowbuenau/4129f1f0305e-jenns_business_pic_2.JPEG)
Additional Information
- Interior Features
- Attic Walk In, Built-in Features, Entrance Foyer, Garden Tub, Kitchen Island, Open Floorplan, Pantry, Storage, Walk-In Closet(s), Walk-In Pantry, Wet Bar
- Exterior Features
- In-Ground Hot Tub / Spa, In-Ground Irrigation
- HOA Fee
- $3,284
- Appliances
- Bar Fridge, Dishwasher, Disposal, Double Oven, Filtration System, Freezer, Gas Cooktop, Gas Oven, Gas Range, Gas Water Heater, Ice Maker, Microwave, Oven, Refrigerator, Tankless Water Heater, Wine Refrigerator
- Heating
- Forced Air, Natural Gas
- Air Conditioning
- Central Air
- Exterior Construction
- Site Built
- Levels
- Two
- Roof
- Architectural Shingle
- Foundation
- Crawl Space, Other - See Remarks
- Pool
- Yes
- Parking
- Driveway, Attached Garage
- Garage Spaces
- 2
- Elementary School
- Selwyn
- Middle School
- Unspecified
- High School
- Myers Park
Mortgage Calculator
“ Based on information submitted to the MLS GRID as of . All data is obtained from various sources and may not have been verified by broker or MLS GRID. Supplied Open House Information is subject to change without notice. All information should be independently reviewed and verified for accuracy. Some IDX listings have been excluded from this website. Properties may or may not be listed by the office/agent presenting the information © 2026 Canopy MLS as distributed by MLS GRID”

Last Updated: