3124 Creighton Drive, Charlotte, NC 28205
- $745,000
- 3
- BD
- 3
- BA
- 2,073
- SqFt




Listing courtesy of Home Ventures Realty. coachgarvey@yahoo.com
Sold listing courtesy of Dickens Mitchener & Associates Inc
- Sold Price
- $745,000
- List Price
- $779,000
- Status
- CLOSED
- Days on Market
- 131
- Closing Date
- Jul 15, 2026
- MLS#
- 4350182
- Style
- Modern
- Year Built
- 2019
- Bedrooms
- 3
- Bathrooms
- 3
- Full Baths
- 2
- Half Baths
- 1
- Living Area
- 2,073
- Lot Size
- 6,098
- Acres
- 0.14
- Subdivision
- Commonwealth
- Neighborhood
- Commonwealth
Property Description
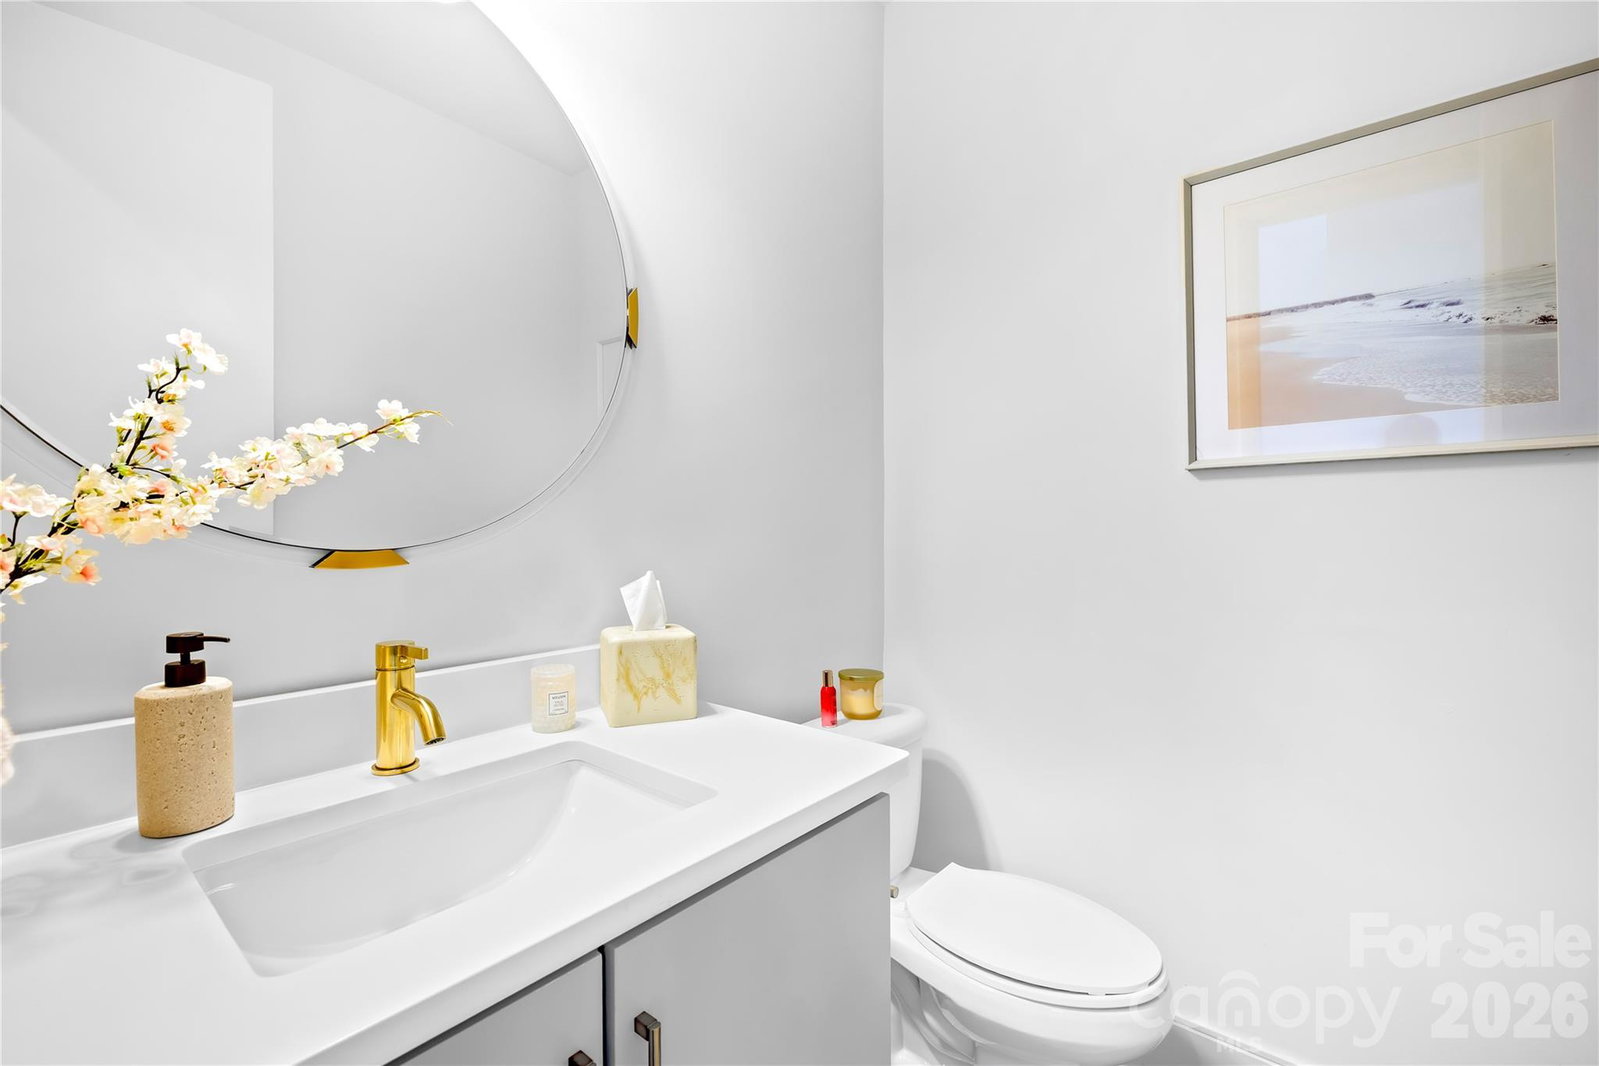
Striking modern home located in the heart of Commonwealth Park offering the perfect blend of urban convenience, functional living, and private outdoor space. Built in 2019, this light-filled residence features an open-concept layout, soaring ceilings, oversized windows, and designer finishes throughout. The chef’s kitchen anchors the main living area with a massive island, walk-in pantry, abundant cabinetry, and seamless flow into the dining and living spaces - ideal for entertaining or everyday living. Fresh interior paint and thoughtful upgrades make the home truly move-in ready. Upstairs, the spacious primary suite offers a true retreat with generous closet space and a spa-inspired bath, while additional bedrooms provide flexibility for guests, office space and more. Step outside to a fully fenced backyard designed for relaxing and entertaining, complete with extensive custom landscaping and hardscaping, covered patio, retractable awning, and multiple gathering spaces rarely found in newer construction nearby. Rare for the area, the home also features a full two-car garage and additional driveway parking, providing convenience and storage that many nearby homes simply do not offer. Located just minutes from the restaurants, breweries, coffee shops, and nightlife of NoDa, Plaza Midwood, and Uptown Charlotte, this home delivers modern living in one of Charlotte’s most sought-after neighborhoods.
/u.realgeeks.media/youknowbuenau/4129f1f0305e-jenns_business_pic_2.JPEG)
Additional Information
- Interior Features
- Attic Other, Breakfast Bar, Cable Prewire, Drop Zone, Kitchen Island, Open Floorplan, Pantry, Storage, Walk-In Closet(s), Walk-In Pantry
- Property Description
- Modern
- Appliances
- Dishwasher, Disposal, Exhaust Hood, Gas Range, Microwave, Plumbed For Ice Maker, Tankless Water Heater
- Heating
- Forced Air, Natural Gas
- Air Conditioning
- Electric, Heat Pump, Zoned
- Exterior Construction
- Site Built
- Levels
- Two
- Roof
- Composition
- Foundation
- Slab
- Parking
- Driveway, Attached Garage, On Street
- Garage Spaces
- 2
- Elementary School
- Merry Oaks
- Middle School
- Eastway
- High School
- Garinger
Mortgage Calculator
“ Based on information submitted to the MLS GRID as of . All data is obtained from various sources and may not have been verified by broker or MLS GRID. Supplied Open House Information is subject to change without notice. All information should be independently reviewed and verified for accuracy. Some IDX listings have been excluded from this website. Properties may or may not be listed by the office/agent presenting the information © 2026 Canopy MLS as distributed by MLS GRID”

Last Updated: