10514 Old Wayside Road, Charlotte, NC 28277
- $1,293,000
- 4
- BD
- 4
- BA
- 3,779
- SqFt




Listing courtesy of Keller Williams Ballantyne Area. davidscibor@kw.com
Sold listing courtesy of The Agency - Charlotte
- Sold Price
- $1,293,000
- List Price
- $1,250,000
- Status
- CLOSED
- Days on Market
- 61
- Closing Date
- Jul 15, 2026
- MLS#
- 4379818
- Style
- Traditional
- Year Built
- 1997
- Bedrooms
- 4
- Bathrooms
- 4
- Full Baths
- 3
- Half Baths
- 1
- Living Area
- 3,779
- Lot Size
- 18,295
- Acres
- 0.42
- Subdivision
- Ballantyne Country Club
- Neighborhood
- Ballantyne Country Club
Property Description
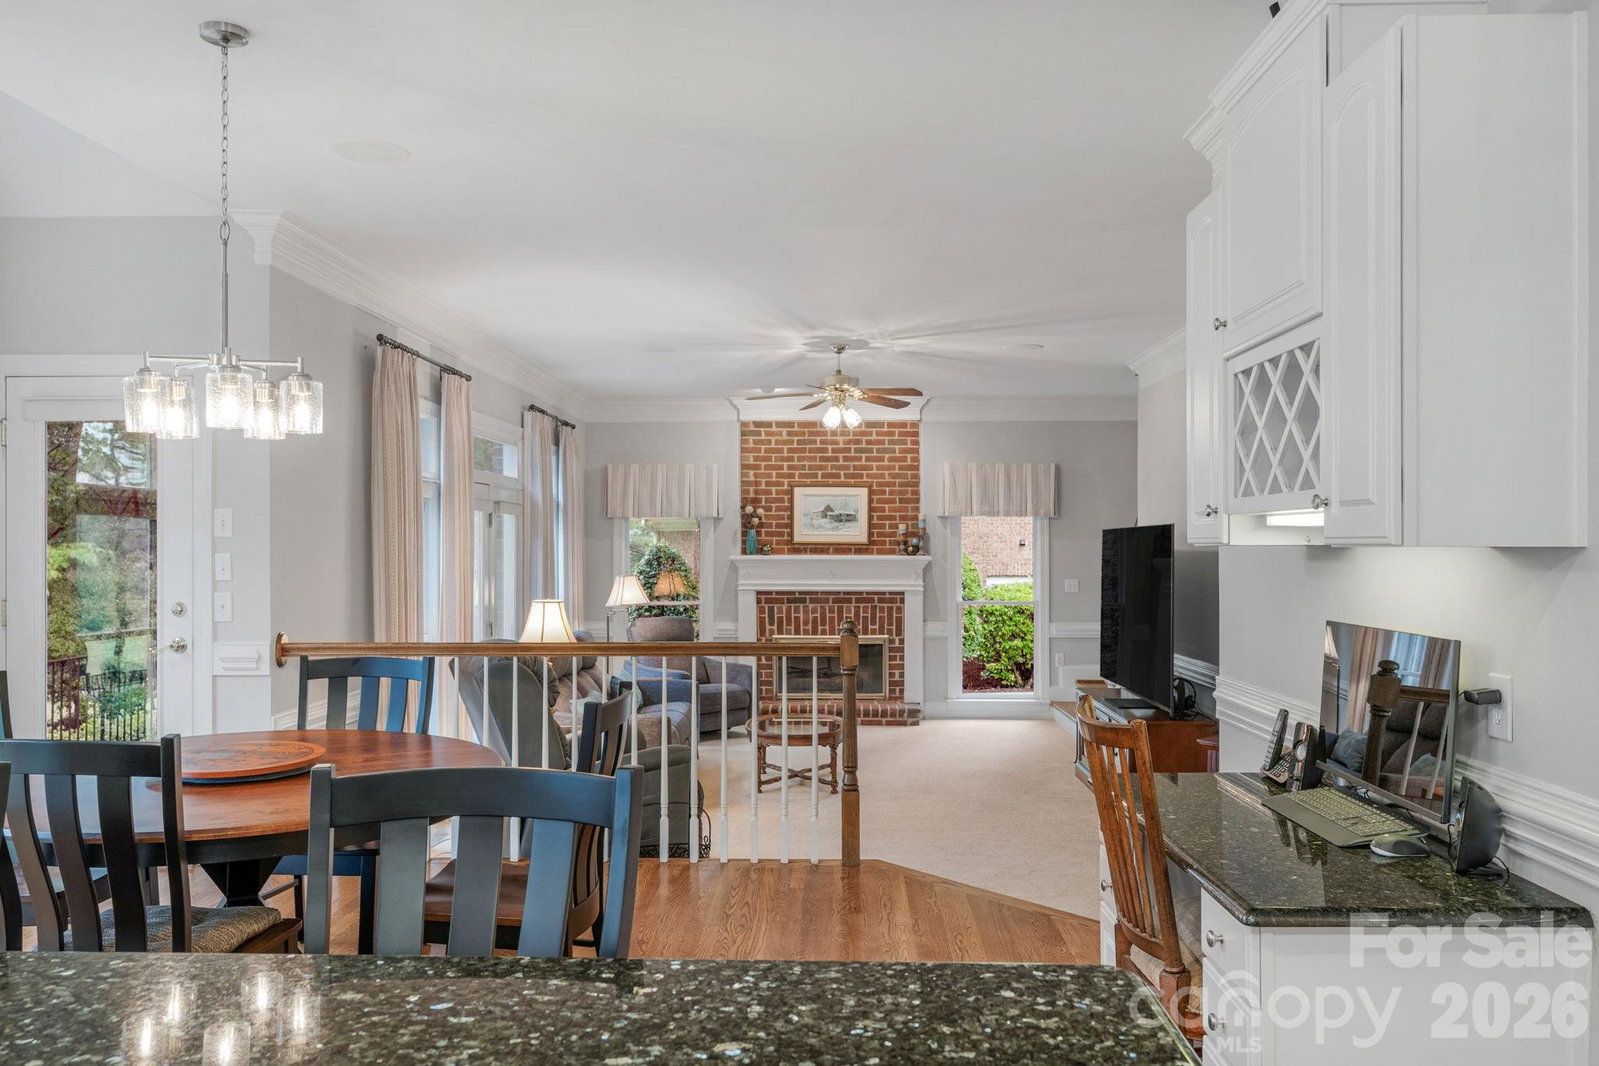
Panoramic golf course views overlooking the 6th hole tee box and fairway set the tone for this beautifully positioned Ballantyne home. A grand two-story foyer welcomes you inside, flanked by a private office and elegant formal living and dining rooms accented with classic moldings and hardwood floors. The open kitchen features granite countertops, stainless steel appliances, double wall ovens, and a bright breakfast area wrapped in soaring arched windows with stunning golf course views. The spacious family room with fireplace flows seamlessly to the outdoor living areas, creating an ideal layout for both everyday living and entertaining. Upstairs, the oversized primary suite offers tray ceilings and a walk-in closet. The updated spa-like primary bath includes dual vanities, a frameless glass walk-in shower, freestanding soaking tub, and custom finishes throughout. Spacious secondary bedrooms include one with built-ins and a Murphy bed, plus a fourth bedroom with a private en-suite bath. An oversized bonus room provides exceptional flexibility for a fitness area, playroom, or media space and is conveniently located near the secondary staircase. The three-car garage features epoxy-finished floors and abundant storage. Outside, the oversized rear patio and screened porch take full advantage of the elevated golf course setting and beautifully maintained Zeon Zoysia lawn. Ideally located near neighborhood sports courts and the Ballantyne Bowl, with additional amenities available through Ballantyne Country Club. Don’t miss the opportunity to make this exceptional home your own!
/u.realgeeks.media/youknowbuenau/4129f1f0305e-jenns_business_pic_2.JPEG)
Additional Information
- Interior Features
- Attic Other
- Exterior Features
- In-Ground Irrigation
- HOA Fee
- $2,112
- Property Description
- Traditional
- Zoning
- MX1
- Appliances
- Dishwasher, Disposal, Electric Cooktop, Electric Oven, Exhaust Fan, Microwave, Plumbed For Ice Maker, Refrigerator with Ice Maker, Self Cleaning Oven, Wall Oven, Washer/Dryer
- Heating
- Central
- Air Conditioning
- Ceiling Fan(s), Central Air
- Exterior Construction
- Site Built
- Levels
- Two
- Roof
- Architectural Shingle, Wood Joists, Wood Rafters
- Foundation
- Crawl Space
- Parking
- Driveway, Attached Garage, Garage Door Opener, Garage Faces Side
- Garage Spaces
- 3
- Elementary School
- Ballantyne
- Middle School
- Community House
- High School
- Ardrey Kell
Mortgage Calculator
“ Based on information submitted to the MLS GRID as of . All data is obtained from various sources and may not have been verified by broker or MLS GRID. Supplied Open House Information is subject to change without notice. All information should be independently reviewed and verified for accuracy. Some IDX listings have been excluded from this website. Properties may or may not be listed by the office/agent presenting the information © 2026 Canopy MLS as distributed by MLS GRID”

Last Updated: