15123 Mcknitt Lane, Charlotte, NC 28277
- $1,560,000
- 5
- BD
- 4
- BA
- 3,764
- SqFt







Listing courtesy of Helen Adams Realty. kellis@helenadamsrealty.com
Sold listing courtesy of Keller Williams Ballantyne Area
- Sold Price
- $1,560,000
- List Price
- $1,450,000
- Status
- CLOSED
- Days on Market
- 46
- Closing Date
- Apr 22, 2026
- MLS#
- 4349138
- Style
- Transitional
- Year Built
- 1996
- Bedrooms
- 5
- Bathrooms
- 4
- Full Baths
- 4
- Living Area
- 3,764
- Lot Size
- 12,632
- Acres
- 0.29
- Subdivision
- Ballantyne Country Club
- Neighborhood
- Ballantyne Country Club
Property Description
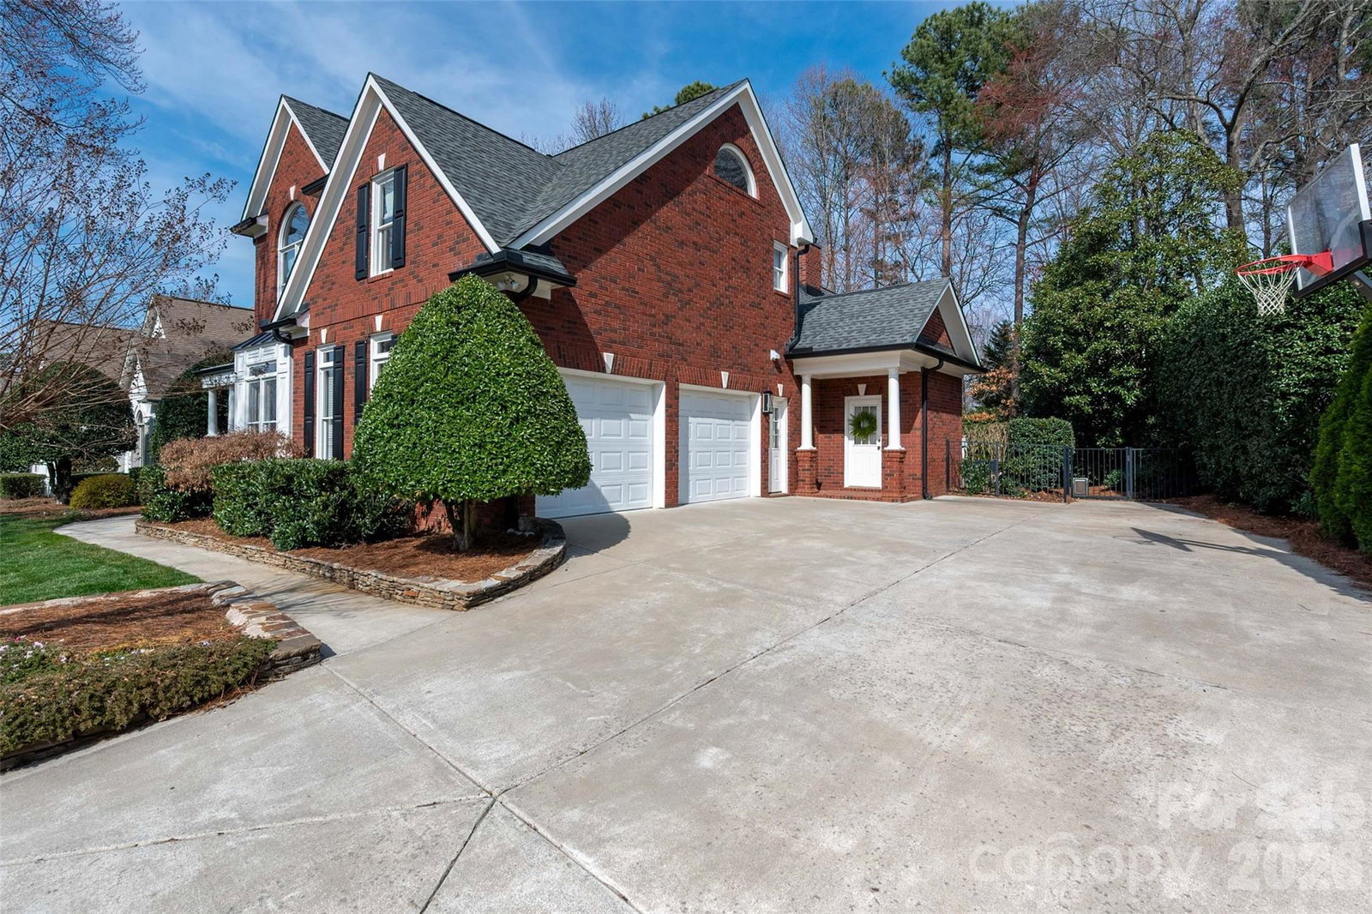
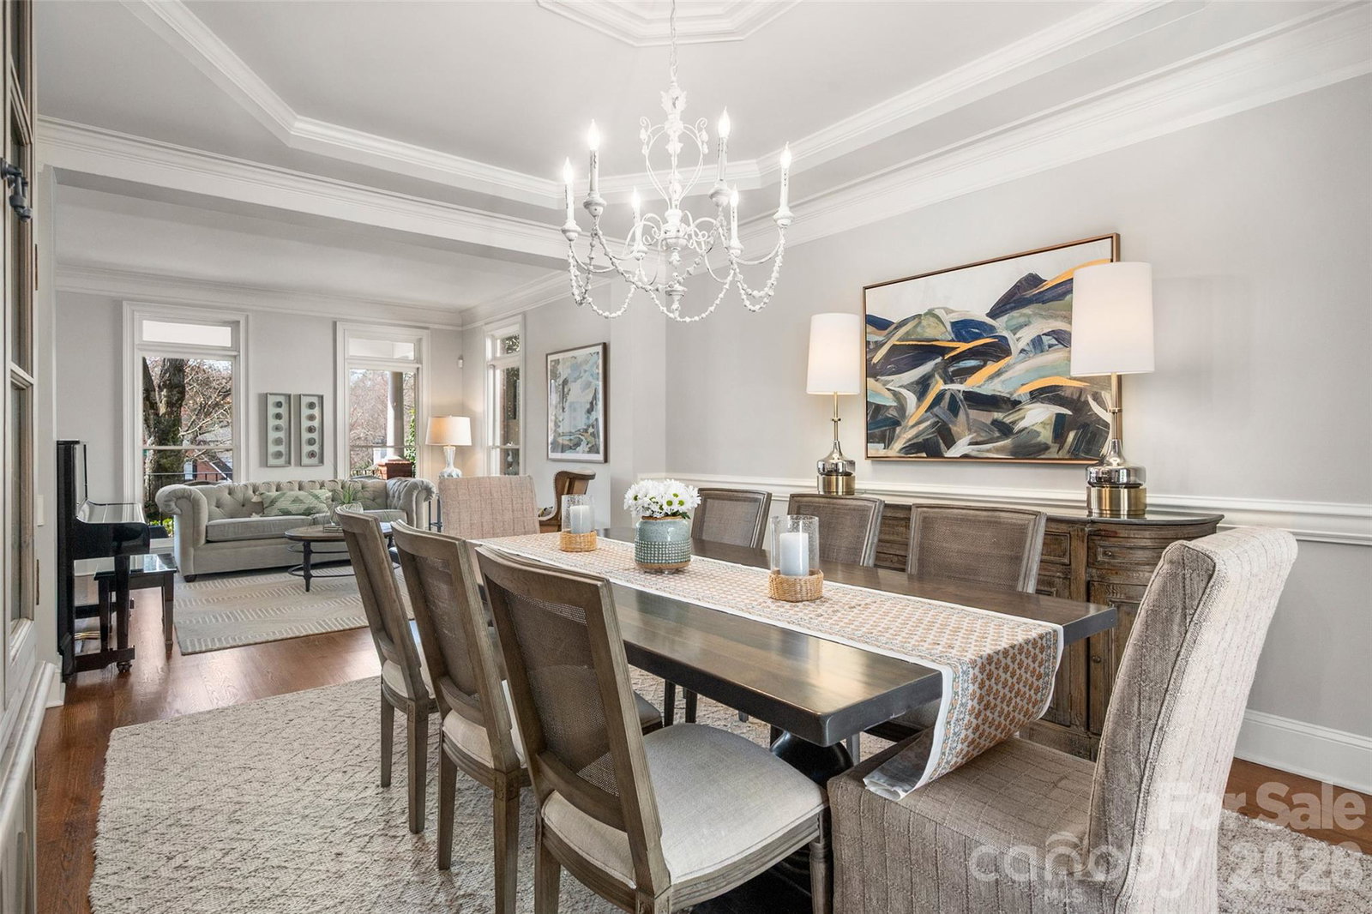
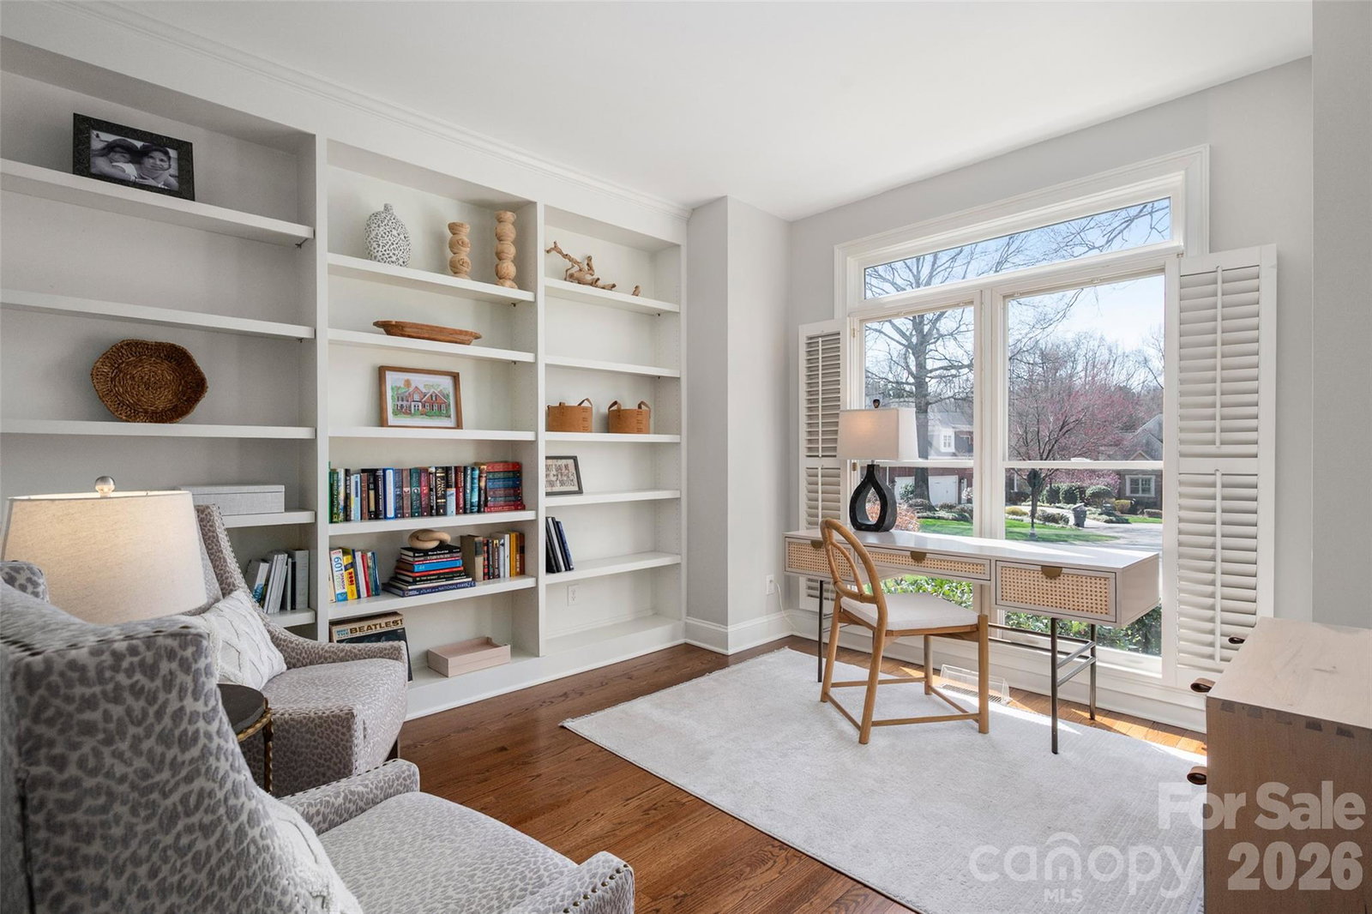
Located in the coveted Ballantyne Country Club community, this beautiful all-brick home sits on a quiet cul-de-sac and offers an open, light-filled floor plan perfect for everyday living and entertaining. The bright, updated kitchen features a large island and flows seamlessly into the vaulted great room with a stunning stone fireplace. Enjoy outdoor living year-round on the vaulted screened porch overlooking the private backyard with a POOL AND HOT TUB! Built in grill and covered area for ping pong or outdoor dining in the rain or hot sun! The main level includes gleaming hardwood floors, a guest bedroom or office, and a full bath. Upstairs you’ll find the primary bedroom with a large walk in closet and updated bathroom, new carpet, and spacious bedrooms, while the third-floor bonus room with a full bath provides the perfect space for a media room, playroom, or private guest suite. Ideally located just minutes from shopping, dining, and entertainment, with easy access to I-485 and the airport. Close to The Ballantyne Bowl, where you can enjoy restaurants, shopping, a brewery, and live music. **Bypass the waitlist for a full golf membership**. The sellers have an equitable membership that can be purchased with the house.
/u.realgeeks.media/youknowbuenau/4129f1f0305e-jenns_business_pic_2.JPEG)
Additional Information
- Interior Features
- Kitchen Island, Open Floorplan, Pantry
- Exterior Features
- Gas Grill, In-Ground Hot Tub / Spa
- HOA Fee
- $1,007
- Property Description
- Transitional
- Appliances
- Bar Fridge, Dishwasher, Disposal, Down Draft, Gas Cooktop, Gas Water Heater, Microwave, Self Cleaning Oven, Wall Oven, Warming Drawer
- Heating
- Natural Gas
- Air Conditioning
- Central Air
- Exterior Construction
- Site Built
- Levels
- Three
- Foundation
- Crawl Space
- Pool
- Yes
- Parking
- Driveway, Attached Garage, Garage Door Opener, Garage Faces Side, Keypad Entry, Parking Space(s)
- Garage Spaces
- 2
- Elementary School
- Ballantyne
- Middle School
- Community House
- High School
- Ardrey Kell
Mortgage Calculator
“ Based on information submitted to the MLS GRID as of . All data is obtained from various sources and may not have been verified by broker or MLS GRID. Supplied Open House Information is subject to change without notice. All information should be independently reviewed and verified for accuracy. Some IDX listings have been excluded from this website. Properties may or may not be listed by the office/agent presenting the information © 2026 Canopy MLS as distributed by MLS GRID”

Last Updated: