14919 Jockeys Ridge Drive, Charlotte, NC 28277
- $1,600,000
- 5
- BD
- 5
- BA
- 4,551
- SqFt




Listing courtesy of Helen Adams Realty. vdieckmann@helenadamsrealty.com
Sold listing courtesy of COMPASS
- Sold Price
- $1,600,000
- List Price
- $1,600,000
- Status
- CLOSED
- Days on Market
- 22
- Closing Date
- Oct 31, 2025
- MLS#
- 4309314
- Style
- Transitional
- Year Built
- 1999
- Bedrooms
- 5
- Bathrooms
- 5
- Full Baths
- 4
- Half Baths
- 1
- Living Area
- 4,551
- Lot Size
- 20,473
- Acres
- 0.47
- Subdivision
- Ballantyne Country Club
- Neighborhood
- Ballantyne Country Club
Property Description
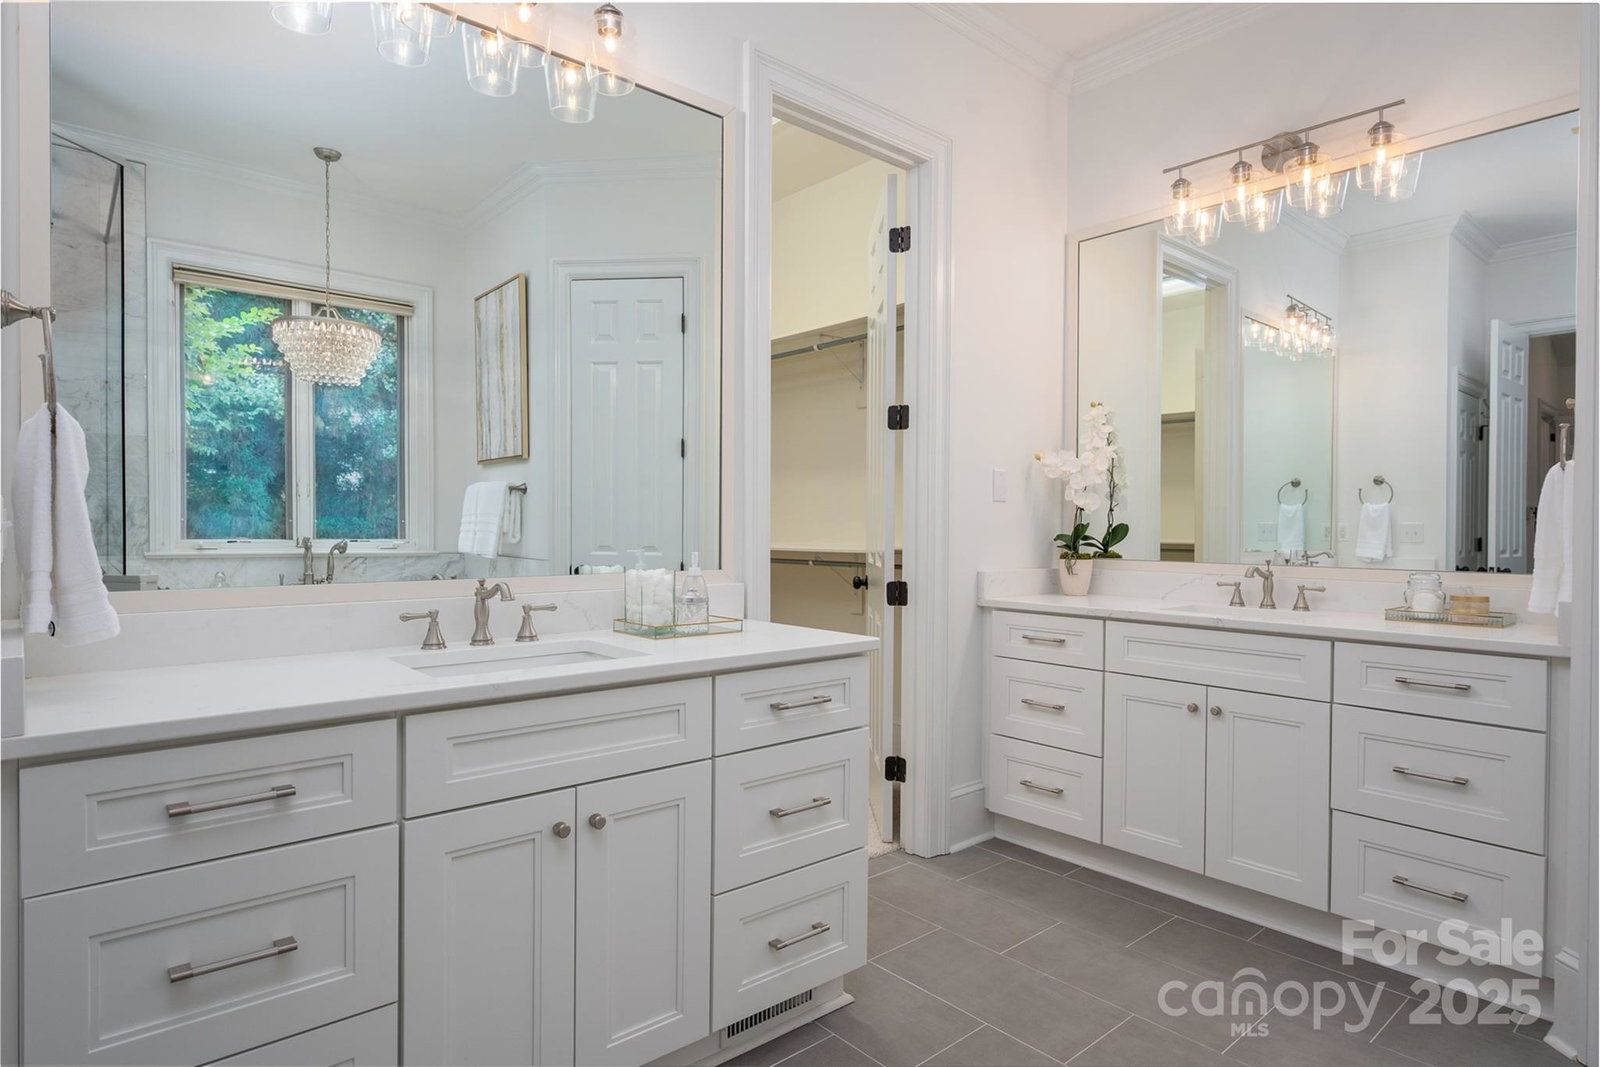
Located in the heart of Ballantyne Country Club, this move-in ready home offers modern luxury and abundance of natural light in one of South Charlotte’s most desirable neighborhoods. Features two primary suites (main and upper), spacious rooms throughout, including bonus/flex space ideal for work or play. The 3-car garage (heated/cooled) comes with optional golf simulator setup, workshop, and plenty of storage. Recent updates include refinished hardwood floors in popular Weather Oak stain, new carpet and paint, new iron front door, newer roof and HVAC, and an updated kitchen with beautiful quartz countertop - complete with a breakfast/wine bar, custom wine fridge, and stainless steel appliances (WOLF gas cooktop). Renovated bathrooms feature luxurious soaking tub and heated floors in the main primary. Enjoy a fully remodeled backyard with outdoor kitchen, Yoder smoker, firepit, turfed yard, paver patio and covered porch. Beautiful curb appeal with mature landscaping on a popular street completes this exceptional home. Don't miss out on this must-see dream home!
/u.realgeeks.media/youknowbuenau/4129f1f0305e-jenns_business_pic_2.JPEG)
Additional Information
- Interior Features
- Attic Stairs Pulldown, Cable Prewire, Drop Zone, Entrance Foyer, Storage, Walk-In Closet(s), Walk-In Pantry
- Exterior Features
- Fire Pit, Gas Grill, In-Ground Irrigation, Outdoor Kitchen
- HOA Fee
- $1,007
- Property Description
- Transitional
- Zoning
- MX1
- Appliances
- Bar Fridge, Dishwasher, Double Oven, Down Draft, Gas Cooktop, Gas Water Heater, Refrigerator, Self Cleaning Oven, Wall Oven, Washer/Dryer, Wine Refrigerator
- Heating
- Forced Air, Natural Gas
- Air Conditioning
- Ceiling Fan(s), Central Air, Ductless
- Exterior Construction
- Site Built
- Levels
- Two
- Roof
- Architectural Shingle
- Foundation
- Crawl Space
- Parking
- Driveway, Attached Garage, Garage Door Opener, Garage Faces Side, Keypad Entry
- Garage Spaces
- 3
- Elementary School
- Ballantyne
- Middle School
- Community House
- High School
- Ardrey Kell
Mortgage Calculator
“ Based on information submitted to the MLS GRID as of . All data is obtained from various sources and may not have been verified by broker or MLS GRID. Supplied Open House Information is subject to change without notice. All information should be independently reviewed and verified for accuracy. Some IDX listings have been excluded from this website. Properties may or may not be listed by the office/agent presenting the information © 2026 Canopy MLS as distributed by MLS GRID”

Last Updated: