12312 Mcallister Park Drive, Charlotte, NC 28277
- $740,000
- 5
- BD
- 3
- BA
- 2,526
- SqFt




Listing courtesy of EXP Realty LLC. mribeirorealestate@gmail.com
Sold listing courtesy of Coldwell Banker Realty
- Sold Price
- $740,000
- List Price
- $729,000
- Status
- CLOSED
- Days on Market
- 23
- Closing Date
- Mar 20, 2026
- MLS#
- 4347276
- Year Built
- 2003
- Bedrooms
- 5
- Bathrooms
- 3
- Full Baths
- 2
- Half Baths
- 1
- Living Area
- 2,526
- Lot Size
- 7,405
- Acres
- 0.17
- Subdivision
- Providence Pointe
- Neighborhood
- Providence Pointe
- Building Name
- Providence Pointe
Property Description
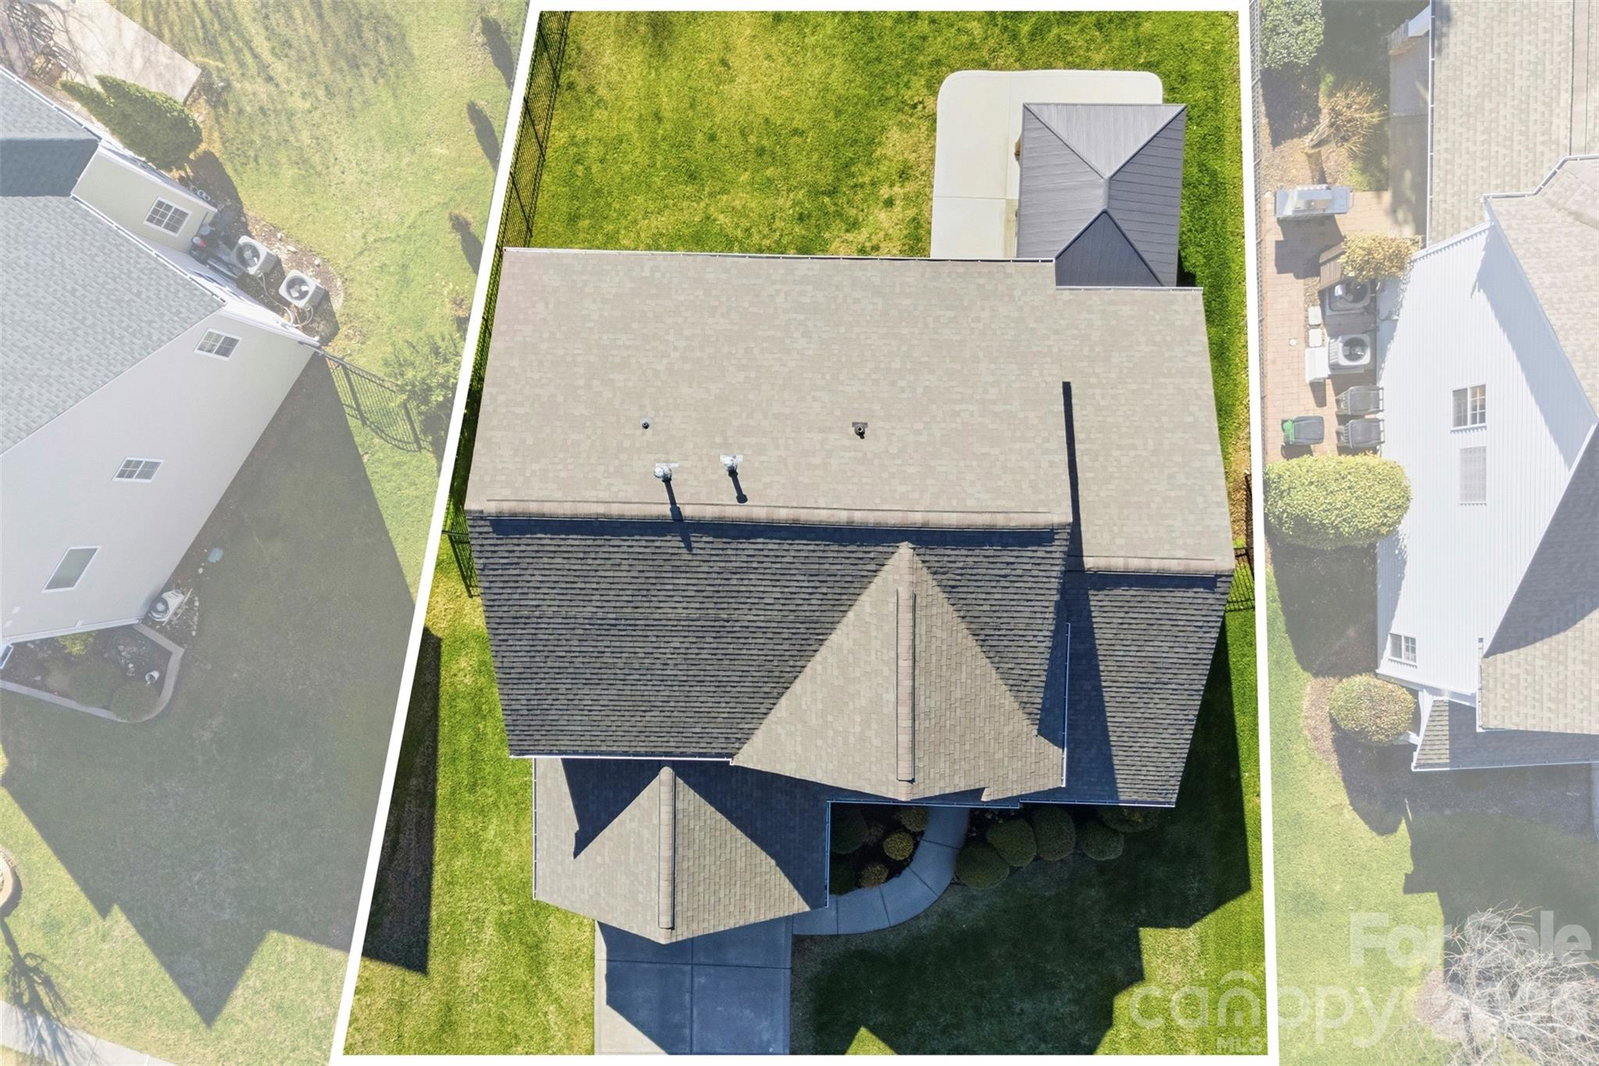
Welcome to 12312 McAllister Park Dr - a beautifully updated and move-in ready home in one of Ballantyne's most desirable communities. This spacious single family offers thoughtful upgrades throughout, including fresh interior paint, new hardwood flooring, new carpet, new appliances, updated light fixtures and an updated full bath upstairs. The first floor features an open concept living room and kitchen with a breakfast nook and laundry room. The first floor primary suite also features a new custom-designed closet. The second floor has 4 additional bedrooms. One of which can be used as a flex space such as a second living room. A full bath completes the second floor. Other features include central heat and air, an upgraded electrical panel, and a two-car garage. Step outside to a fully fenced backyard with a gazebo and sprinkler system. Located in a vibrant, amenity-rich neighborhood, residents enjoy access to an outdoor pool, playground, tennis courts, and community gathering spaces. With its prime Ballantyne-area location close to top-rated schools, shopping, dining, and major commuter routes, this home offers the perfect blend of lifestyle and location. Move right in and start enjoying everything this beautifully updated home and community have to offer.
/u.realgeeks.media/youknowbuenau/4129f1f0305e-jenns_business_pic_2.JPEG)
Additional Information
- HOA Fee
- $450
- Appliances
- Dishwasher, Disposal, Exhaust Hood, Gas Cooktop, Refrigerator
- Heating
- Central, Forced Air
- Air Conditioning
- Central Air
- Exterior Construction
- Site Built
- Levels
- Two
- Foundation
- Slab
- Parking
- Driveway
- Garage Spaces
- 2
- Elementary School
- Elon Park
- Middle School
- Community House
- High School
- Ardrey Kell
Mortgage Calculator
“ Based on information submitted to the MLS GRID as of . All data is obtained from various sources and may not have been verified by broker or MLS GRID. Supplied Open House Information is subject to change without notice. All information should be independently reviewed and verified for accuracy. Some IDX listings have been excluded from this website. Properties may or may not be listed by the office/agent presenting the information © 2026 Canopy MLS as distributed by MLS GRID”

Last Updated: