5125 Belicourt Drive, Charlotte, NC 28277
- $1,065,000
- 4
- BD
- 4
- BA
- 3,478
- SqFt




Listing courtesy of Dane Warren Real Estate. zaf.urmanov@gmail.com
Sold listing courtesy of Corcoran HM Properties
- Sold Price
- $1,065,000
- List Price
- $1,095,000
- Status
- CLOSED
- Days on Market
- 46
- Closing Date
- Feb 20, 2026
- MLS#
- 4331417
- Year Built
- 1993
- Bedrooms
- 4
- Bathrooms
- 4
- Full Baths
- 3
- Half Baths
- 1
- Living Area
- 3,478
- Lot Size
- 21,780
- Acres
- 0.50
- Subdivision
- Providence Crossing
- Neighborhood
- Providence Crossing
Property Description
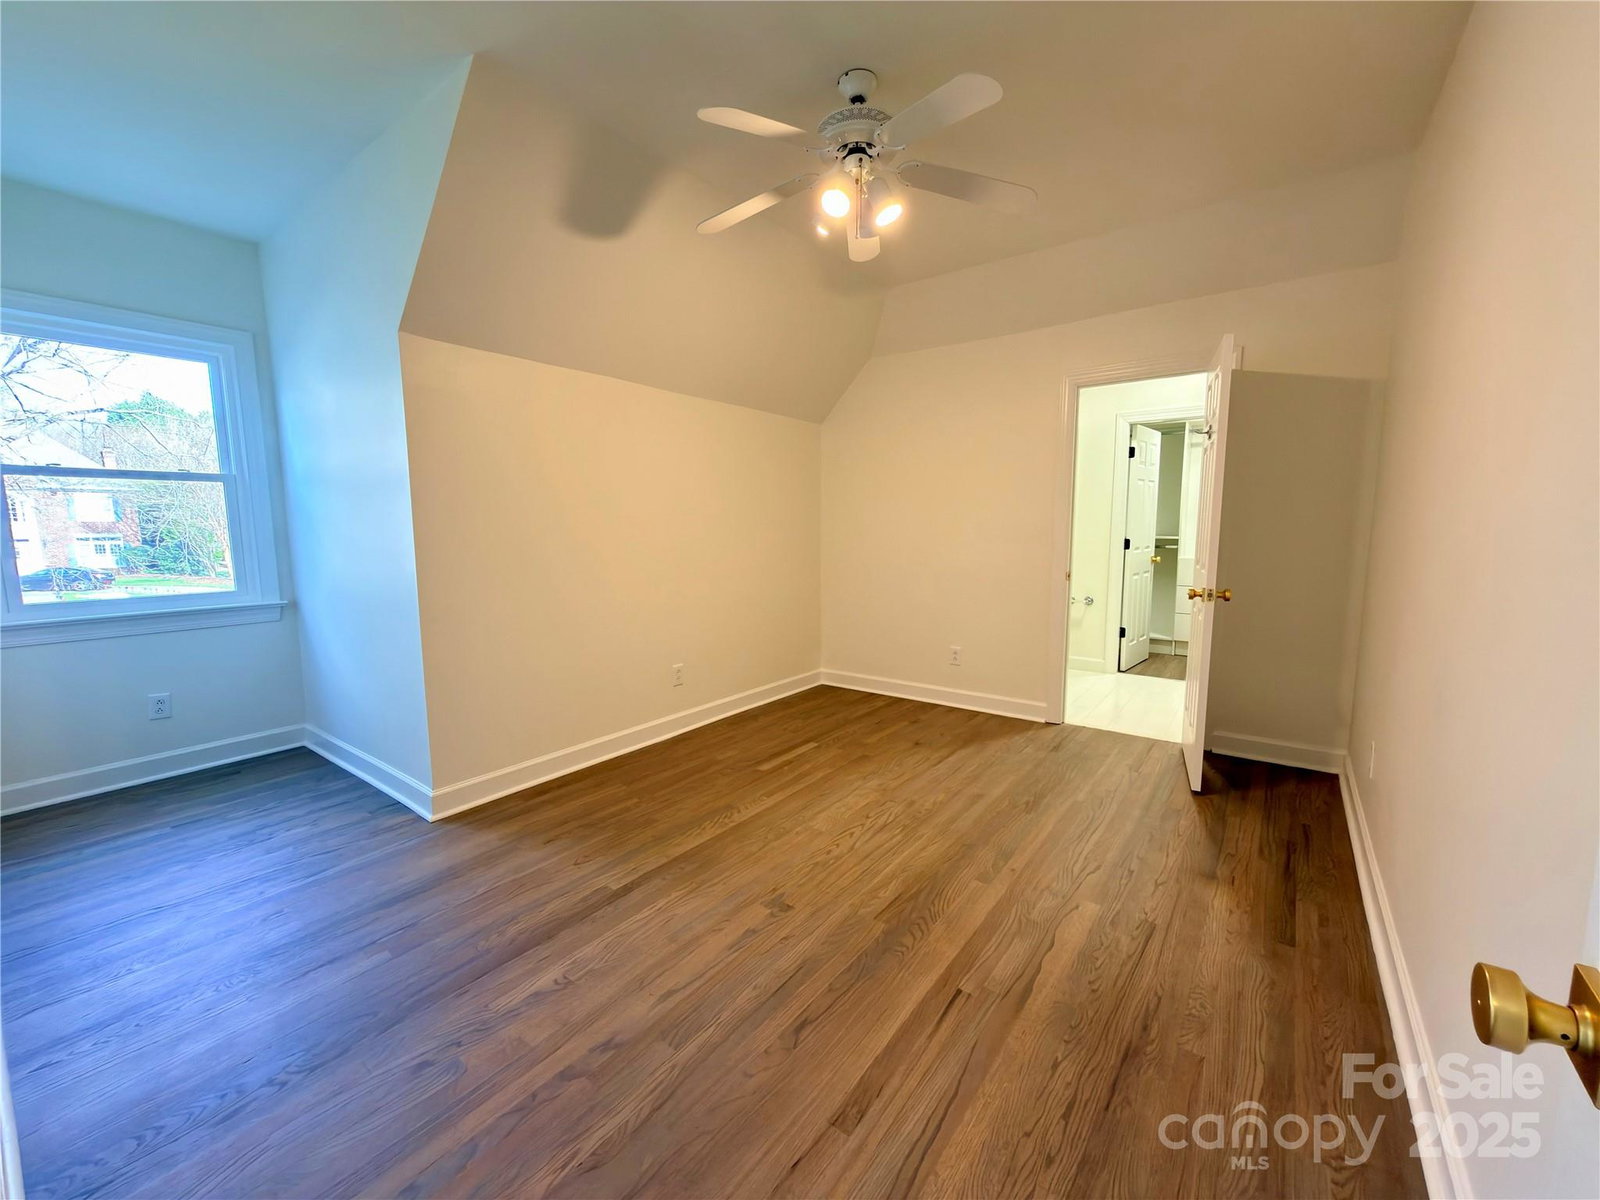
Perfectly positioned beside Providence Country Club and minutes from Waverly, this fully renovated, full-brick estate delivers refined South Charlotte living on a rare half-acre lot in one of the area’s most sought-after communities—celebrated for top-rated schools, strong buyer demand, and enduring value. Thoughtfully reimagined with numerous recent upgrades, the home offers 4 bedrooms, plus a spacious bonus room (ideal as a 5th bedroom), 3.5 bathrooms, and an exceptional floor plan designed for today’s lifestyle. The primary suite is located on the main level, while all secondary bedrooms are upstairs. The main level showcases brand-new oak hardwood floors throughout and features a formal living room, a formal dining room, a sun-filled sunroom, a laundry room, and a versatile main-level flex room currently used as an office—well-suited for a guest bedroom or multi-generational living. The sunroom provides an ideal alternative for a dedicated home office or creative space. At the heart of the home is a fully remodeled designer kitchen, featuring quartz countertops, brand-new high-end appliances, an induction downdraft cooktop, a new oven, microwave, refrigerator, dishwasher, garbage disposal, and a new sink and faucet—perfectly blending style and performance. The primary bathroom has been completely transformed with designer tile, a glass-enclosed shower, a freestanding soaking tub, a new vanity, premium fixtures, mirrors, and a toilet—creating a spa-like retreat. The oversized primary suite features two walk-in closets, while every secondary bedroom also includes a walk-in closet outfitted with custom, designer closet organization systems, offering exceptional storage and functionality throughout the home. Upstairs, you’ll find three additional bedrooms, two full bathrooms (including one ensuite), and a large bonus room ideal for a media room, guest suite, or fifth bedroom. Outdoor living is equally impressive, with a brand-new extended deck and screened-in porch featuring lighting and electrical outlets, overlooking a fully fenced, private backyard—ideal for entertaining, pets, or future outdoor enhancements. Major Updates & Highlights - Rare side-load oversized 3-car garage with new garage doors, new garage systems, and epoxy flooring - New HVAC system (one of two) with new thermostats - New water heater - All-new windows with a lifetime warranty plus two new rear patio doors - Quartz countertops - New lighting throughout (chandeliers, recessed, garage, and exterior fixtures) - Encapsulated crawlspace with dehumidifier - Full interior and exterior repaint - New fence and professionally refreshed exterior with trimmed trees Square footage is based on the most recent appraisal completed at the time of purchase - buyer should verify. This is a true turnkey luxury opportunity, offering timeless full-brick construction, modern systems, designer finishes, exceptional storage, and a flexible layout ideal for today’s evolving living needs—all in an unbeatable South Charlotte location.
/u.realgeeks.media/youknowbuenau/4129f1f0305e-jenns_business_pic_2.JPEG)
Additional Information
- HOA Fee
- $250
- Appliances
- Convection Microwave, Dishwasher, Disposal, Down Draft, Electric Cooktop, Electric Oven, Induction Cooktop, Refrigerator, Wall Oven
- Heating
- Central, Natural Gas
- Air Conditioning
- Central Air
- Exterior Construction
- Site Built
- Levels
- Two
- Roof
- Architectural Shingle
- Foundation
- Crawl Space
- Parking
- Driveway, Attached Garage, Garage Faces Side
- Garage Spaces
- 3
- Elementary School
- Polo Ridge
- Middle School
- Rea Farms STEAM Academy
- High School
- Ardrey Kell
Mortgage Calculator
“ Based on information submitted to the MLS GRID as of . All data is obtained from various sources and may not have been verified by broker or MLS GRID. Supplied Open House Information is subject to change without notice. All information should be independently reviewed and verified for accuracy. Some IDX listings have been excluded from this website. Properties may or may not be listed by the office/agent presenting the information © 2026 Canopy MLS as distributed by MLS GRID”

Last Updated: