1410 Jennings Street, Charlotte, NC 28216
- $570,000
- 3
- BD
- 3
- BA
- 1,680
- SqFt




Listing courtesy of Monarch Group Realty. anthony@monarchgrouprealestate.com
Sold listing courtesy of Keller Williams South Park
- Sold Price
- $570,000
- List Price
- $599,000
- Status
- CLOSED
- Days on Market
- 82
- Closing Date
- Feb 12, 2026
- MLS#
- 4323047
- Style
- Bungalow, Traditional
- Year Built
- 2021
- Bedrooms
- 3
- Bathrooms
- 3
- Full Baths
- 2
- Half Baths
- 1
- Living Area
- 1,680
- Lot Size
- 8,799
- Acres
- 0.20
- Subdivision
- Oaklawn
- Neighborhood
- Oaklawn
Property Description
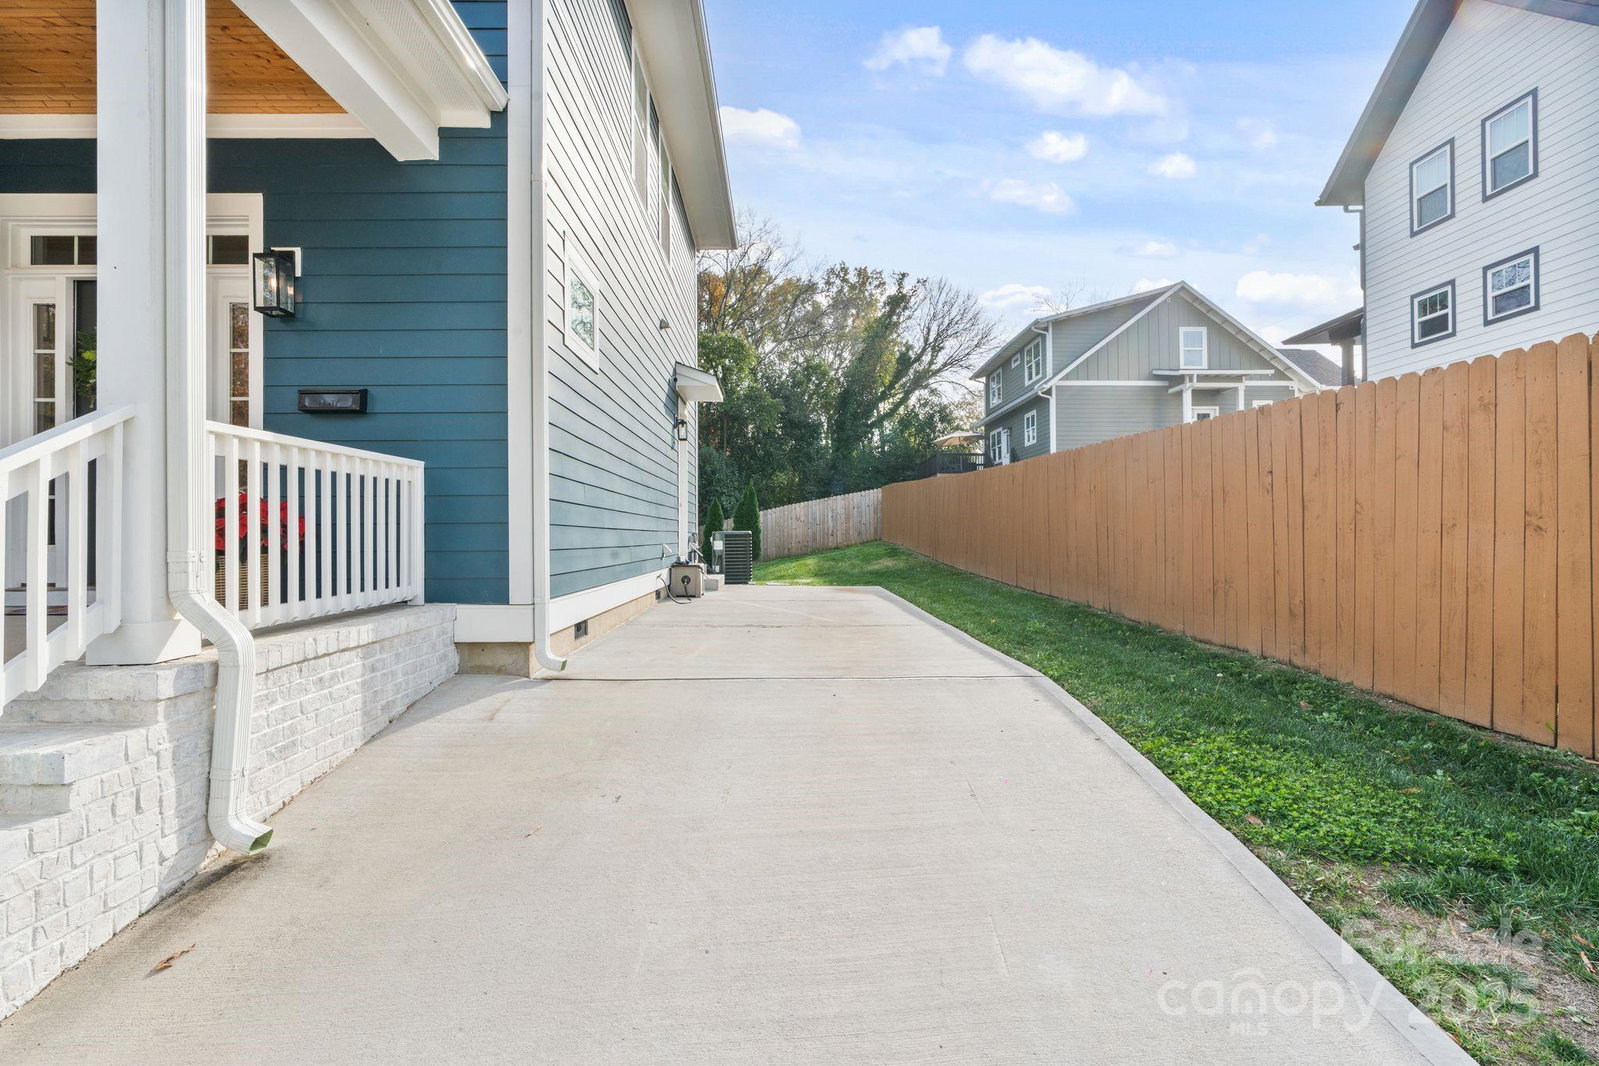
Welcome to 1410 Jennings St, a beautifully maintained, like-new home just minutes from Uptown Charlotte. From the moment you arrive, the charming exterior and covered front porch set the tone—perfect for slow mornings with a cup of coffee or unwinding at the end of the day. Step inside to an inviting, open floor plan that lives so comfortably. The main level features a cozy living area anchored by a stylish fireplace, flowing seamlessly into the dining space and updated kitchen—ideal for everyday living or hosting friends. Thoughtful finishes, abundant natural light, and a true “feels new” vibe make this home stand out. Upstairs, you’ll find a primary bedroom with a luxurious en-suite bathroom and walk-in closet. Also, you will be greeted by two other spacious bedrooms, a well-appointed shared full bath, and plenty of storage to keep life organized. Outside, enjoy a spacious corner lot with plenty of room to enjoy your own private space. All of this tucked into a convenient location surrounded by new development. You will be just moments from Uptown, restaurants, breweries, and everything the city has to offer. A move-in-ready gem in the heart of Charlotte—don’t miss it.
/u.realgeeks.media/youknowbuenau/4129f1f0305e-jenns_business_pic_2.JPEG)
Additional Information
- Interior Features
- Attic Stairs Pulldown, Kitchen Island, Open Floorplan, Pantry, Storage, Walk-In Closet(s), Walk-In Pantry
- Property Description
- Bungalow, Traditional
- Appliances
- Dishwasher, Disposal, Exhaust Hood, Gas Range, Microwave, Refrigerator with Ice Maker, Washer/Dryer
- Heating
- Forced Air, Heat Pump
- Air Conditioning
- Heat Pump
- Exterior Construction
- Site Built
- Levels
- Two
- Roof
- Architectural Shingle
- Foundation
- Crawl Space
- Parking
- Driveway
- Elementary School
- Unspecified
- Middle School
- Unspecified
- High School
- Unspecified
Mortgage Calculator
“ Based on information submitted to the MLS GRID as of . All data is obtained from various sources and may not have been verified by broker or MLS GRID. Supplied Open House Information is subject to change without notice. All information should be independently reviewed and verified for accuracy. Some IDX listings have been excluded from this website. Properties may or may not be listed by the office/agent presenting the information © 2026 Canopy MLS as distributed by MLS GRID”

Last Updated: