3206 Monticello Dr, Wilmington, NC 28405
- $480,000
- 6
- BD
- 3
- BA
- 2,737
- SqFt




Listing courtesy of eXp Realty.
Sold listing courtesy of Nest Realty
- Sold Price
- $480,000
- List Price
- $499,000
- Status
- CLOSED
- Days on Market
- 72
- Closing Date
- Mar 18, 2026
- MLS#
- 100545269
- Subtype
- Residential
- Year Built
- 1995
- Bedrooms
- 6
- Bathrooms
- 3
- Full Baths
- 3
- Living Area
- 2,737
- Lot Size
- 19,602
- Acres
- 0.45
- Subdivision
- Northchase
- Neighborhood
- Northchase
Property Description
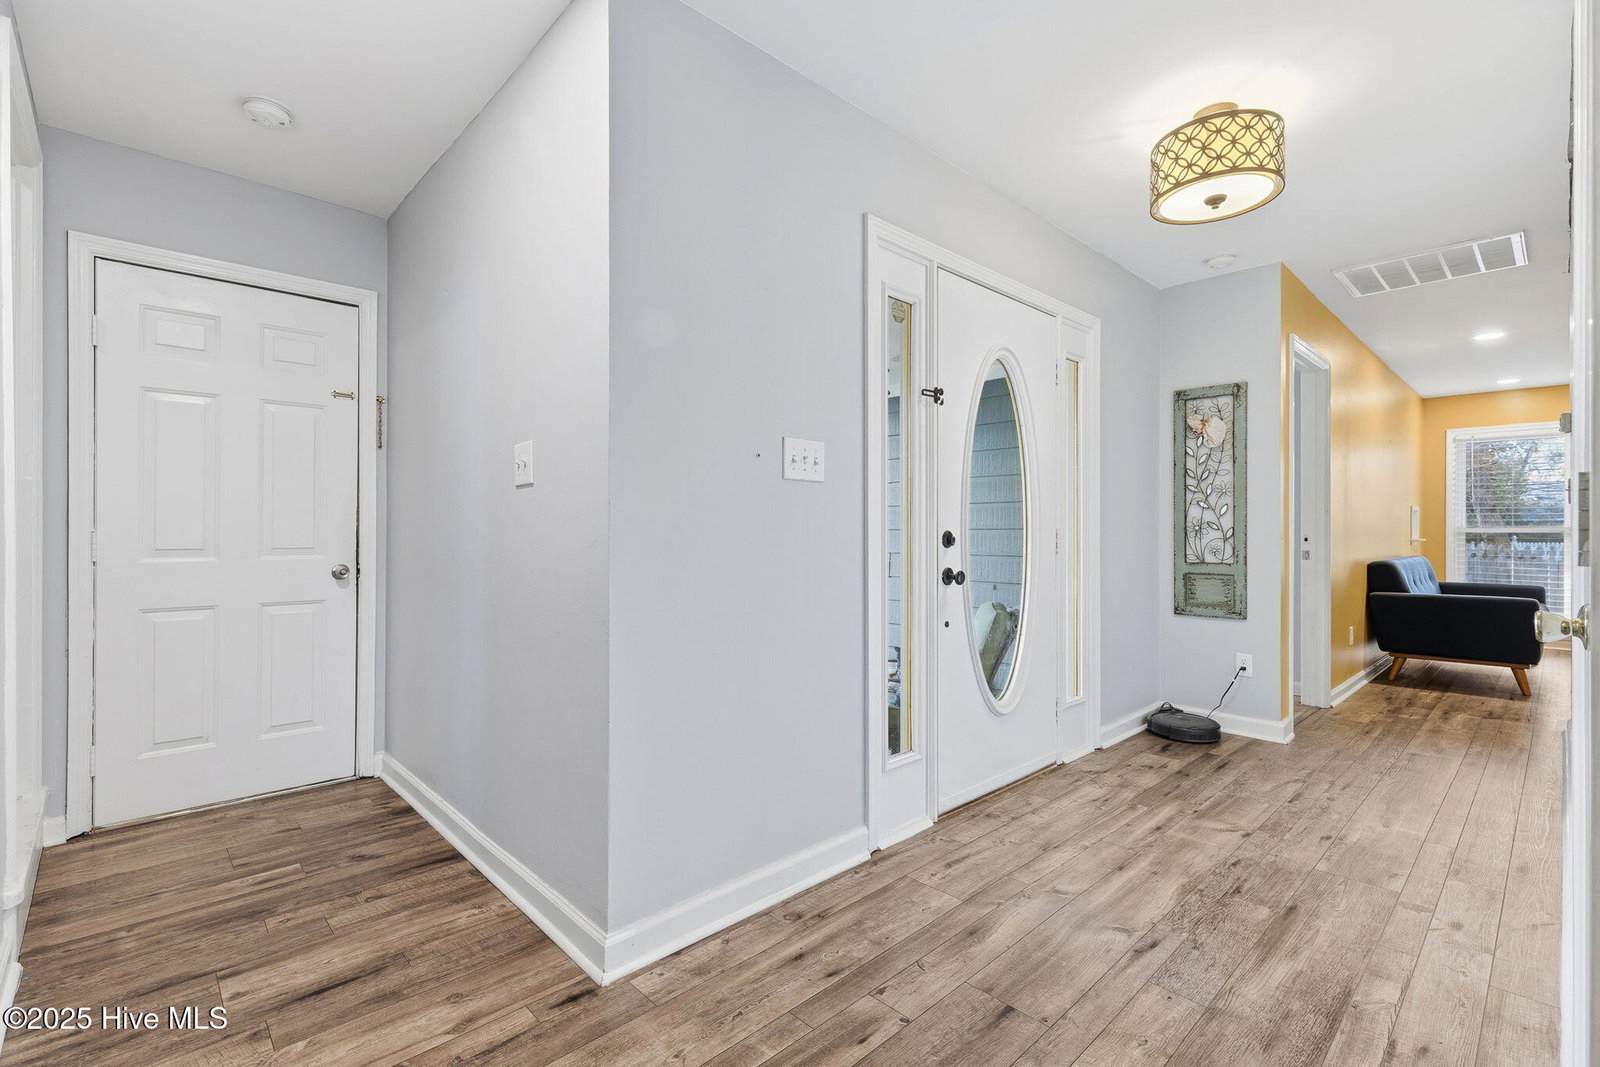
Located in a prime Wilmington location, this spacious home offers endless potential for the right buyer. Featuring 6 bedrooms and 3 full bathrooms, there is plenty of room to spread out, entertain, or accommodate multigenerational living.The home is filled with character, charm, and thoughtful upgrades throughout. The heart of the home includes an upgraded kitchen with modern appliances, LVP flooring, and custom built-ins. The inviting living room is equipped with surround sound and a custom electric fireplace, creating a warm and comfortable gathering space. A stunning sunroom with shiplap walls and a wood-paneled ceiling adds even more living space and natural light. Step outside to a private, beautifully landscaped backyard designed for entertaining, complete with a built-in bar, outdoor speaker system, multiple patios, and a deck perfect for hosting friends and family. With abundant space, unique features, and a desirable location, this home presents an excellent opportunity to create something truly special.
/u.realgeeks.media/youknowbuenau/4129f1f0305e-jenns_business_pic_2.JPEG)
Additional Information
- Amenities
- Basketball Court, Community Pool, Maintenance Common Areas, Maintenance Grounds, Maintenance Roads, Management, Playground, Tennis Court(s)
- Interior Features
- Master Downstairs, Walk-In Closet(s), Vaulted/Cathedral Ceilings, Mud Room, Bookcases, Kitchen Island, Ceiling Fans, Walk-In Closet(s)
- HOA Fee
- $560
- Zoning
- PD
- Flooring
- Vinyl, Carpet, Tile
- Heating
- Heat Pump, Fireplace, Electric
- Air Conditioning
- Central Air, Heat Pump
- Levels
- One and One Half
- Roof
- Architectural
- Foundation
- Slab
- Parking Features
- Off Street, On Site
- Garage Spaces
- 1
- School District
- New Hanover
- Elementary School
- Castle Hayne
- Middle School
- Trask
- High School
- Laney
- View
- Other
Mortgage Calculator

Copyright 2026 NCRMLS. All rights reserved. North Carolina Regional Multiple Listing Service, (NCRMLS), provides content displayed here (“provided content”) on an “as is” basis and makes no representations or warranties regarding the provided content, including, but not limited to those of non-infringement, timeliness, accuracy, or completeness. Individuals and companies using information presented are responsible for verification and validation of information they utilize and present to their customers and clients. NCRMLS will not be liable for any damage or loss resulting from use of the provided content or the products available through Portals, IDX, VOW, and/or Syndication. Recipients of this information shall not resell, redistribute, reproduce, modify, or otherwise copy any portion thereof without the expressed written consent of NCRMLS.