4017 Chandler Dr, Wilmington, NC 28405
- $410,000
- 4
- BD
- 3
- BA
- 2,071
- SqFt






Listing courtesy of Berkshire Hathaway HomeServices Carolina Premier Properties.
Sold listing courtesy of Living by the Coast Realty Group LLC
- Sold Price
- $410,000
- List Price
- $435,000
- Status
- CLOSED
- Days on Market
- 5
- Closing Date
- Mar 13, 2026
- MLS#
- 100553859
- Subtype
- Residential
- Year Built
- 1994
- Bedrooms
- 4
- Bathrooms
- 3
- Full Baths
- 2
- Half Baths
- 1
- Living Area
- 2,071
- Lot Size
- 11,761
- Acres
- 0.27
- Subdivision
- Northchase
- Neighborhood
- Northchase
Property Description
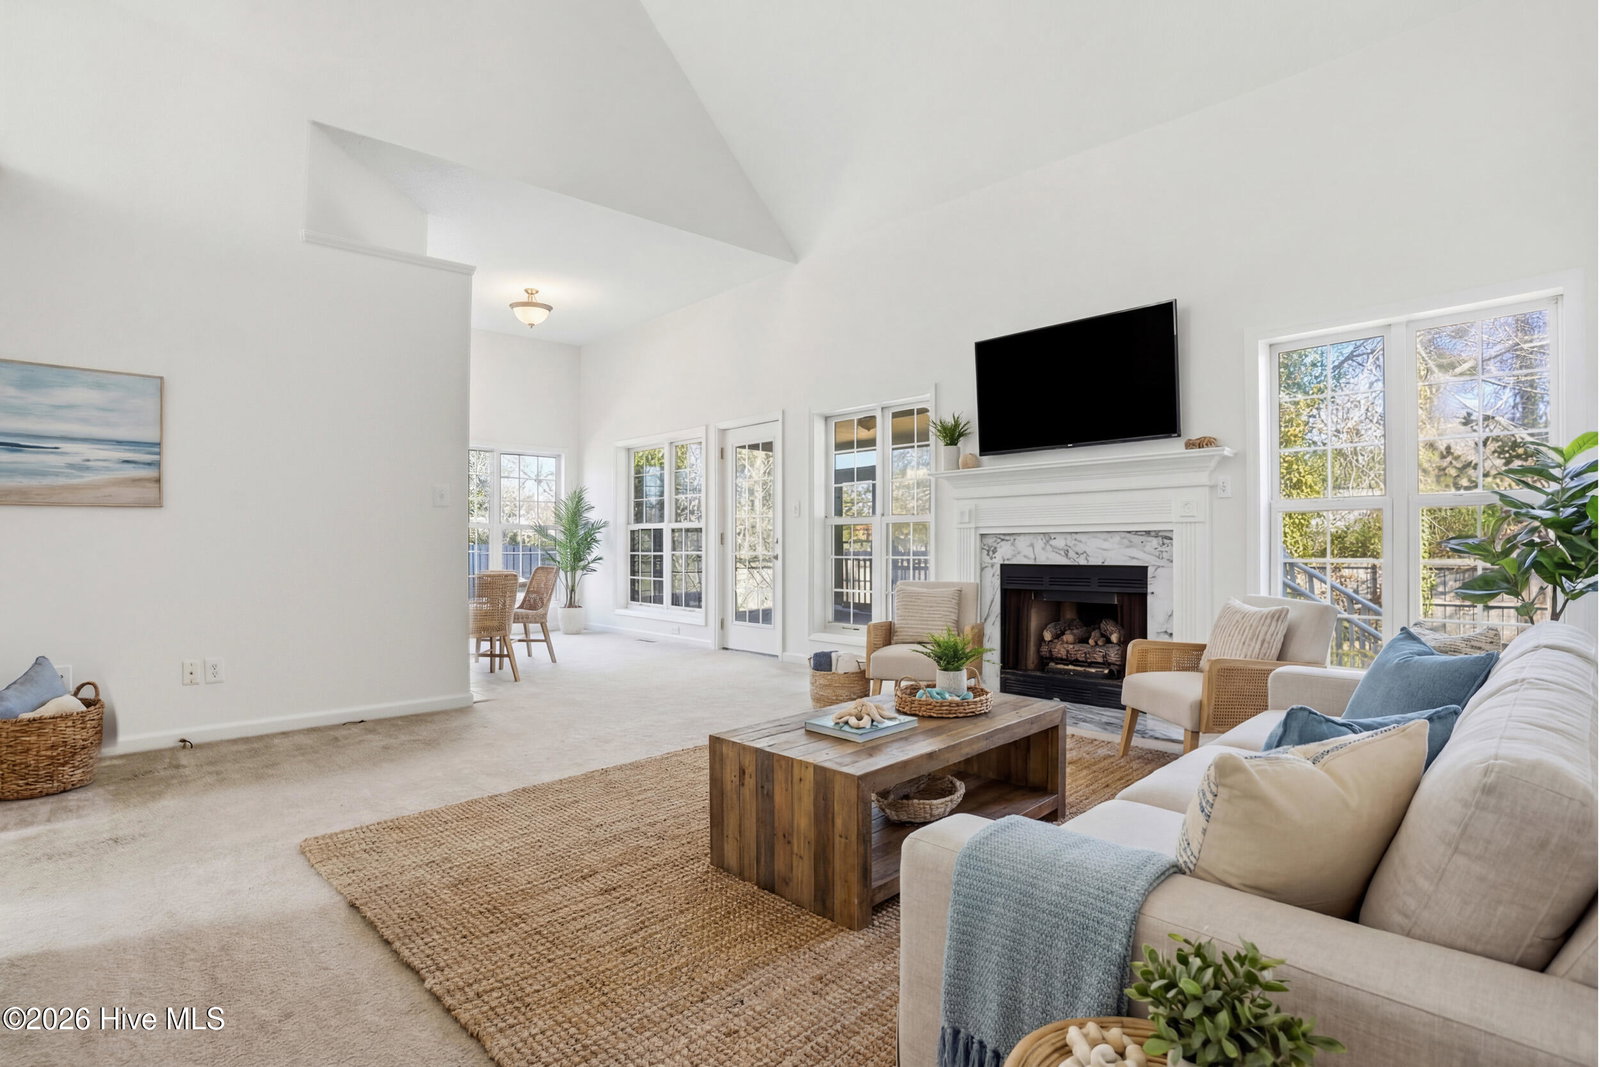
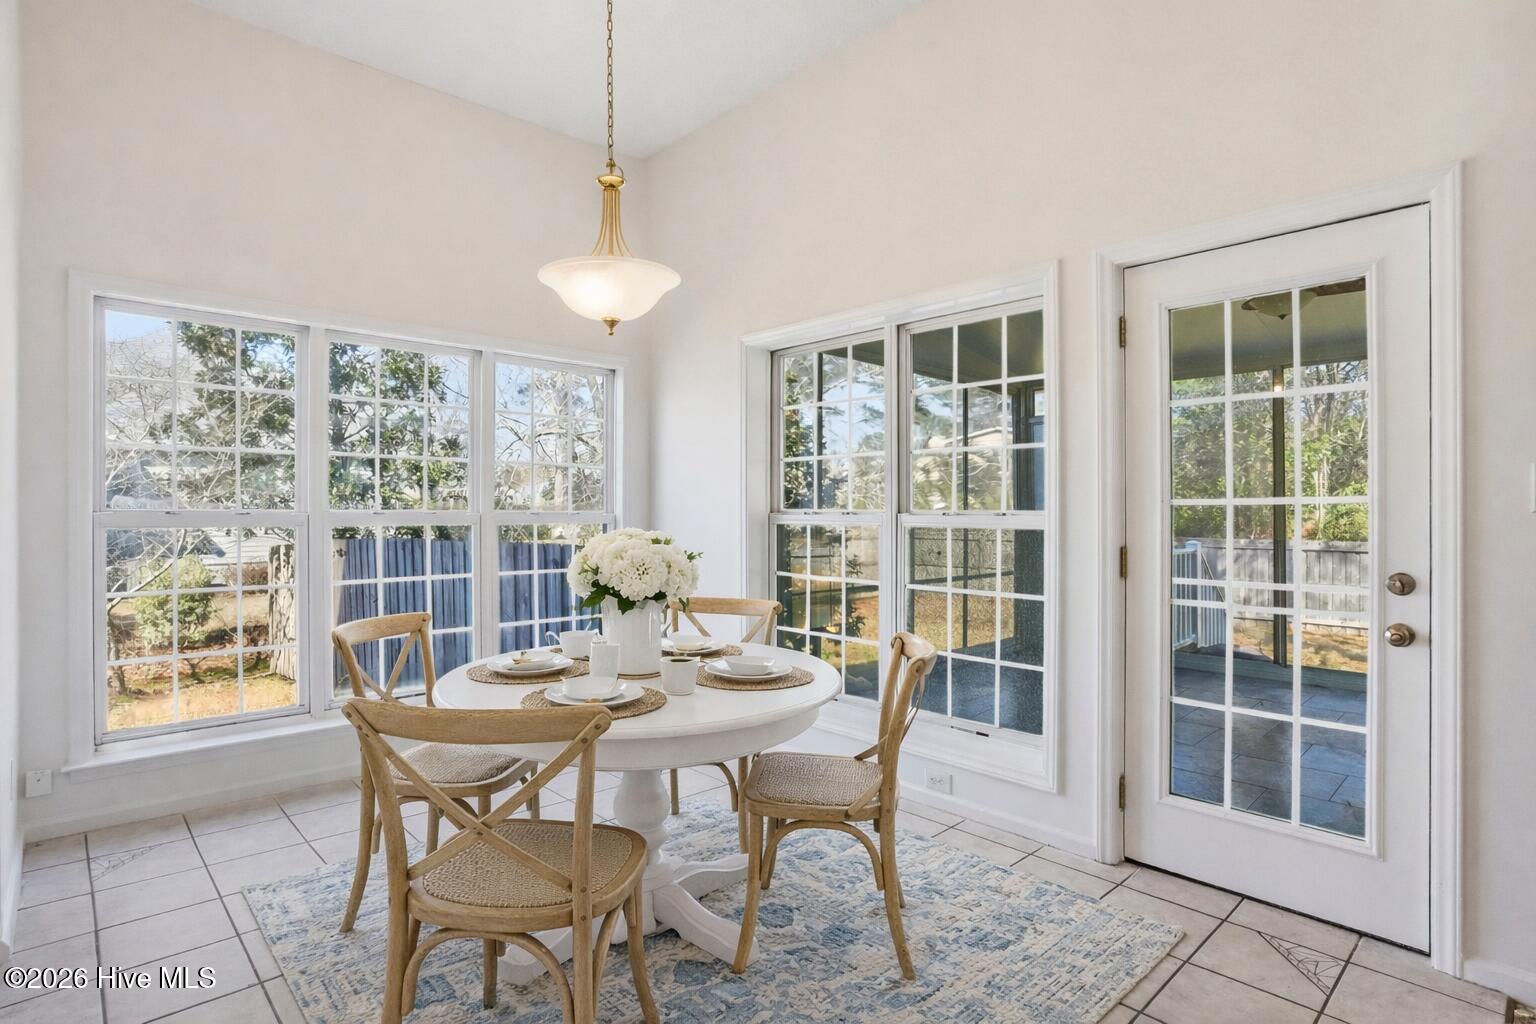
Priced below tax value! Come discover the potential in this classic Cape Cod-style home located in the established Northchase community. This spacious property features 4 bedrooms, 2.5 bathrooms, 2 dedicated dining areas, and a large sunroom that provides flexible additional living space overlooking the fully fenced backyard. Freshly painted throughout, this home offers a solid foundation and the chance to update and personalize to your taste- ideal for buyers who want to create their dream home or investors seeking a property with room to grow in value in a desirable location. Low HOA fees provide access to outstanding neighborhood amenities, including a community pool, tennis courts, playground, picnic areas, and walking trails. Conveniently located near shopping, dining, and the area's beautiful beaches, 4017 Chandler Drive offers space, potential, and lifestyle all in one. Schedule your showing today!
/u.realgeeks.media/youknowbuenau/4129f1f0305e-jenns_business_pic_2.JPEG)
Additional Information
- Amenities
- Basketball Court, Community Pool, Maintenance Common Areas, Maintenance Grounds, Management, Playground, Tennis Court(s), Trail(s)
- Interior Features
- Master Downstairs, Vaulted/Cathedral Ceilings, Entrance Foyer, Ceiling Fans, Drapes/Blinds
- HOA Fee
- $560
- Zoning
- PD
- Flooring
- Carpet, Tile, Wood
- Appliances
- Electric Oven, Built-In Microwave, Refrigerator, Dishwasher
- Heating
- Electric, Heat Pump
- Air Conditioning
- Central Air
- Levels
- Two
- Roof
- Shingle
- Foundation
- Crawl Space
- Parking Features
- Off Street, On Site, Paved, Garage
- Garage Spaces
- 2
- School District
- New Hanover
- Elementary School
- Castle Hayne
- Middle School
- Trask
- High School
- Laney
- View
- Other
Mortgage Calculator

Copyright 2026 NCRMLS. All rights reserved. North Carolina Regional Multiple Listing Service, (NCRMLS), provides content displayed here (“provided content”) on an “as is” basis and makes no representations or warranties regarding the provided content, including, but not limited to those of non-infringement, timeliness, accuracy, or completeness. Individuals and companies using information presented are responsible for verification and validation of information they utilize and present to their customers and clients. NCRMLS will not be liable for any damage or loss resulting from use of the provided content or the products available through Portals, IDX, VOW, and/or Syndication. Recipients of this information shall not resell, redistribute, reproduce, modify, or otherwise copy any portion thereof without the expressed written consent of NCRMLS.