2605 E Oak Island Dr, Oak Island, NC 28465
- $545,000
- 3
- BD
- 2
- BA
- 1,751
- SqFt





Listing courtesy of Coldwell Banker Sea Coast Advantage.
Sold listing courtesy of Berkshire Hathaway HomeServices Carolina Premier Properties
- Sold Price
- $545,000
- List Price
- $565,000
- Status
- CLOSED
- Days on Market
- 38
- Closing Date
- May 07, 2026
- MLS#
- 100557627
- Subtype
- Residential
- Year Built
- 2021
- Bedrooms
- 3
- Bathrooms
- 2
- Full Baths
- 2
- Living Area
- 1,751
- Lot Size
- 7,841
- Acres
- 0.18
- Subdivision
- Long Beach
- Neighborhood
- Long Beach
Property Description
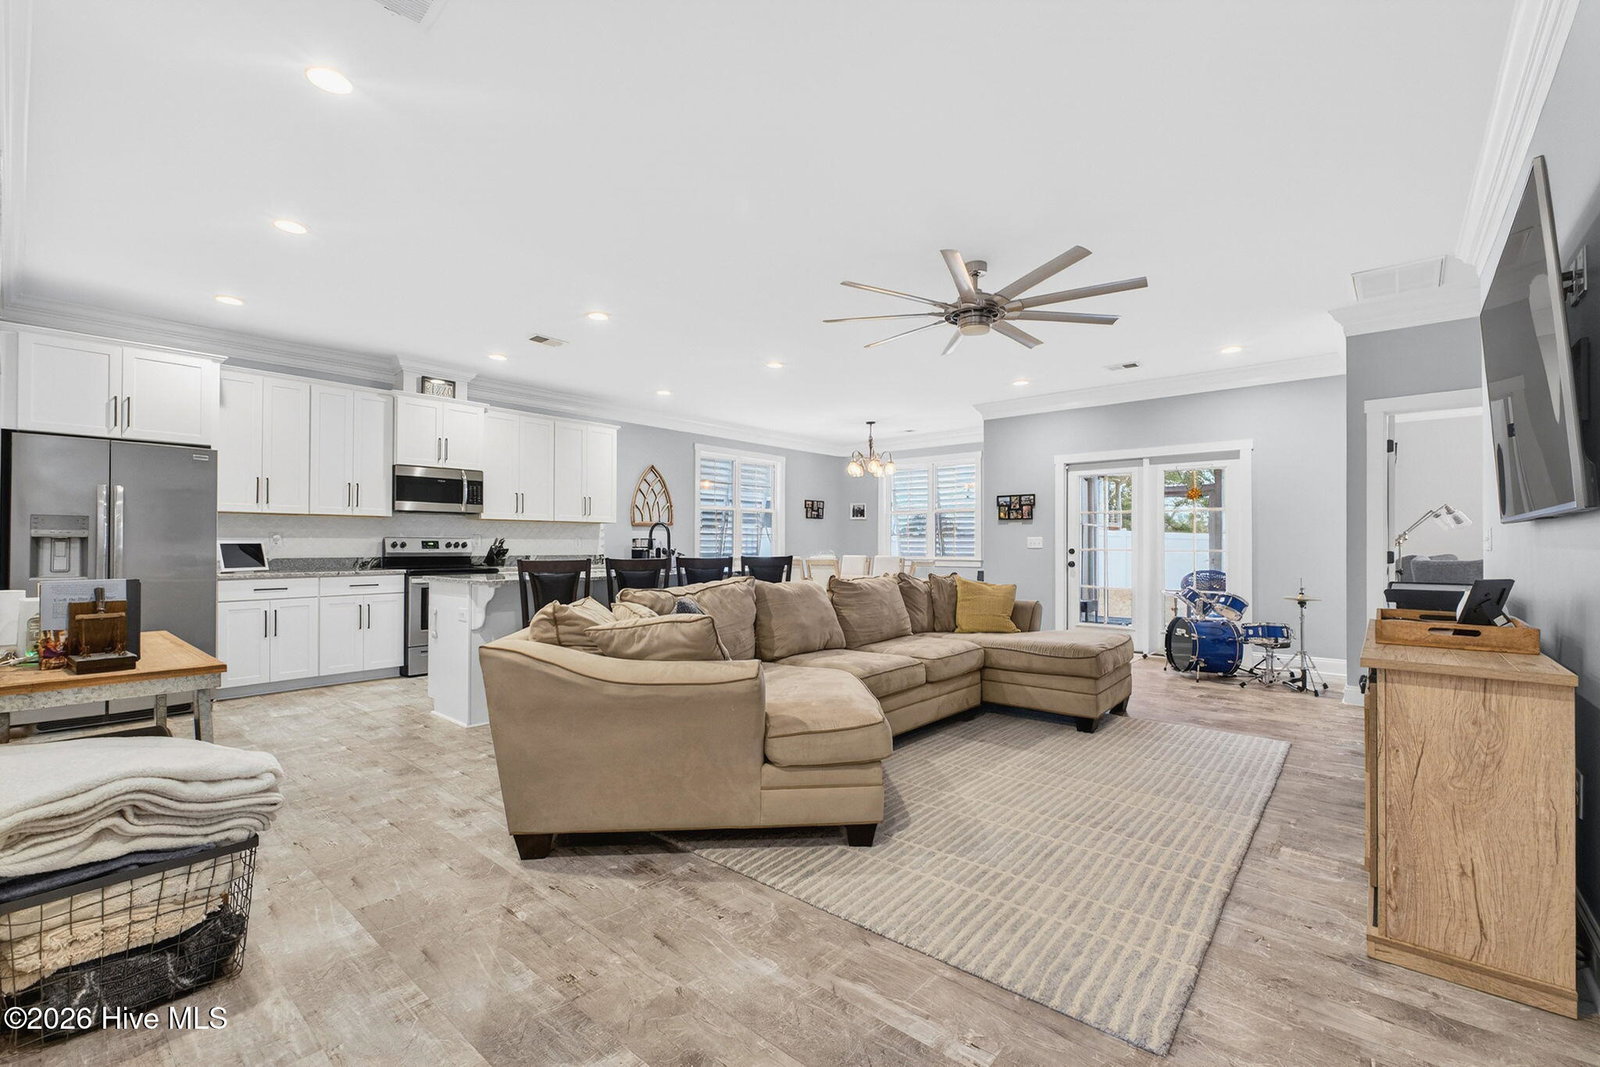
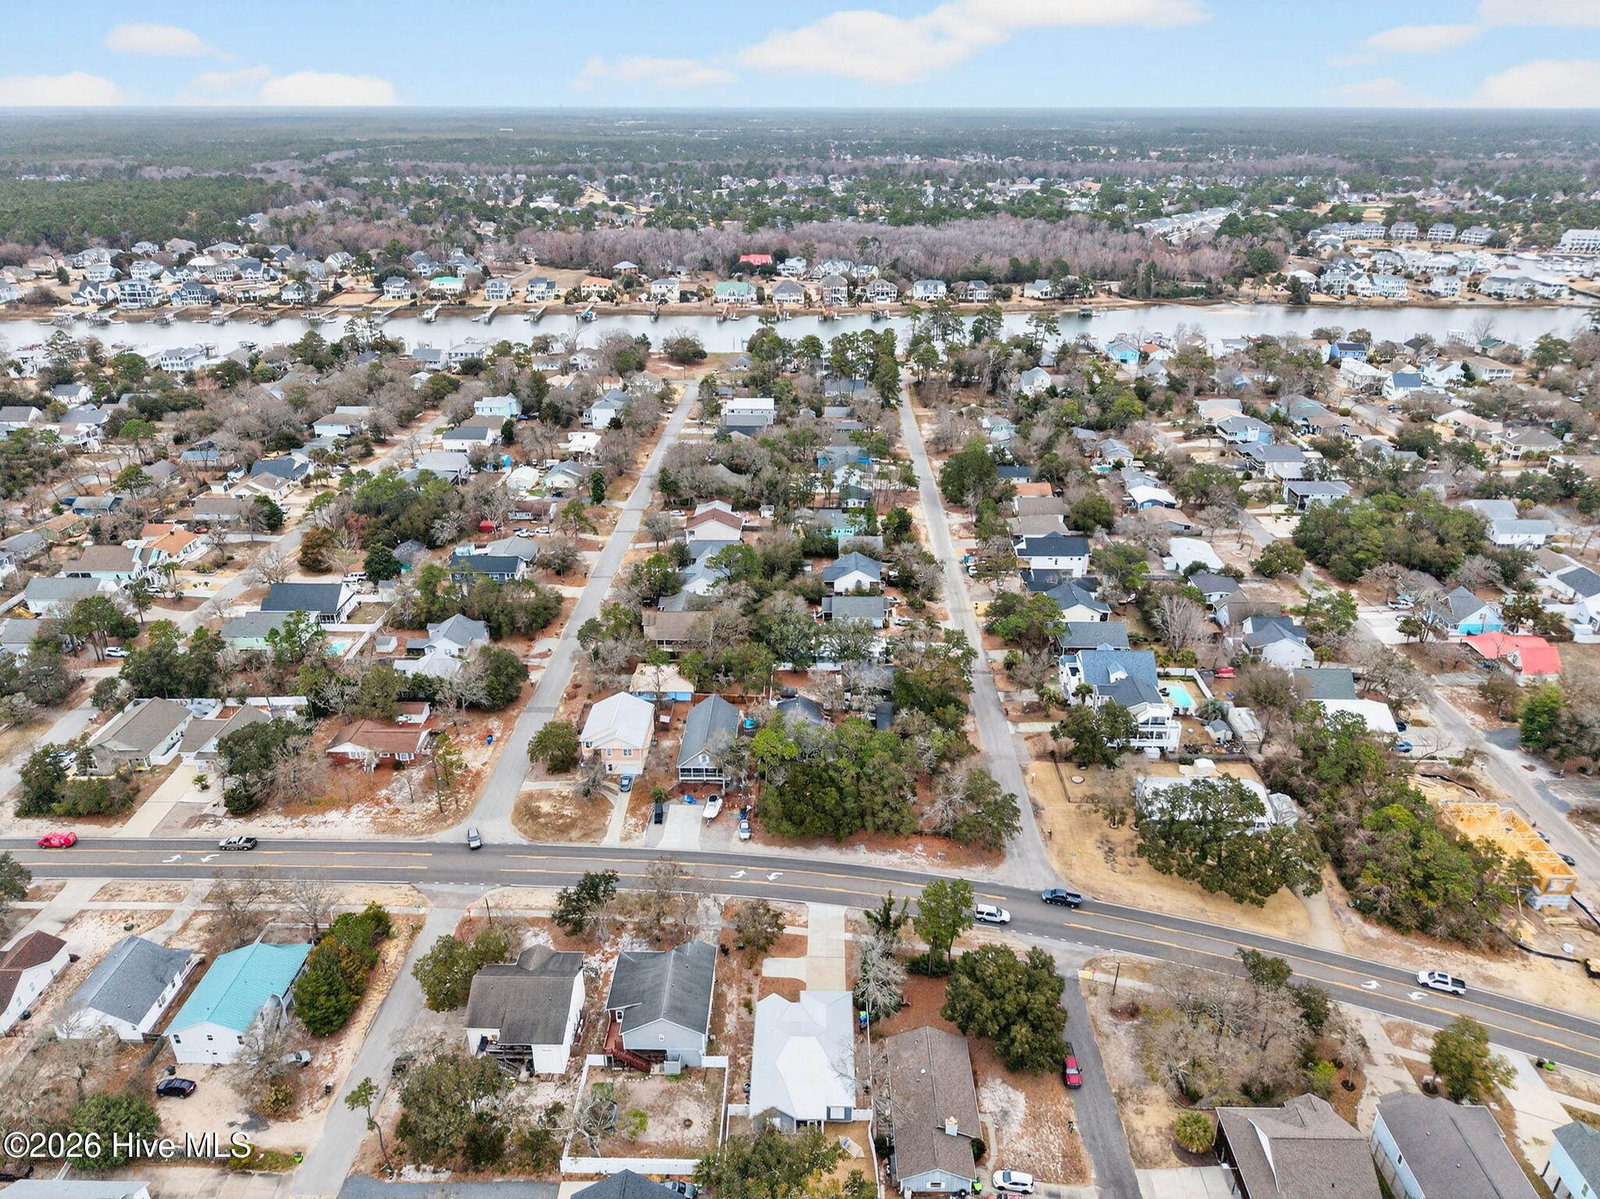
Located in the heart of Oak Island, 2605 E Oak Island Drive offers single-level living just minutes from the beach and island amenities. Well-built, well-located, and move-in ready, this property offers a quiet, comfortable interior that feels like a peaceful retreat and an easy opportunity to enjoy the Oak Island coastal lifestyle. This 3-bedroom, 2-bath home offers over 1,700 square feet and blends thoughtful design with coastal durability. Inside, you'll find 9-foot ceilings, crown molding, tile and luxury vinyl plank flooring, and an open layout. The kitchen is equipped with granite countertops, stainless steel appliances, an oversized island with seating, and a custom tile backsplash that adds a polished finish. The primary suite features a tray ceiling, walk-in closet, and a large private bath enhanced with an updated glass shower door. The laundry room includes a convenient folding surface and over-sized pantry with extra storage for everyday functionality. Outdoor spaces are designed for both relaxation and entertaining, including a screened porch, a vinyl-fenced backyard, and irrigation. A metal roof and hurricane impact-rated shutters provide added protection and long-term peace of mind. Additional highlights include a two-car garage, concrete driveway with turnaround space, and a dedicated rinse pad--ideal after a day at the beach. Beach access is nearby via the SE 19th and SE 31st Street walkovers and Middleton Park, local dining, and shopping are just minutes away.
/u.realgeeks.media/youknowbuenau/4129f1f0305e-jenns_business_pic_2.JPEG)
Additional Information
- Interior Features
- Master Downstairs, Walk-In Closet(s), Tray Ceiling(s), High Ceilings, Kitchen Island, Ceiling Fans, Pantry, Walk-In Shower, Walk-In Closet(s)
- Exterior Features
- Storm Security Shutters, Irrigation System
- Zoning
- Ok-R-6
- Flooring
- Vinyl, Tile
- Appliances
- Electric Oven, Built-In Microwave, Washer, Refrigerator, Range, Dryer, Dishwasher, Electric Range
- Heating
- Electric, Heat Pump
- Air Conditioning
- Central Air
- Levels
- One
- Roof
- Metal
- Foundation
- Slab
- Parking Features
- Paved, Off Street
- Garage Spaces
- 2
- School District
- Brunswick County Schools
- Elementary School
- Southport
- Middle School
- South Brunswick
- High School
- South Brunswick
- View
- Other
Mortgage Calculator

Copyright 2026 NCRMLS. All rights reserved. North Carolina Regional Multiple Listing Service, (NCRMLS), provides content displayed here (“provided content”) on an “as is” basis and makes no representations or warranties regarding the provided content, including, but not limited to those of non-infringement, timeliness, accuracy, or completeness. Individuals and companies using information presented are responsible for verification and validation of information they utilize and present to their customers and clients. NCRMLS will not be liable for any damage or loss resulting from use of the provided content or the products available through Portals, IDX, VOW, and/or Syndication. Recipients of this information shall not resell, redistribute, reproduce, modify, or otherwise copy any portion thereof without the expressed written consent of NCRMLS.