1012 W Beach Dr, Oak Island, NC 28465
- $1,585,000
- 5
- BD
- 5
- BA
- 3,062
- SqFt










Listing courtesy of Century 21 Collective.
Sold listing courtesy of Oak & Shore Realty, Inc.
- Sold Price
- $1,585,000
- List Price
- $1,650,000
- Status
- CLOSED
- Days on Market
- 83
- Closing Date
- Jan 06, 2026
- MLS#
- 100528214
- Subtype
- Residential
- Year Built
- 2017
- Bedrooms
- 5
- Bathrooms
- 5
- Full Baths
- 4
- Half Baths
- 1
- Living Area
- 3,062
- Lot Size
- 7,405
- Acres
- 0.17
- Subdivision
- Long Beach
- Neighborhood
- Long Beach
Property Description
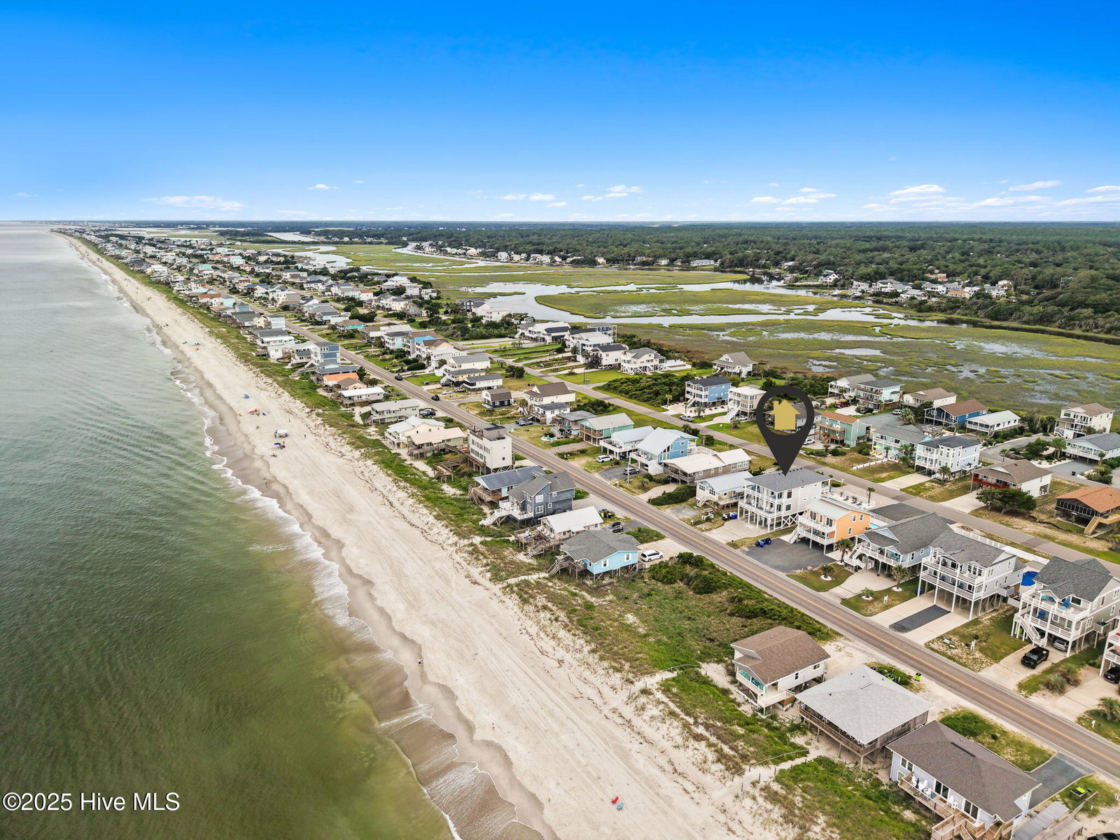
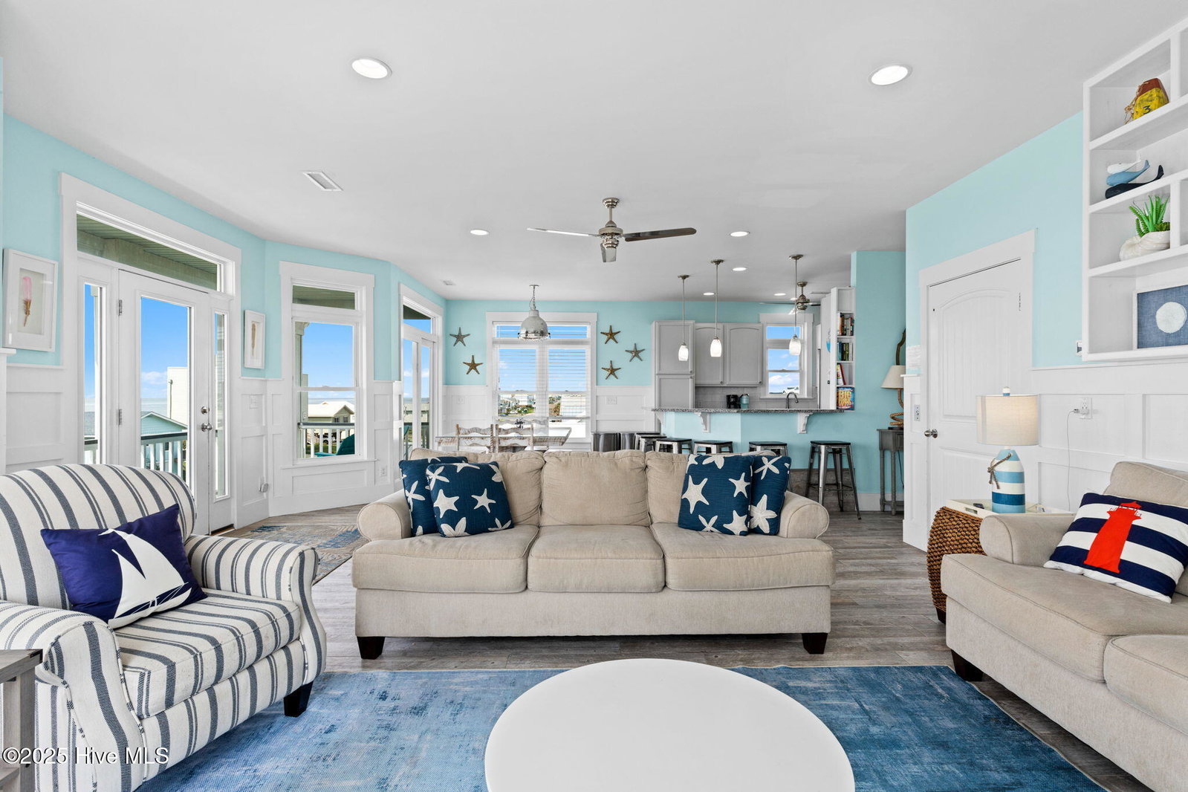
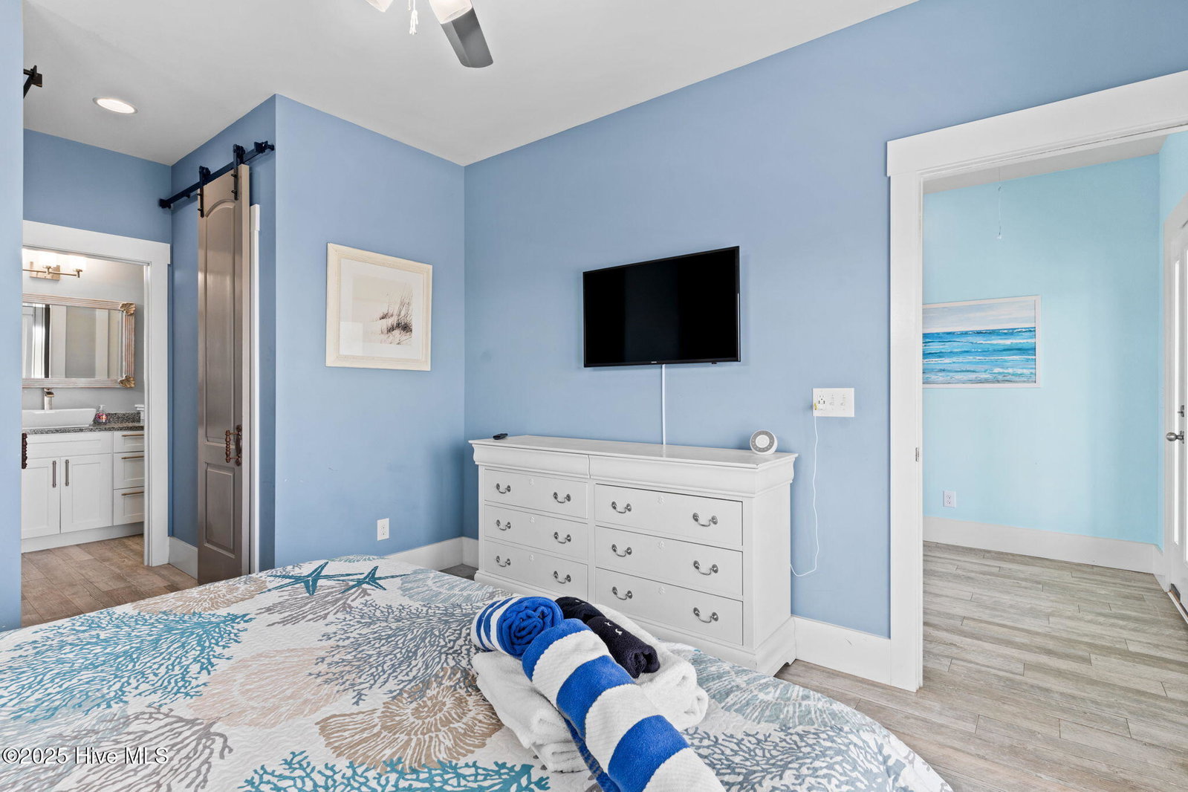
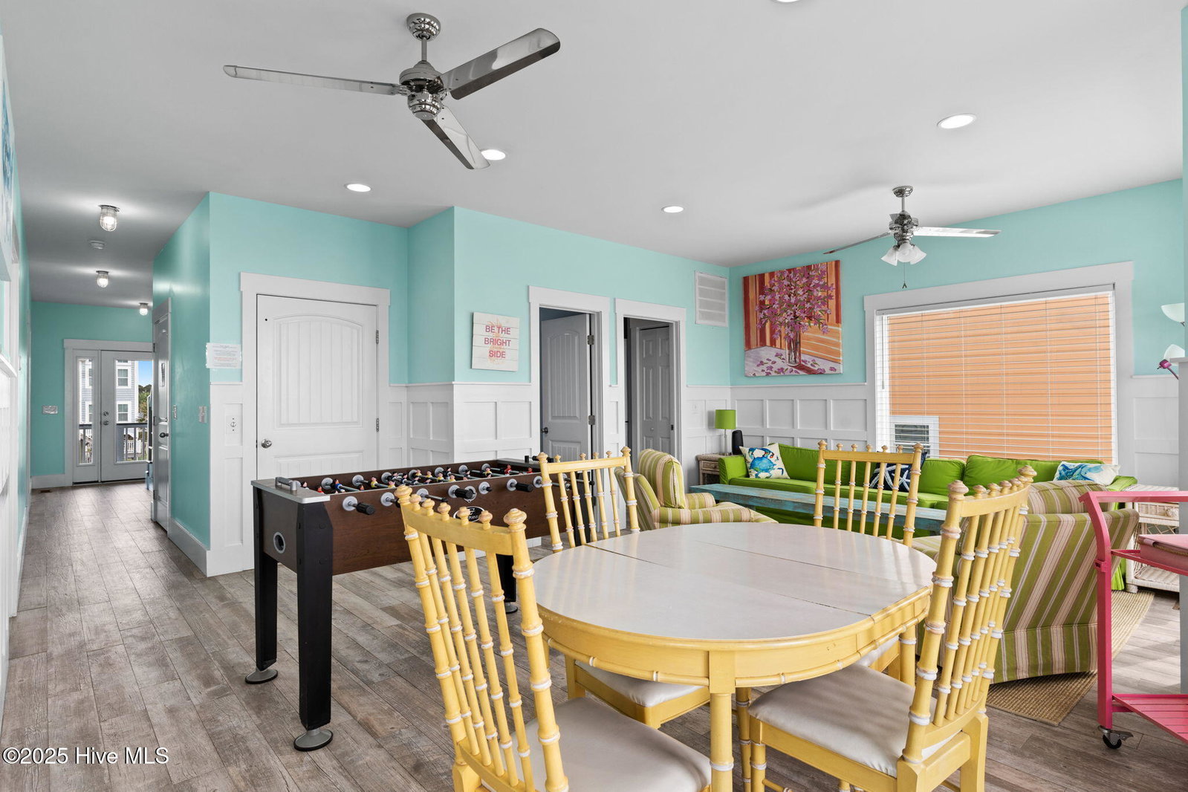
Welcome to 1012 W Beach Drive, an exceptional second-row beach home on Oak Island that offers luxury, space, and strong rental income. With over 3,000 square feet of living area, this reverse floorplan design features 5 bedrooms, 4.5 bathrooms, and multiple living spaces perfectly suited for family gatherings, entertaining, or vacation rentals. The main living area on the second floor showcases a generous great room filled with natural light and ocean views, while the first floor includes a spacious media/second living room that provides plenty of room for guests to spread out. An elevator ensures easy access to all levels, making the home convenient for everyone. Step outside to your own private oasis—a heated inground pool that sets this home apart and provides year-round enjoyment. With beach access just steps away, you'll experience the best of coastal living. This property is not only a beautiful retreat but also a proven income producer. In 2024, it generated $140,000 in rental income, with $133,000 already booked for 2025. This property is a ''fan favorite'' with several repeat guests. Being sold fully furnished and featuring a brand-new roof, this home is truly turnkey. Whether you're seeking a luxurious vacation home, a high-performing investment, or a spacious coastal residence, 1012 W Beach Drive offers it all—prime location, ocean views, private pool, elevator, and unmatched rental history on Oak Island.
/u.realgeeks.media/youknowbuenau/4129f1f0305e-jenns_business_pic_2.JPEG)
Additional Information
- Interior Features
- Master Downstairs, Walk-In Closet(s), High Ceilings, Solid Surface Counter, Elevator, Ceiling Fans, Furnished, Reverse Floor Plan, Walk-In Shower, Bar-Wet, Drapes/Blinds, Walk-In Closet(s)
- Exterior Features
- Outdoor Shower
- Zoning
- Ok-R-7
- Appliances
- Electric Oven, Built-In Microwave, Washer, Refrigerator, Dryer, Dishwasher
- Heating
- Electric, Heat Pump
- Air Conditioning
- Central Air
- Stories
- 2
- Levels
- Two
- Roof
- Architectural
- Foundation
- Other, Pilings
- Parking Features
- Additional Parking, Paved, Off Street, On Site
- School District
- Brunswick County Schools
- Elementary School
- Southport
- Middle School
- South Brunswick
- High School
- South Brunswick
- View
- Ocean, Water
Mortgage Calculator

Copyright 2026 NCRMLS. All rights reserved. North Carolina Regional Multiple Listing Service, (NCRMLS), provides content displayed here (“provided content”) on an “as is” basis and makes no representations or warranties regarding the provided content, including, but not limited to those of non-infringement, timeliness, accuracy, or completeness. Individuals and companies using information presented are responsible for verification and validation of information they utilize and present to their customers and clients. NCRMLS will not be liable for any damage or loss resulting from use of the provided content or the products available through Portals, IDX, VOW, and/or Syndication. Recipients of this information shall not resell, redistribute, reproduce, modify, or otherwise copy any portion thereof without the expressed written consent of NCRMLS.