8916 Heydon Hall Circle, Charlotte, NC 28210
- $1,250,000
- 4
- BD
- 4
- BA
- 3,653
- SqFt




Listing courtesy of Keller Williams South Park. jbev@kw.com
Sold listing courtesy of Corcoran HM Properties
- Sold Price
- $1,250,000
- List Price
- $1,200,000
- Status
- CLOSED
- Days on Market
- 31
- Closing Date
- Sep 26, 2025
- MLS#
- 4289524
- Style
- Transitional
- Year Built
- 2005
- Bedrooms
- 4
- Bathrooms
- 4
- Full Baths
- 3
- Half Baths
- 1
- Living Area
- 3,653
- Lot Size
- 7,230
- Acres
- 0.17
- Subdivision
- Heydon Hall
- Neighborhood
- Heydon Hall
Property Description
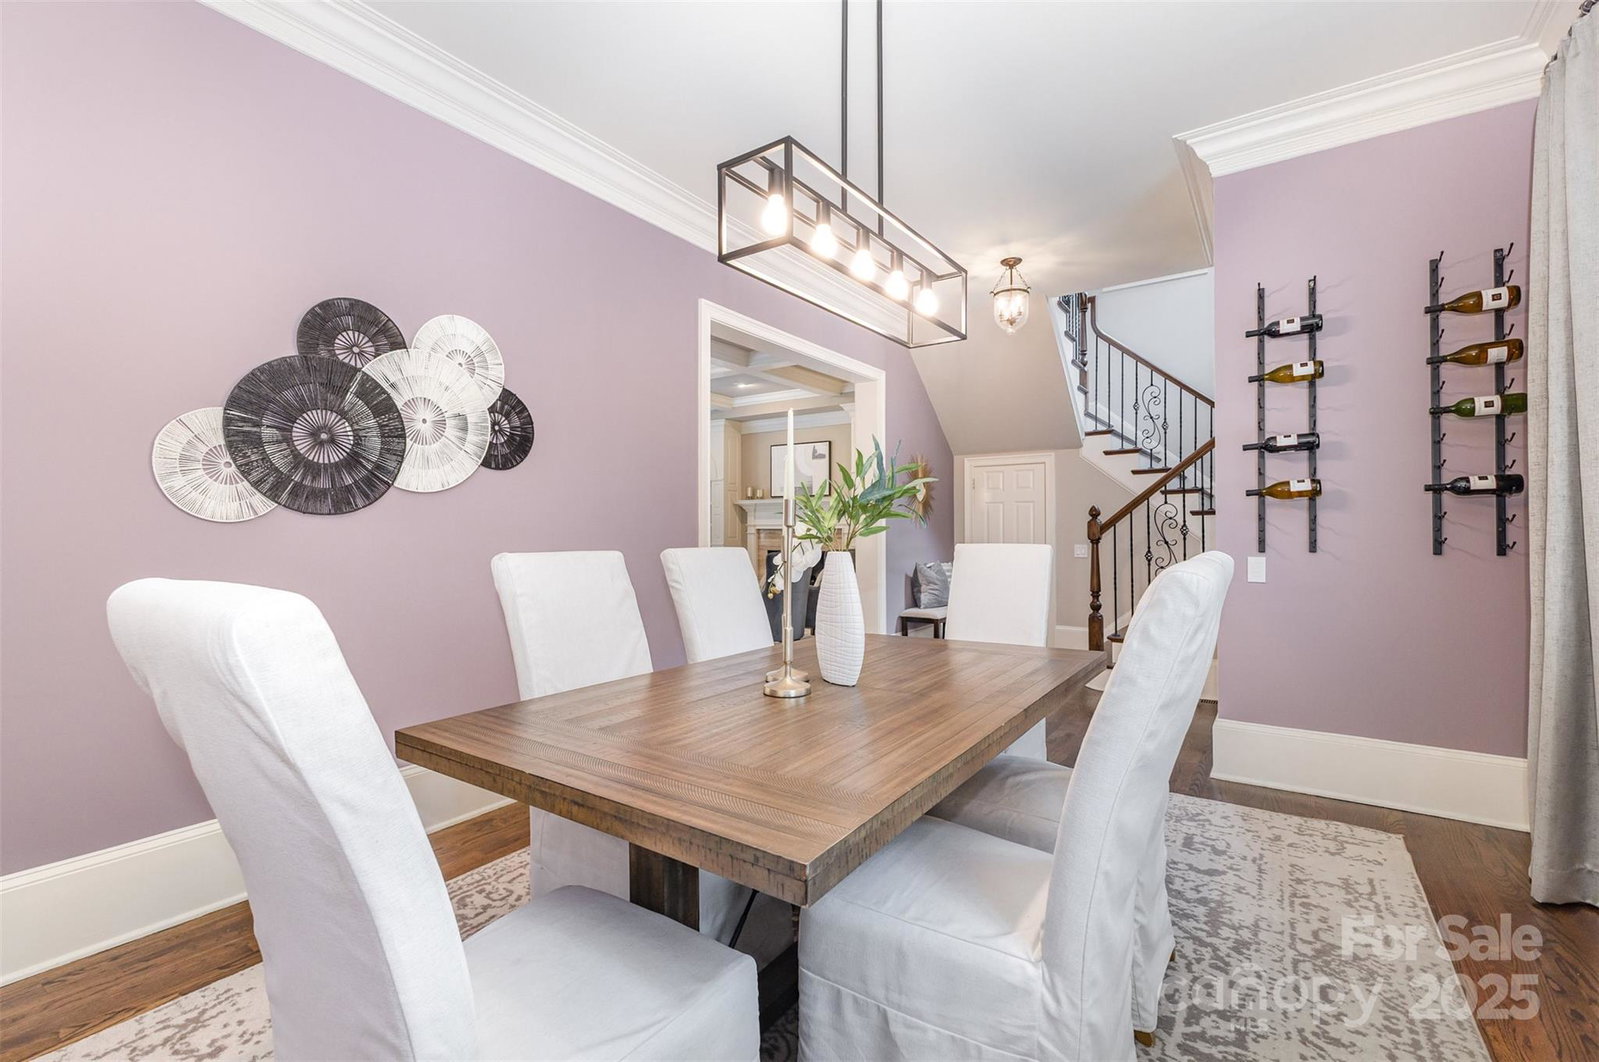
Do not miss this resort style sanctuary in the heart of SouthPark. Nestled within the exclusive, gated community of Heydon Hall, this stunning full-brick residence exudes timeless elegance and modern comforts. The home was meticulously built in 2005 and artfully maintained to showcase hardwood floors, heavy moldings, and plantation shutters against a neutral, sunlit backdrop. Step into your private owner's suite where a soaring trey ceiling crowns the spacious bedroom. The en-suite bath pampers with dual vanities, an oversized walk-in shower, and an enviable closet system. Natural light filters through plantation shutters, creating a serene ambiance before you slip away to rest. Your outdoor oasis includes: an amazing outdoor space features a heated, saltwater pool with a waterfall and a built-in hot tub, which can be operated from your smartphone. Stone pavers surround the pool and spa for a private backyard setting. Don't miss the complete outdoor kitchen with grill, flat top griddle, refrigerators, sink and built in bar! HVAC systems updated in 2021 & 2025. Roof replaced in 2020. Checkout the Updates & Upgrades List in the attachments for recent improvements to the property. So many completed in the last 5 years that they cannot all be listed here!
/u.realgeeks.media/youknowbuenau/4129f1f0305e-jenns_business_pic_2.JPEG)
Additional Information
- Interior Features
- Attic Stairs Pulldown
- Exterior Features
- In-Ground Hot Tub / Spa, In-Ground Irrigation, Outdoor Kitchen, Other - See Remarks
- HOA Fee
- $1,496
- Property Description
- Transitional
- Zoning
- MX1
- Appliances
- Dishwasher, Disposal, Double Oven, Down Draft, Gas Cooktop, Gas Water Heater, Tankless Water Heater, Wall Oven
- Heating
- Forced Air, Natural Gas, Zoned
- Air Conditioning
- Ceiling Fan(s), Central Air
- Exterior Construction
- Site Built
- Levels
- Two
- Roof
- Shingle
- Foundation
- Crawl Space
- Pool
- Yes
- Parking
- Driveway, Attached Garage, Garage Door Opener, Garage Faces Side
- Garage Spaces
- 2
- Elementary School
- Smithfield
- Middle School
- Quail Hollow
- High School
- South Mecklenburg
Mortgage Calculator
“ Based on information submitted to the MLS GRID as of . All data is obtained from various sources and may not have been verified by broker or MLS GRID. Supplied Open House Information is subject to change without notice. All information should be independently reviewed and verified for accuracy. Some IDX listings have been excluded from this website. Properties may or may not be listed by the office/agent presenting the information © 2026 Canopy MLS as distributed by MLS GRID”

Last Updated: