7856 Denmark Road, Charlotte, NC 28273
- $360,000
- 2
- BD
- 3
- BA
- 1,516
- SqFt




Listing courtesy of Keller Williams Ballantyne Area. jarrodmitchum@kw.com
Sold listing courtesy of Wilson Realty
- Sold Price
- $360,000
- List Price
- $360,000
- Status
- CLOSED
- Days on Market
- 90
- Closing Date
- Nov 13, 2025
- MLS#
- 4288541
- Year Built
- 2020
- Bedrooms
- 2
- Bathrooms
- 3
- Full Baths
- 2
- Half Baths
- 1
- Living Area
- 1,516
- Lot Size
- 1,306
- Acres
- 0.03
- Subdivision
- Hadley Park
- Neighborhood
- Hadley Park
- Building Name
- Hadley Park
Property Description
Be at the center of everything! This beautifully maintained 2-bedroom, 2.5-bathroom townhome offers over 1,500sqft of living space. Located just minutes from South End, SouthPark, Ballantyne, & Uptown, this home puts you right in the heart of it all. With Arrowood Light Rail Station nearby, you're only a short ride away from soccer matches, football games, & more! Enter through the lower level, where you'll find a versatile office or gym. Enjoy a 2 car garage w/ample storage.Upstairs, the open-concept living area features 10ft ceilings and a chef’s kitchen w/gas range, double oven, and subway tile backsplash-ideal for entertaining. Gorgeous 5-inch engineered hardwoods throughout the space and a large granite island provide both function & style. Enjoy your morning coffee on the back deck, as the city comes to life. Upstairs, the spacious owner’s suite and additional bedroom await. Hadley at Arrowood offers a peaceful retreat w/a community pool, gas grills, sun loungers, & cabanas.
/u.realgeeks.media/youknowbuenau/4129f1f0305e-jenns_business_pic_2.JPEG)
Additional Information
- Interior Features
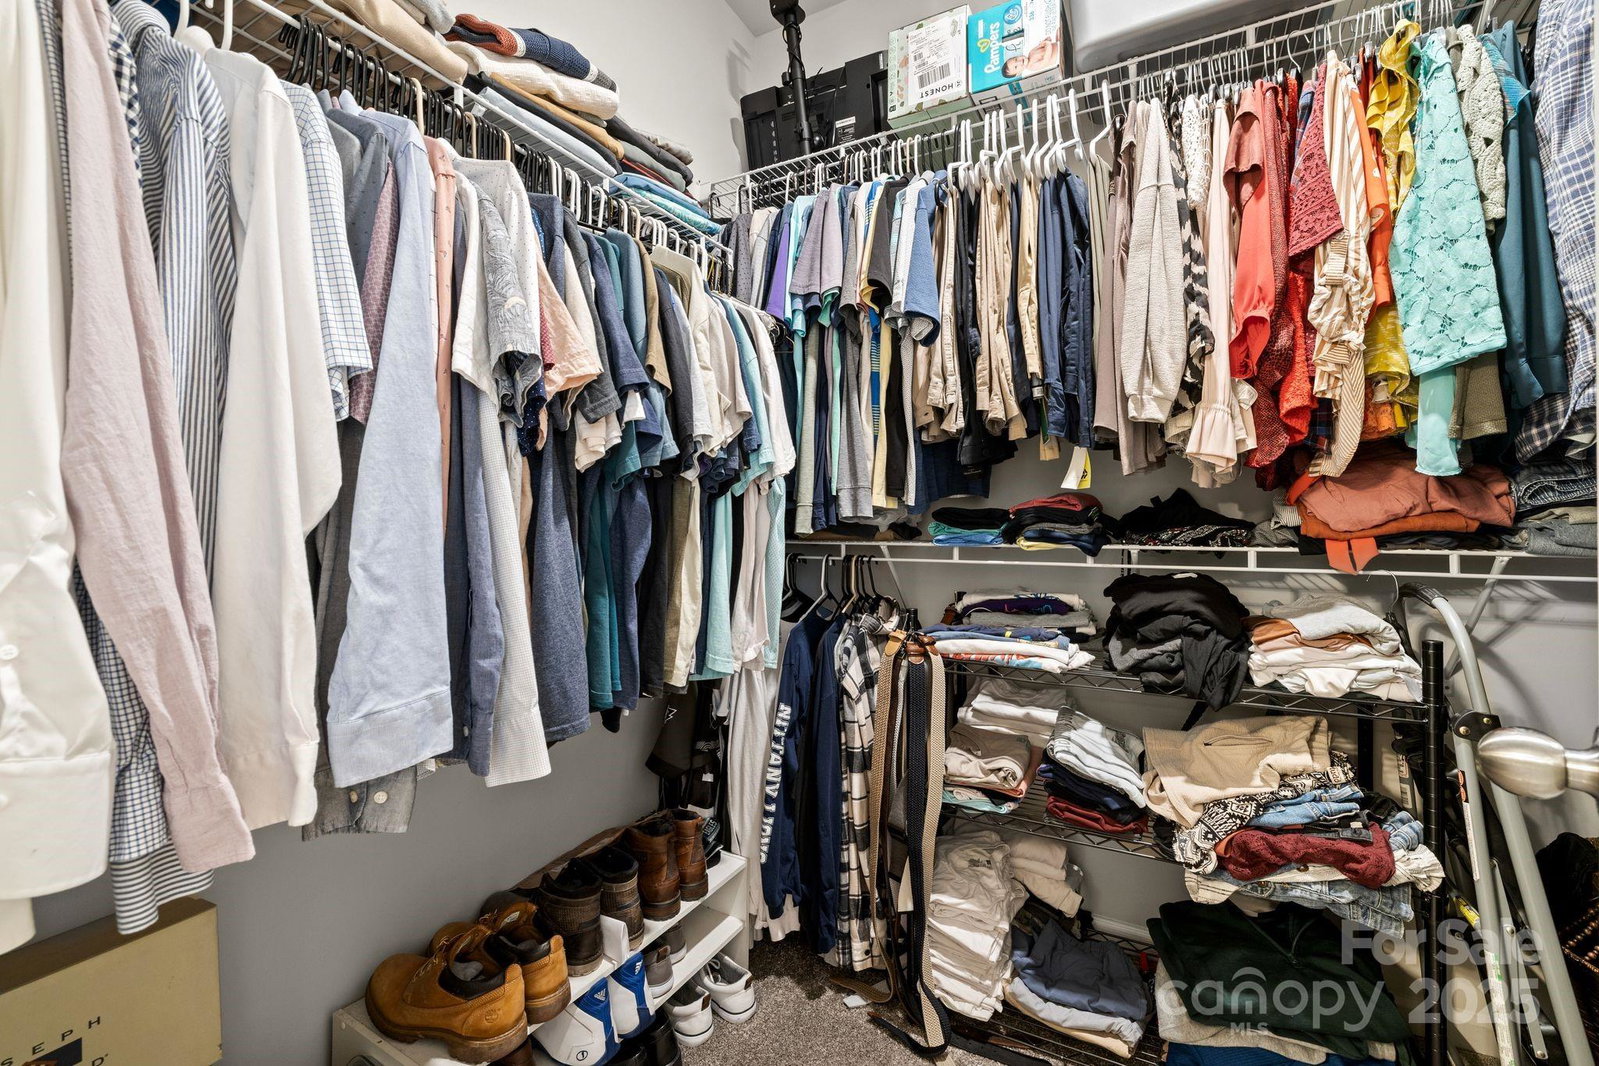
- Cable Prewire, Kitchen Island, Pantry, Walk-In Closet(s)
- HOA Fee
- $220
- Appliances
- Dishwasher, Electric Range, Electric Water Heater, Microwave
- Heating
- Central
- Air Conditioning
- Ceiling Fan(s), Central Air
- Exterior Construction
- Site Built
- Levels
- Three
- Foundation
- Slab
- Parking
- Attached Garage
- Garage Spaces
- 2
- Elementary School
- Unspecified
- Middle School
- Unspecified
- High School
- Unspecified
Mortgage Calculator
“ Based on information submitted to the MLS GRID as of . All data is obtained from various sources and may not have been verified by broker or MLS GRID. Supplied Open House Information is subject to change without notice. All information should be independently reviewed and verified for accuracy. Some IDX listings have been excluded from this website. Properties may or may not be listed by the office/agent presenting the information © 2026 Canopy MLS as distributed by MLS GRID”

Last Updated: