1318 Fawn Ridge Nw Road, Concord, NC 28027
- $626,000
- 4
- BD
- 4
- BA
- 3,176
- SqFt






Listing courtesy of RE/MAX Executive. gina@mayesharrisrealty.com
Sold listing courtesy of Century 21 DiGioia Realty
- Sold Price
- $626,000
- List Price
- $625,000
- Status
- CLOSED
- Days on Market
- 35
- Closing Date
- Jul 17, 2026
- MLS#
- 4392755
- Year Built
- 1990
- Bedrooms
- 4
- Bathrooms
- 4
- Full Baths
- 4
- Living Area
- 3,176
- Lot Size
- 22,259
- Acres
- 0.51
- Subdivision
- Carriage Downs
- Neighborhood
- Carriage Downs
Property Description
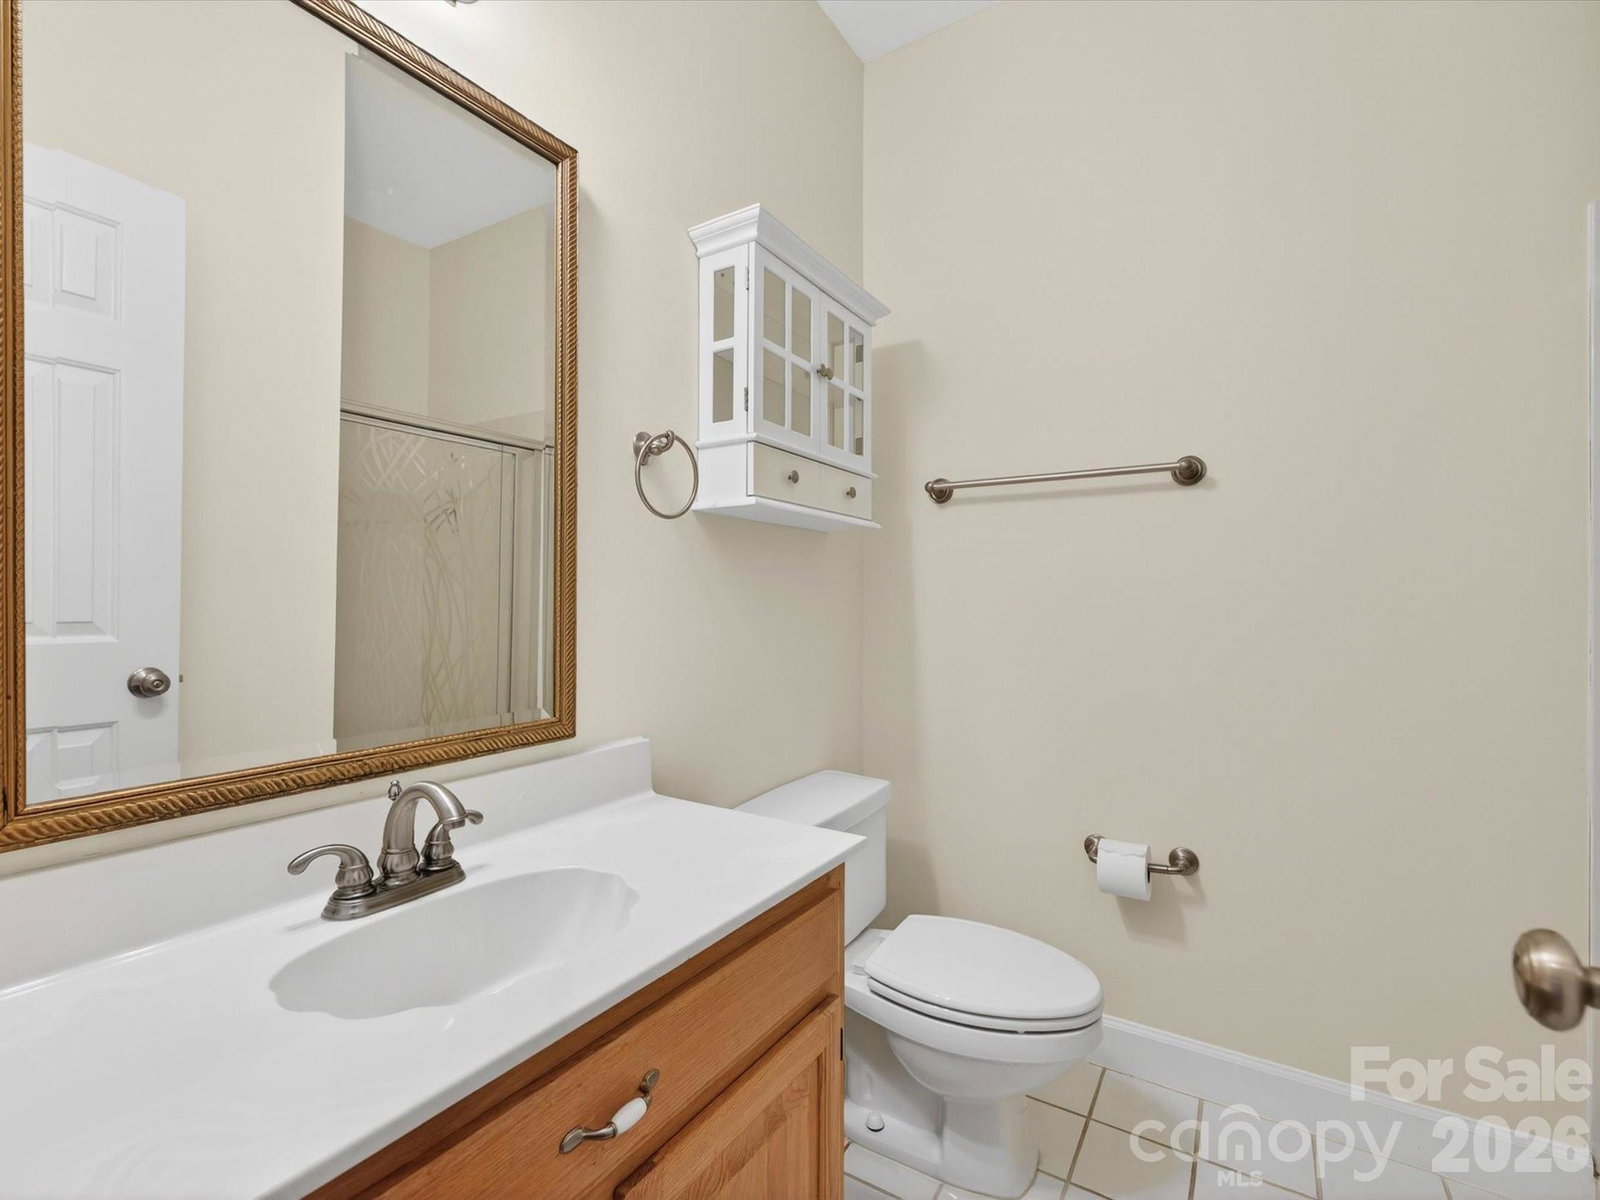
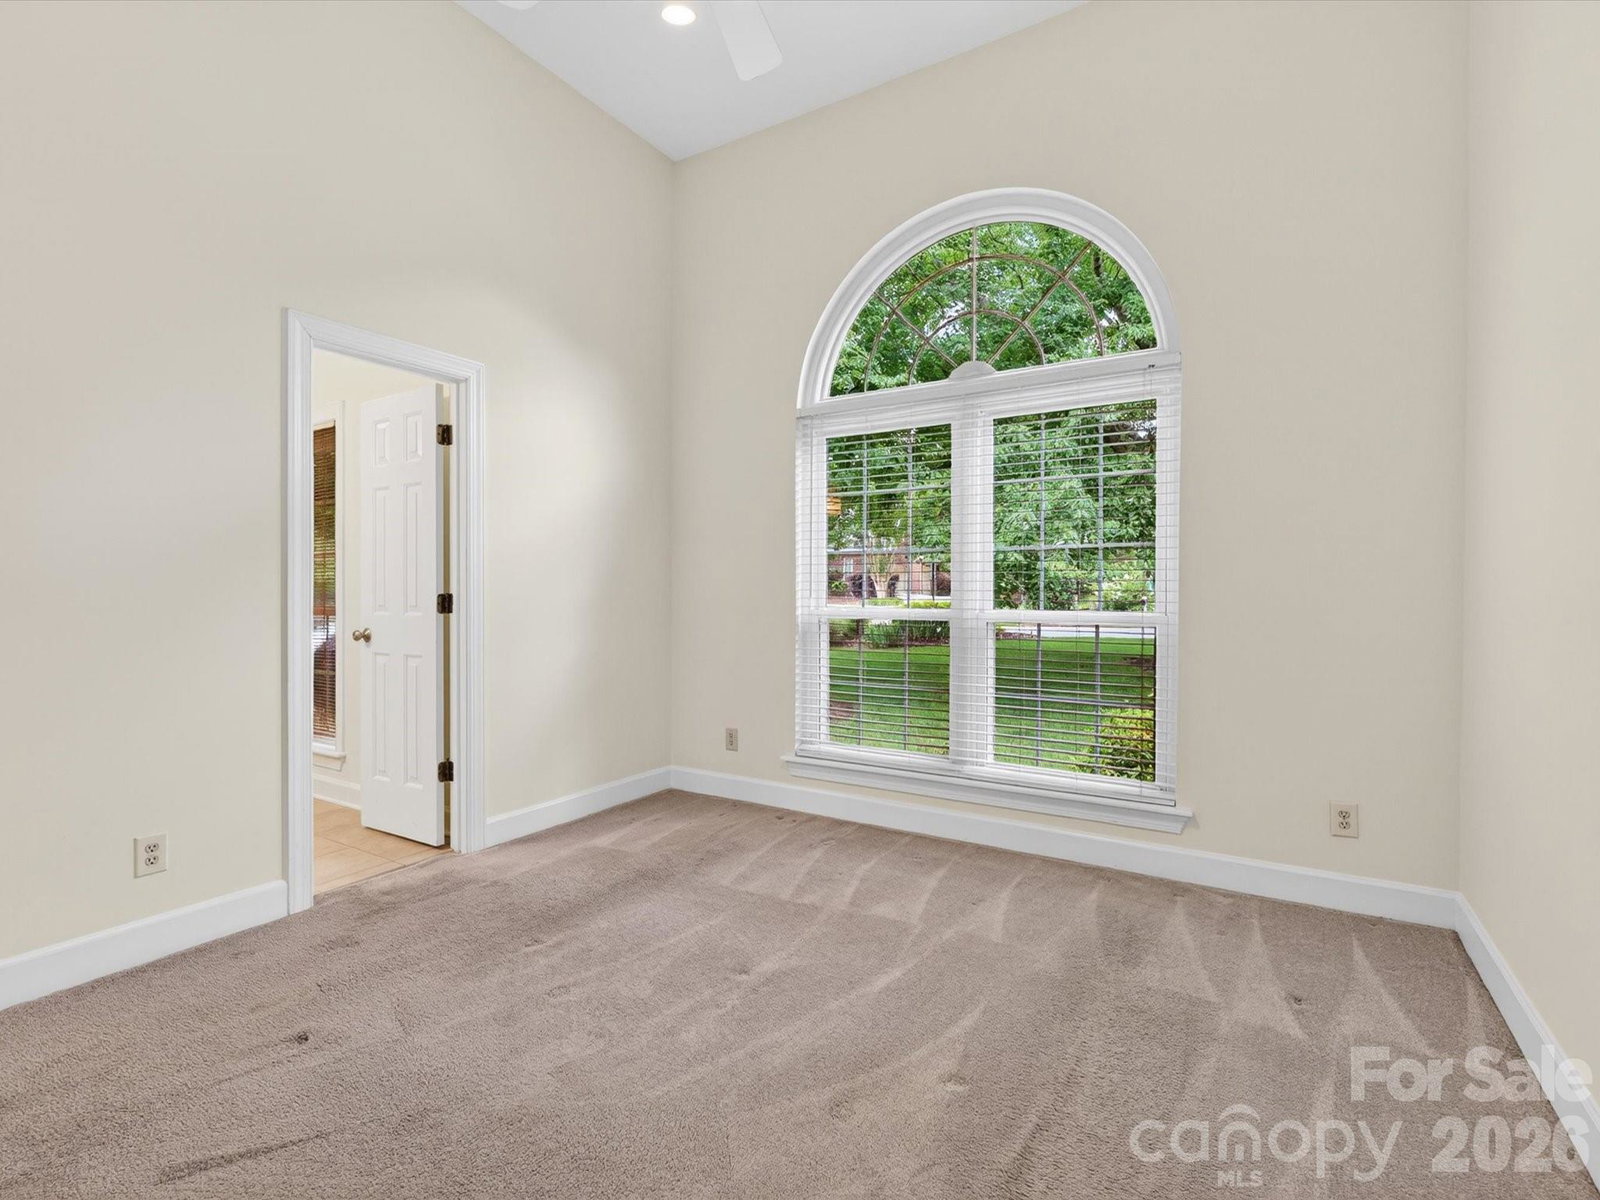
UNIQUE OPPORTUNITY! This rare, all-brick transitional ranch offers an exceptional combination of space, quality, and versatility on a beautiful 0.511-acre lot in a desirable Concord location. Featuring 4 bedrooms and 4 full bathrooms, this home is designed for comfortable everyday living and effortless entertaining. The kitchen and breakfast area flow seamlessly into the expansive great room, highlighted by a cathedral ceiling, hardwood flooring, and a cozy gas log fireplace. The kitchen features granite countertops, tile backsplash, glass cooktop, dishwasher, microwave and refrigerator. A spacious bonus room with a full bathroom upstairs provides the perfect space for a guest suite or home office. Recent updates include fresh interior paint completed in June 2026, making this home truly move-in ready. Enjoy outdoor living in the fenced backyard featuring a large deck, flat yard, and attached storage room conveniently located beside the rear deck. Opportunities like this are hard to find—an all-brick ranch with generous living space, four full bathrooms, a flexible floor plan, and a large, level lot. Schedule your showing today before this exceptional property is gone!
/u.realgeeks.media/youknowbuenau/4129f1f0305e-jenns_business_pic_2.JPEG)
Additional Information
- Exterior Features
- In-Ground Irrigation
- HOA Fee
- $171
- Appliances
- Dishwasher, Disposal, Electric Cooktop, Electric Oven, Electric Range, Exhaust Fan, Gas Water Heater, Microwave, Plumbed For Ice Maker, Refrigerator with Ice Maker, Self Cleaning Oven
- Heating
- Forced Air, Natural Gas, Zoned
- Air Conditioning
- Ceiling Fan(s), Central Air
- Exterior Construction
- Site Built
- Levels
- 1 Story/F.R.O.G.
- Foundation
- Crawl Space
- Parking
- Attached Garage, Garage Door Opener, Garage Faces Side, Keypad Entry, Parking Space(s)
- Garage Spaces
- 2
- Elementary School
- Carl A. Furr
- Middle School
- Harold E Winkler
- High School
- West Cabarrus
Mortgage Calculator
“ Based on information submitted to the MLS GRID as of . All data is obtained from various sources and may not have been verified by broker or MLS GRID. Supplied Open House Information is subject to change without notice. All information should be independently reviewed and verified for accuracy. Some IDX listings have been excluded from this website. Properties may or may not be listed by the office/agent presenting the information © 2026 Canopy MLS as distributed by MLS GRID”

Last Updated: