62 Will Evans Road, Jefferson, SC 29718
- $550,000
- 4
- BD
- 3
- BA
- 2,966
- SqFt




Listing courtesy of Keller Williams Select. jayross@kw.com
Sold listing courtesy of ProStead Realty
- Sold Price
- $550,000
- List Price
- $575,000
- Status
- CLOSED
- Days on Market
- 50
- Closing Date
- May 19, 2026
- MLS#
- 4361104
- Year Built
- 2006
- Bedrooms
- 4
- Bathrooms
- 3
- Full Baths
- 3
- Living Area
- 2,966
- Lot Size
- 108,900
- Acres
- 2.50
- Neighborhood
- none
Property Description
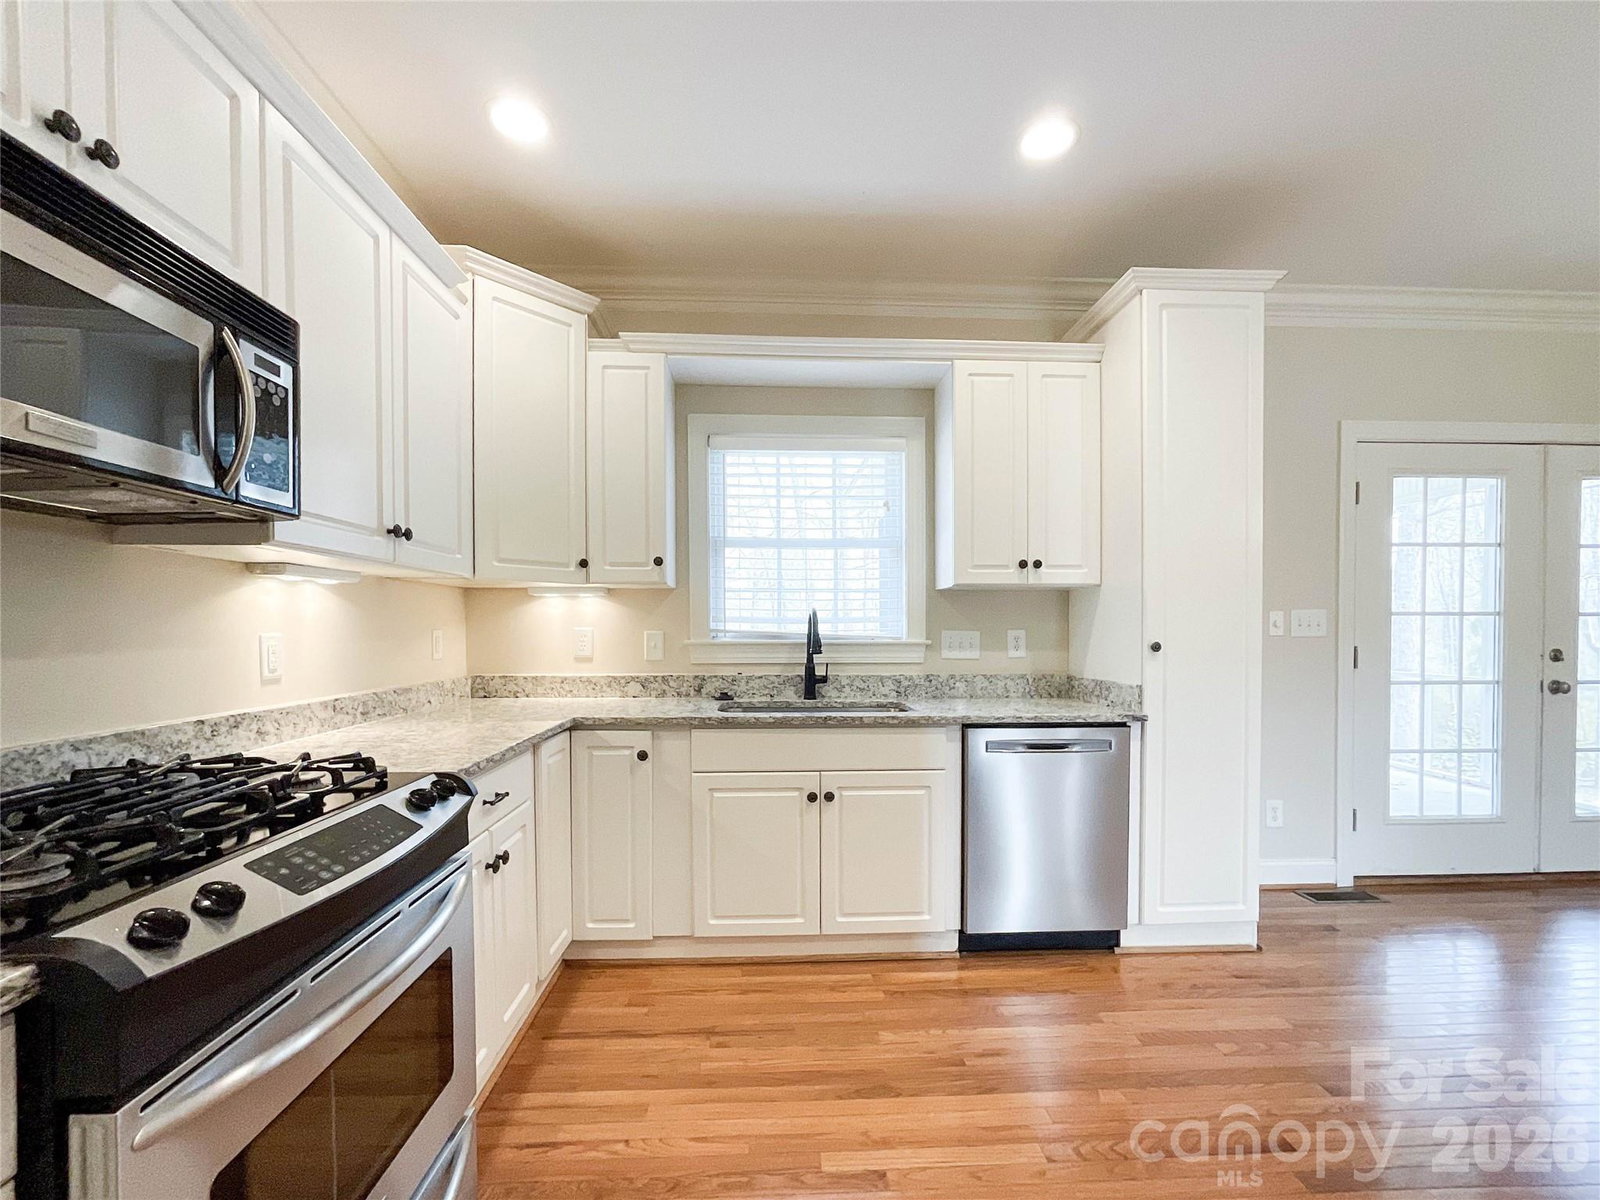
Discover timeless Southern charm in this beautifully maintained full-brick home, perfectly situated on 2.5 peaceful, wooded acres. Built with quality craftsmanship and designed for both everyday comfort and effortless entertaining, this spacious 4-bedroom, 3-bath residence offers flexible living space—just minutes from Pageland, Lancaster and White Planes Golf Club. Inside, the open, flowing floor plan is filled with oversized living areas and abundant natural light. The generous kitchen features plenty of cabinetry with granite countertops and seamlessly connects to the main gathering spaces, making it ideal for family meals and hosting guests. The primary suite provides a quiet retreat on the main level with its own spa-like bath and walk-in closet. Additional bedrooms (including two more on the main floor) offer excellent versatility for a home office, guest rooms, or multigenerational living, while hardwood floors add warmth throughout. Step outside to enjoy true country privacy with a long driveway, covered front porch, and screened porch perfect for morning coffee or evening relaxation. The expansive yard, 2-car garage, and low-maintenance full-brick exterior give you plenty of room to garden, add a workshop, or create your ideal outdoor space. With no HOA, this move-in-ready home combines durability, convenience, and room to grow. If you’ve been looking for space, privacy, and real value in a serene setting, 62 Will Evans Road is the one.
/u.realgeeks.media/youknowbuenau/4129f1f0305e-jenns_business_pic_2.JPEG)
Additional Information
- Appliances
- Dishwasher, Disposal, Gas Cooktop, Gas Oven, Microwave, Refrigerator
- Heating
- Central
- Air Conditioning
- Central Air
- Exterior Construction
- Site Built
- Levels
- Two
- Roof
- Architectural Shingle
- Foundation
- Crawl Space
- Parking
- Driveway
- Garage Spaces
- 2
- Elementary School
- Unspecified
- Middle School
- Unspecified
- High School
- Unspecified
Mortgage Calculator
“ Based on information submitted to the MLS GRID as of . All data is obtained from various sources and may not have been verified by broker or MLS GRID. Supplied Open House Information is subject to change without notice. All information should be independently reviewed and verified for accuracy. Some IDX listings have been excluded from this website. Properties may or may not be listed by the office/agent presenting the information © 2026 Canopy MLS as distributed by MLS GRID”

Last Updated: