7 Grizzly Drive, Leicester, NC 28748
- $750,000
- 3
- BD
- 3
- BA
- 2,678
- SqFt


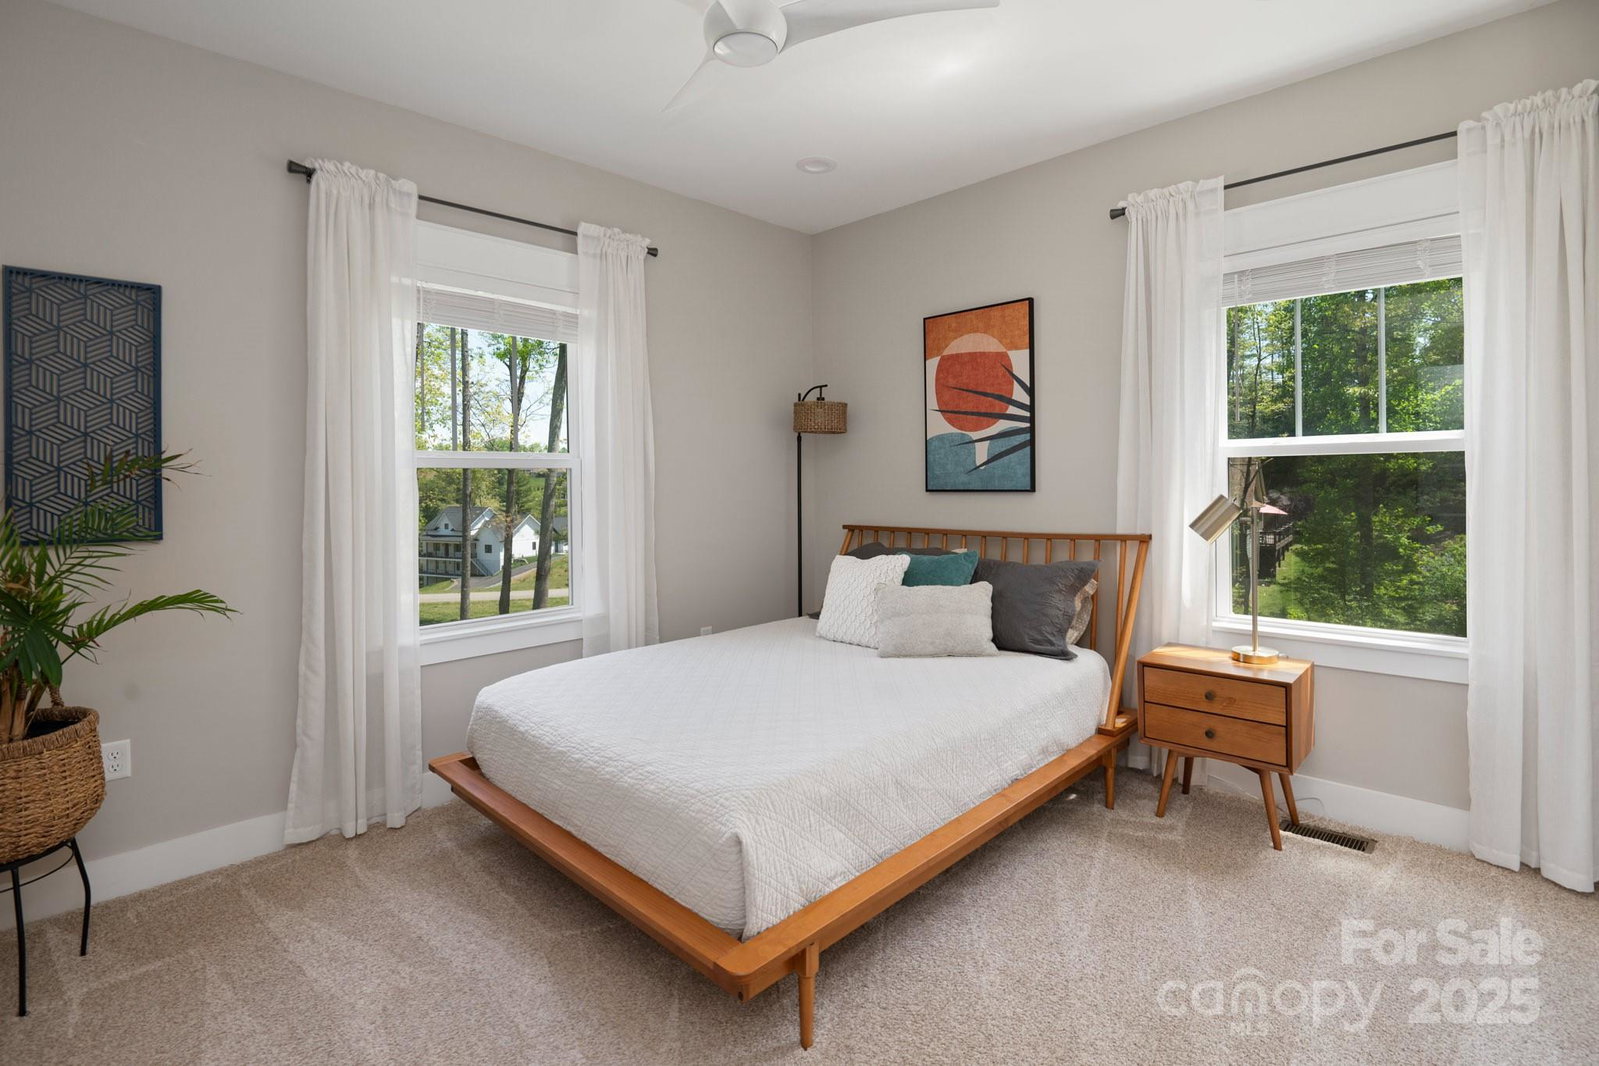


Listing courtesy of Patton Allen Real Estate LLC. jessica@pattonallenre.com
Sold listing courtesy of Asheville Realty Group
- Sold Price
- $750,000
- List Price
- $790,000
- Status
- CLOSED
- Days on Market
- 90
- Closing Date
- Dec 19, 2025
- MLS#
- 4304718
- Style
- Arts and Crafts
- Year Built
- 2019
- Bedrooms
- 3
- Bathrooms
- 3
- Full Baths
- 3
- Living Area
- 2,678
- Lot Size
- 59,241
- Acres
- 1.36
- Subdivision
- The Ridge
- Neighborhood
- The Ridge
Property Description
Tucked inside the gated community of The Ridge, this home blends modern mountain living with refined details. The expansive deck sets the stage for effortless entertaining, complete with an outdoor kitchen, built-in grill, pizza oven, and hot tub. Inside, an open floor plan highlights the great room’s stacked-stone fireplace, while the chef’s kitchen shines with leathered granite counters, custom cabinetry, and a walk-in pantry with wine storage. The primary suite feels like a retreat, featuring a spa-inspired bath and dual walk-in closets. Flexible spaces include a finished bonus room over the garage with an en suite bath—perfect for guests or a private office—as well as a lower-level area that can adapt to a gym, studio, or workshop. Everyday comforts are elevated with a designer laundry room, custom drop zone, encapsulated crawlspace, and raised garden beds. Residents of The Ridge enjoy community amenities including a pool, playground, and basketball court—all just 20 minutes from downtown Asheville.
/u.realgeeks.media/youknowbuenau/4129f1f0305e-jenns_business_pic_2.JPEG)
Additional Information
- Interior Features
- Hot Tub, Kitchen Island, Open Floorplan, Pantry, Split Bedroom, Storage, Walk-In Closet(s), Walk-In Pantry
- Exterior Features
- Above Ground Hot Tub / Spa, Outdoor Kitchen
- HOA Fee
- $1,000
- Property Description
- Arts and Crafts
- Zoning
- OU
- Appliances
- Dishwasher, Refrigerator, Washer/Dryer
- Heating
- Heat Pump, Propane
- Air Conditioning
- Heat Pump
- Exterior Construction
- Site Built
- Levels
- 1 Story/F.R.O.G.
- Foundation
- Basement, Crawl Space
- Parking
- Attached Garage, Garage Shop
- Garage Spaces
- 3
- Elementary School
- West Buncombe/Eblen
- Middle School
- Clyde A Erwin
- High School
- Clyde A Erwin
- View
- Winter
Mortgage Calculator
“ Based on information submitted to the MLS GRID as of . All data is obtained from various sources and may not have been verified by broker or MLS GRID. Supplied Open House Information is subject to change without notice. All information should be independently reviewed and verified for accuracy. Some IDX listings have been excluded from this website. Properties may or may not be listed by the office/agent presenting the information © 2026 Canopy MLS as distributed by MLS GRID”

Last Updated: