420 Mountainview Drive, Charlotte, NC 28270
- $1,050,000
- 5
- BD
- 4
- BA
- 3,720
- SqFt




Listing courtesy of Ivester Jackson Christie's. alex@ivesterjackson.com
Sold listing courtesy of COMPASS
- Sold Price
- $1,050,000
- List Price
- $1,050,000
- Status
- CLOSED
- Days on Market
- 16
- Closing Date
- Feb 12, 2026
- MLS#
- 4336104
- Year Built
- 1984
- Bedrooms
- 5
- Bathrooms
- 4
- Full Baths
- 3
- Half Baths
- 1
- Living Area
- 3,720
- Lot Size
- 19,166
- Acres
- 0.44
- Subdivision
- Sardis Hills
- Neighborhood
- Sardis Hills
Property Description
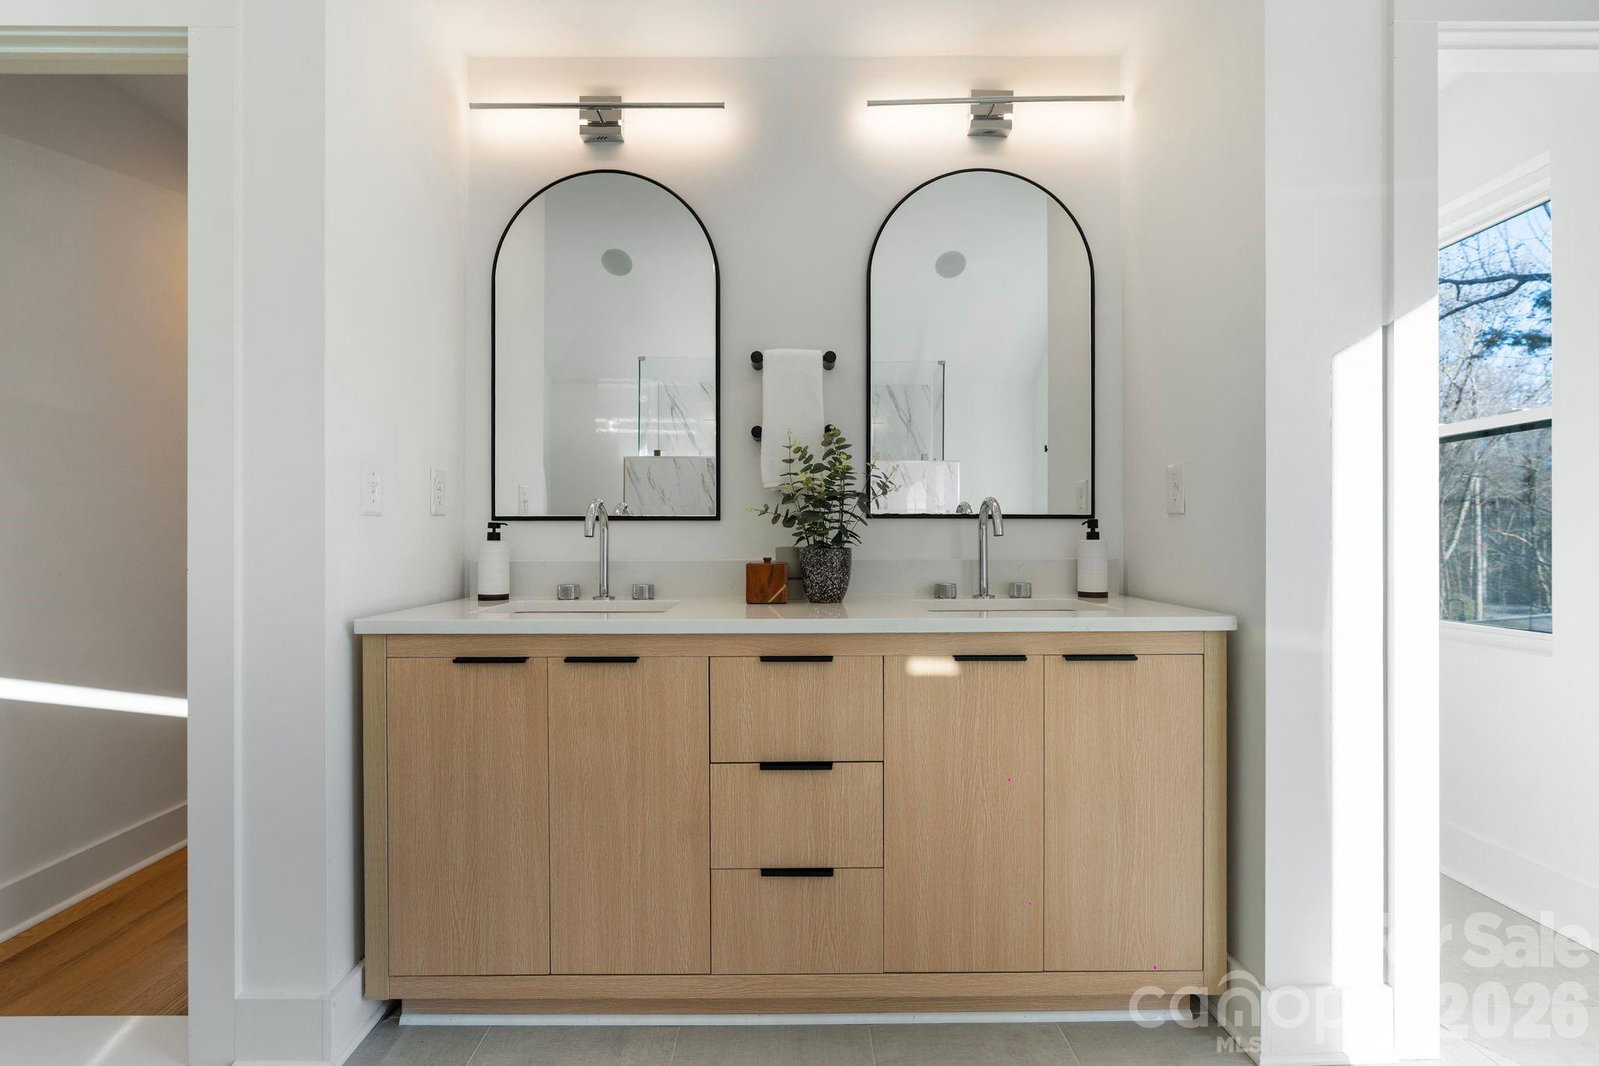
Located in one of South Charlotte’s most established and sought-after neighborhoods, 420 Mountainview Drive offers a rare combination of thoughtful renovation, flexible living space, and meaningful outdoor improvements in the desirable 28270 zip code. The home underwent a comprehensive whole-house renovation in 2022, delivering a refined, yet livable interior that balances modern finishes with timeless design. The home features five bedrooms and three and a half bathrooms, providing a versatile layout well-suited for a variety of living arrangements. At the heart of the home is a well-appointed chef’s kitchen featuring a high-end stainless steel appliance package, anchored by a 36” Bertazzoni gas range and matching hood, stainless dishwasher, and generous workspace ideal for everyday living and entertaining. The main living areas flow naturally, filled with light and designed for comfort, while the bedrooms and updated baths offer well-proportioned private retreats. A true standout feature is the fully finished and highly livable walk out basement, a rare offering in this area. Designed as a genuine extension of the home, the lower level includes flexible space ideal for a media room, guest suite, or additional living area, along with a dedicated flex room that can easily function as a home gym, art studio, or an expansive climate-controlled storage room—a feature seldom found in homes of this era. Since acquiring the property, the current owners have completed substantial exterior and lot improvements to dramatically enhance outdoor usability. Significant tree removal opened the property while preserving privacy, and the addition of a retaining wall created a flat, usable backyard rarely found in established neighborhoods. A patio and fire pit anchor outdoor entertaining, while a cleared wooded setting for a swingset adds a thoughtful space for play and everyday enjoyment. Set on a quiet, tree-lined street with easy access to Providence Road, SouthPark, Matthews, and Uptown, this home delivers privacy, convenience, and long-term appeal. A turnkey opportunity offering quality renovations, rare space, and enduring South Charlotte charm
/u.realgeeks.media/youknowbuenau/4129f1f0305e-jenns_business_pic_2.JPEG)
Additional Information
- Interior Features
- Attic Stairs Pulldown, Built-in Features, Drop Zone, Entrance Foyer, Kitchen Island, Open Floorplan, Pantry, Storage, Walk-In Closet(s), Walk-In Pantry, Wet Bar
- Exterior Features
- Fire Pit
- Appliances
- Bar Fridge, Convection Microwave, Convection Oven, Dishwasher, Disposal, Dryer, Exhaust Hood, Gas Oven, Gas Range, Refrigerator with Ice Maker, Washer/Dryer
- Heating
- Forced Air, Natural Gas
- Air Conditioning
- Central Air, Electric
- Exterior Construction
- Site Built
- Levels
- Two
- Roof
- Architectural Shingle
- Foundation
- Basement
- Parking
- Driveway
- Elementary School
- Lansdowne
- Middle School
- McClintock
- High School
- East Mecklenburg
Mortgage Calculator
“ Based on information submitted to the MLS GRID as of . All data is obtained from various sources and may not have been verified by broker or MLS GRID. Supplied Open House Information is subject to change without notice. All information should be independently reviewed and verified for accuracy. Some IDX listings have been excluded from this website. Properties may or may not be listed by the office/agent presenting the information © 2026 Canopy MLS as distributed by MLS GRID”

Last Updated: