4430 Parkgate Drive, Matthews, NC 28105
- $452,500
- 2
- BD
- 2
- BA
- 1,460
- SqFt





Listing courtesy of Belle Properties. marybeth@belleproperties.com
Sold listing courtesy of Premier Sotheby's International Realty
- Sold Price
- $452,500
- List Price
- $475,000
- Status
- CLOSED
- Days on Market
- 86
- Closing Date
- Jul 24, 2026
- MLS#
- 4374673
- Year Built
- 2013
- Bedrooms
- 2
- Bathrooms
- 2
- Full Baths
- 2
- Living Area
- 1,460
- Lot Size
- 4,356
- Acres
- 0.10
- Subdivision
- Polo Club At Weddington
- Neighborhood
- Polo Club at Weddington
Property Description
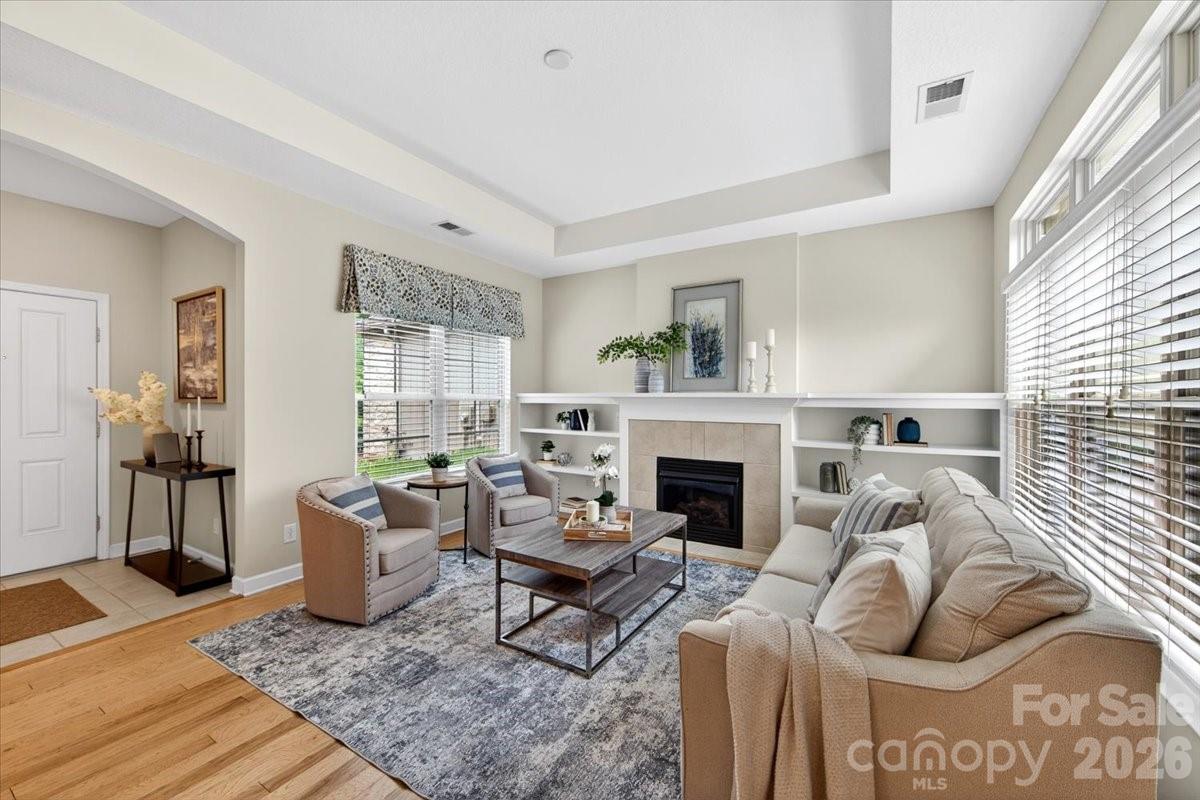
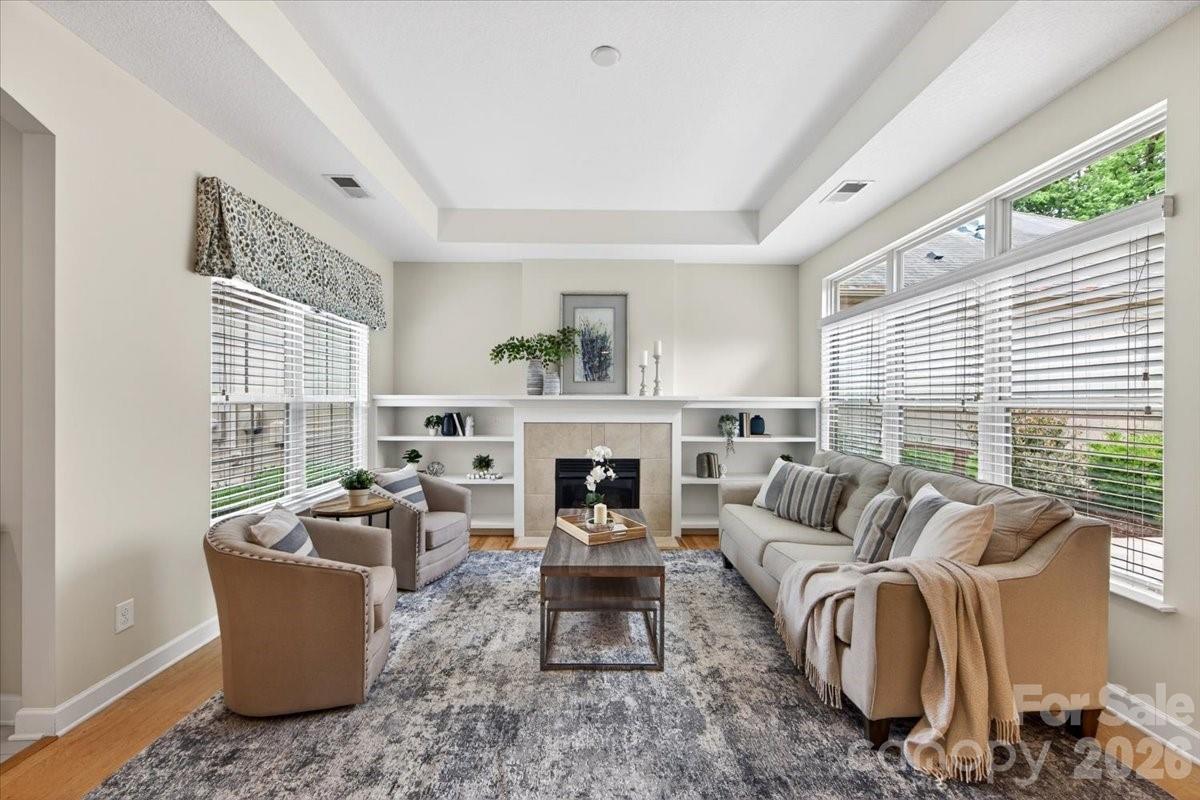
Easy and effortless living in fabulous Polo Club at Weddington. This gorgeous and bright 2 bed, 2 bath patio home features upgraded features throughout. Spacious living room welcomes you with vaulted ceilings, owner installed custom built ins flank the gas fireplace. Hardwood floors thoughout, and 3 solar panels gives you incredible natural light throughout the home. Gorgeous Kitchen features all the upgrades including roll/glide out drawers in cabinets and pantry, upgraded stainless GE Profile appliances, spacious island w seating, under cabinet and pendant lighting. Dining area opens onto your lovely courtyard/patio with scenic views and peaceful privacy. Zero entry shower for ease and safety, primary bedroom w vaulted ceiling and private large bath. Two car oversized garage and your own private driveway- only one shared connecting wall w storage area. This truly lives like a single family home. Enjoy all of the amenities of this fabulous community and also the scenic trails at Colonel Francis Beatty Park. You are minutes from charming Matthews, great shopping and dining, easy access to I-485. Friendly neighbors and welcome HOME! Washer & dryer included.
/u.realgeeks.media/youknowbuenau/4129f1f0305e-jenns_business_pic_2.JPEG)
Additional Information
- Interior Features
- Entrance Foyer, Open Floorplan, Walk-In Closet(s)
- Exterior Features
- Lawn Maintenance
- HOA Fee
- $474
- Pets Allowed
- Conditional
- Appliances
- Dishwasher, Disposal, Electric Range, Gas Water Heater, Microwave, Refrigerator, Self Cleaning Oven, Washer/Dryer
- Heating
- Natural Gas
- Air Conditioning
- Central Air, Electric
- Exterior Construction
- Site Built
- Levels
- One
- Roof
- Architectural Shingle
- Foundation
- Slab
- Parking
- Driveway, Attached Garage, Garage Faces Front, Keypad Entry
- Garage Spaces
- 2
- Elementary School
- McKee Road
- Middle School
- J.M. Robinson
- High School
- Providence
Mortgage Calculator
“ Based on information submitted to the MLS GRID as of . All data is obtained from various sources and may not have been verified by broker or MLS GRID. Supplied Open House Information is subject to change without notice. All information should be independently reviewed and verified for accuracy. Some IDX listings have been excluded from this website. Properties may or may not be listed by the office/agent presenting the information © 2026 Canopy MLS as distributed by MLS GRID”

Last Updated: