420 Scarlett Oak Ne Court, Lenoir, NC 28645
- $341,500
- 3
- BD
- 2
- BA
- 1,486
- SqFt




Listing courtesy of Baker Realty. jbaker@bakerrealtyhomes.com
Sold listing courtesy of Weichert, Realtors - Team Metro
- Sold Price
- $341,500
- List Price
- $339,900
- Status
- CLOSED
- Days on Market
- 126
- Closing Date
- Jun 10, 2026
- MLS#
- 4340384
- New Construction
- Yes
- Year Built
- 2026
- Bedrooms
- 3
- Bathrooms
- 2
- Full Baths
- 2
- Living Area
- 1,486
- Lot Size
- 6,534
- Acres
- 0.15
- Subdivision
- Parkview
- Neighborhood
- Parkview
Property Description
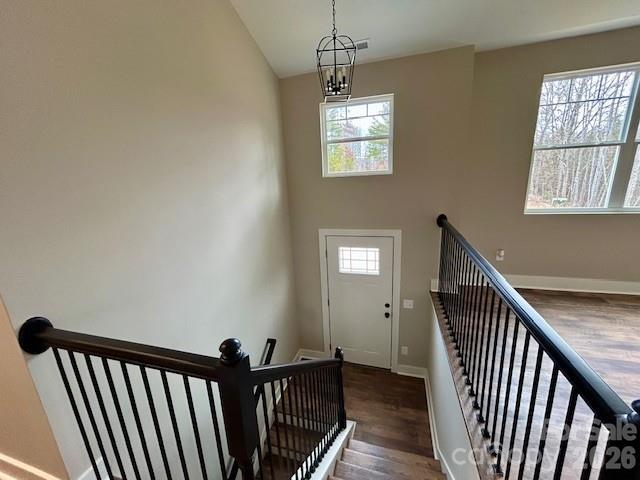
Stunning new construction offering nearly 1,500 heated square feet in an exceptional location! Perfectly positioned with direct access to the Lenoir Greenway right behind the property, this home is just minutes from kids’ soccer fields, the Lenoir Aquatic Center, and popular mountain bike trails. Enjoy the convenience of being only a scenic 22-minute drive to downtown Blowing Rock. The exterior makes a striking first impression with fiber-cement board-and-batten siding, cultured stone accents, and architectural shingles—a timeless blend of durability and style. Inside, the open-concept Great Room features a vaulted ceiling that creates a bright, airy feel. The kitchen is a standout, boasting custom-built cabinetry, granite countertops, and stainless-steel appliances, ideal for everyday living and entertaining alike. The spacious primary suite impresses with 9-foot coffered ceilings, while the additional bedrooms and bathrooms also feature 9-foot ceilings throughout the main level. You’ll appreciate the thoughtful finishes including LVP flooring, abundant lighting, tile bathroom floors, and more custom cabinetry. The finished basement expands your living space with a large laundry room and a versatile area perfect for a playroom, home gym, den, or game room. Step outside onto the deck and unwind while overlooking the peaceful Greenway setting. An exceptional home that combines quality construction, modern finishes, and an unbeatable location—ideal for family living. Note: Finished basement heated by a mini split unit (Laundry is heated indirectly from the den unit) Broker interest.
/u.realgeeks.media/youknowbuenau/4129f1f0305e-jenns_business_pic_2.JPEG)
Additional Information
- Interior Features
- Kitchen Island, Open Floorplan, Walk-In Closet(s)
- Appliances
- Dishwasher, Electric Range, Electric Water Heater, Microwave
- Heating
- Ductless, Heat Pump
- Air Conditioning
- Ceiling Fan(s), Ductless, Heat Pump
- Exterior Construction
- Site Built
- Levels
- Split Entry (Bi-Level)
- Roof
- Architectural Shingle
- Foundation
- Basement
- Parking
- Basement, Driveway, Attached Garage, Garage Door Opener, Garage Faces Front
- Garage Spaces
- 2
- Elementary School
- Valmead
- Middle School
- William Lenoir
- High School
- Hibriten
Mortgage Calculator
“ Based on information submitted to the MLS GRID as of . All data is obtained from various sources and may not have been verified by broker or MLS GRID. Supplied Open House Information is subject to change without notice. All information should be independently reviewed and verified for accuracy. Some IDX listings have been excluded from this website. Properties may or may not be listed by the office/agent presenting the information © 2026 Canopy MLS as distributed by MLS GRID”

Last Updated: