11204 Tavernay Parkway, Charlotte, NC 28262
- $582,000
- 5
- BD
- 3
- BA
- 2,910
- SqFt




Listing courtesy of Quinn Real Estate Group. John@Quinnrealestategroup.com
Sold listing courtesy of Southern Homes of the Carolinas, Inc
- Sold Price
- $582,000
- List Price
- $534,999
- Status
- CLOSED
- Days on Market
- 30
- Closing Date
- Jul 24, 2026
- MLS#
- 4396935
- Year Built
- 1996
- Bedrooms
- 5
- Bathrooms
- 3
- Full Baths
- 2
- Half Baths
- 1
- Living Area
- 2,910
- Lot Size
- 13,939
- Acres
- 0.32
- Subdivision
- Lexington
- Neighborhood
- Lexington
Property Description
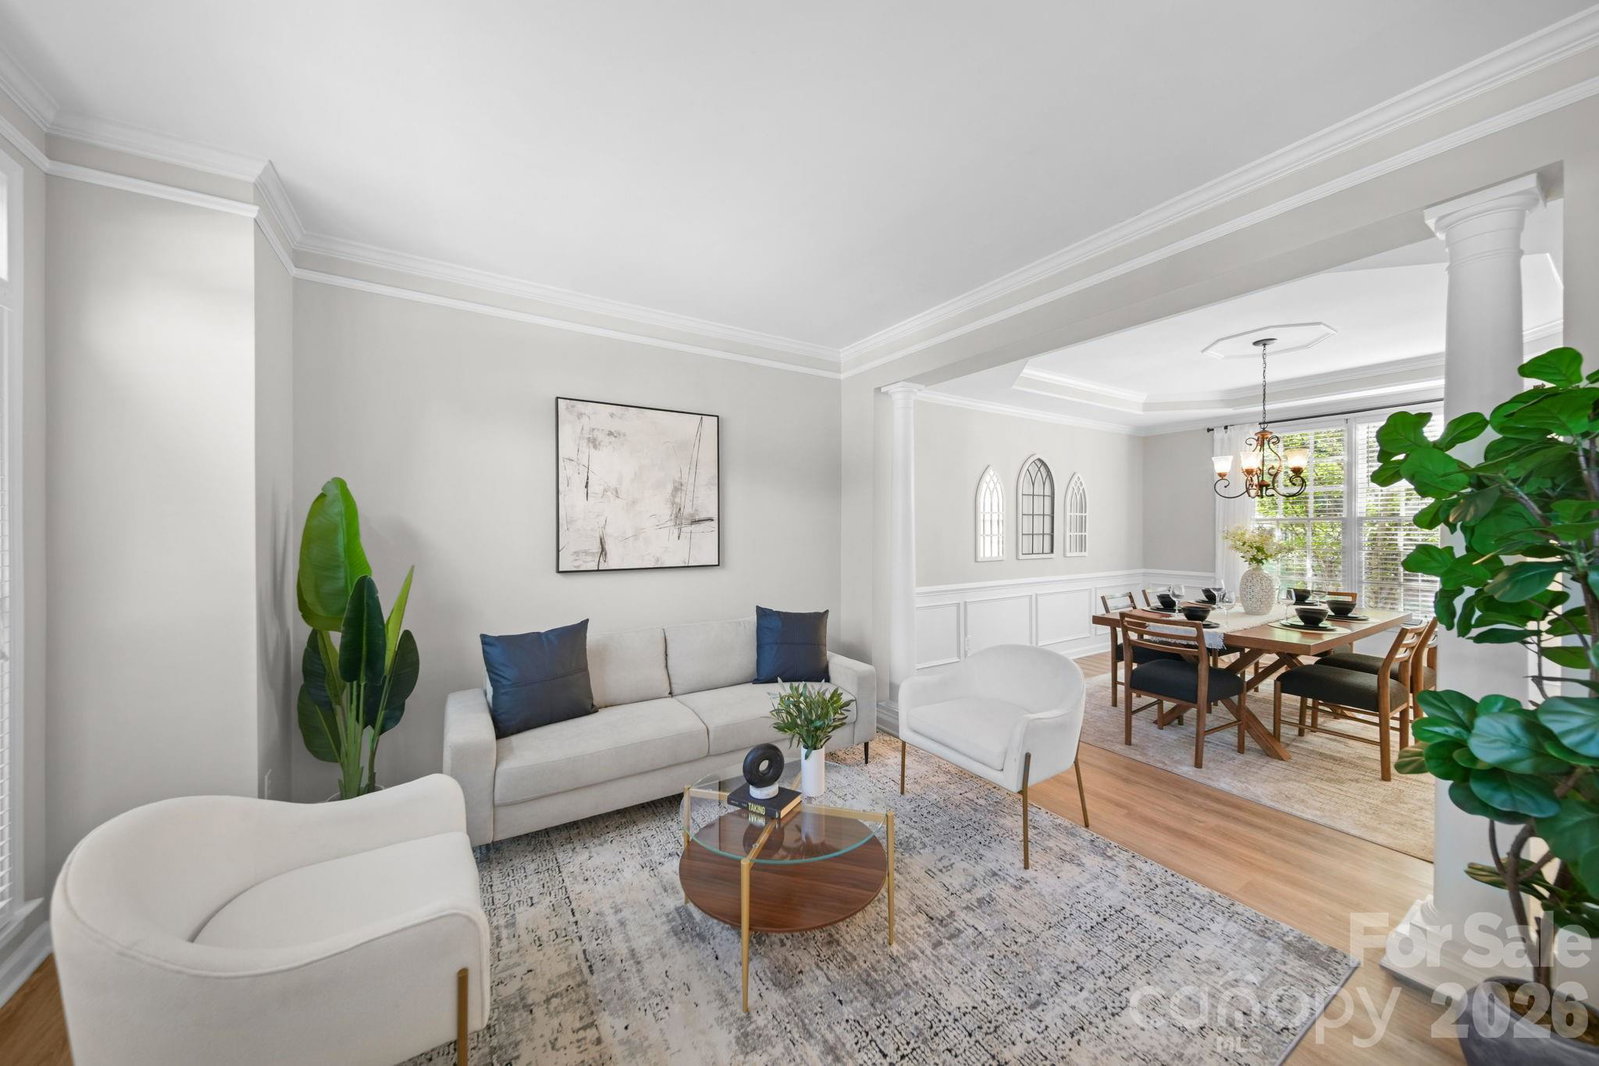
Timeless architecture, thoughtful updates, and functional design make this John Weiland-built home a standout. Situated on a fenced corner lot with mature trees in the established Lexington community, the home features a desirable main-level bedroom that's perfect for guests, a home office, or multi-generational living. Step inside the impressive two-story foyer and discover a floor plan designed for both everyday living and entertaining. Dual staircases add architectural character and functionality, while the open layout allows the main living spaces to flow seamlessly together. The formal living room opens to the dining room, creating a versatile space that can be used for entertaining, a playroom, sitting room, or whatever best fits your lifestyle. The updated kitchen overlooks the family room, making it easy to stay connected while preparing meals or hosting friends. Features include 42-inch cabinetry, granite countertops, stainless steel appliances, wall oven, electric cooktop with pot filler, tile backsplash, center island, and abundant workspace. The family room is warm and inviting with a gas fireplace and custom built-in shelving, creating the perfect gathering space for family and friends. Storage is thoughtfully incorporated throughout the home, including four coat/storage closets conveniently located on the main level. Upstairs, the spacious primary suite offers a private retreat complete with a sitting area that can easily serve as a reading nook, exercise room, nursery, or second office. The ensuite bath features an oversized air-jetted soaking tub, dual sink vanity, tile flooring, private water closet, and a refresh completed by the previous owners. Storage is abundant with two walk-in clothing closets and a walk-in linen closet within the primary suite. Three additional bedrooms provide plenty of room for family and guests, including two with stylish wallpaper accent walls and one featuring coordinating beadboard detail that adds charm and character. Outdoor living is where this home truly shines. Whether you're hosting game-day gatherings, summer cookouts, or relaxing after a long day, the large screened porch and deck create the perfect extension of the living space. The deck's serving area makes entertaining effortless while overlooking the backyard. Recent improvements provide peace of mind and modern style throughout the home, including BRAND NEW CARPET (2026), new light fixtures on the main level and upper hallway (2026), freshly painted primary bath cabinets (2026), epoxy garage floor (2026), rebuilt screened porch and deck with bar overhang (2024), added cabinetry and shelving in the laundry room (2024), all HVAC systems replaced (2022), fence installation (2022), LVP flooring throughout the main level (2019), plus a kitchen remodel and primary bath refresh completed by the previous owners (2019). Take a quick stroll to the community amenities including a clubhouse, pool, and tennis courts, all while being conveniently located just minutes from The Arbors at Mallard Creek, where you'll find Trader Joe's, popular restaurants, shopping, and everyday conveniences. Only 15 minutes to uptown, Huntersville or Concord. Access I-485 & I-85 in 2 minutes - a commuter's dream! If you've been searching for a move-in-ready home with character, flexible living spaces, and an ideal setup for entertaining, this one is ready to welcome you home. Schedule your tour today!
/u.realgeeks.media/youknowbuenau/4129f1f0305e-jenns_business_pic_2.JPEG)
Additional Information
- Interior Features
- Attic Stairs Pulldown, Built-in Features, Entrance Foyer, Garden Tub, Kitchen Island, Open Floorplan, Pantry, Walk-In Closet(s)
- HOA Fee
- $1,267
- Appliances
- Dishwasher, Disposal
- Heating
- Central, Forced Air, Natural Gas, Zoned
- Air Conditioning
- Ceiling Fan(s), Central Air, Zoned
- Exterior Construction
- Site Built
- Levels
- Two
- Foundation
- Crawl Space
- Parking
- Driveway, Attached Garage, Garage Door Opener, Garage Faces Side
- Garage Spaces
- 2
- Elementary School
- Mallard Creek
- Middle School
- Ridge Road
- High School
- Mallard Creek
Mortgage Calculator
“ Based on information submitted to the MLS GRID as of . All data is obtained from various sources and may not have been verified by broker or MLS GRID. Supplied Open House Information is subject to change without notice. All information should be independently reviewed and verified for accuracy. Some IDX listings have been excluded from this website. Properties may or may not be listed by the office/agent presenting the information © 2026 Canopy MLS as distributed by MLS GRID”

Last Updated: