2312 Cota Court, Charlotte, NC 28262
- $625,000
- 5
- BD
- 4
- BA
- 3,102
- SqFt




Listing courtesy of Keller Williams South Park. brettwinter@kw.com
Sold listing courtesy of Keller Williams Ballantyne Area
- Sold Price
- $625,000
- List Price
- $625,000
- Status
- CLOSED
- Days on Market
- 101
- Closing Date
- Jun 22, 2026
- MLS#
- 4356731
- Year Built
- 2001
- Bedrooms
- 5
- Bathrooms
- 4
- Full Baths
- 3
- Half Baths
- 1
- Living Area
- 3,102
- Lot Size
- 13,939
- Acres
- 0.32
- Subdivision
- Lexington
- Neighborhood
- Lexington
Property Description
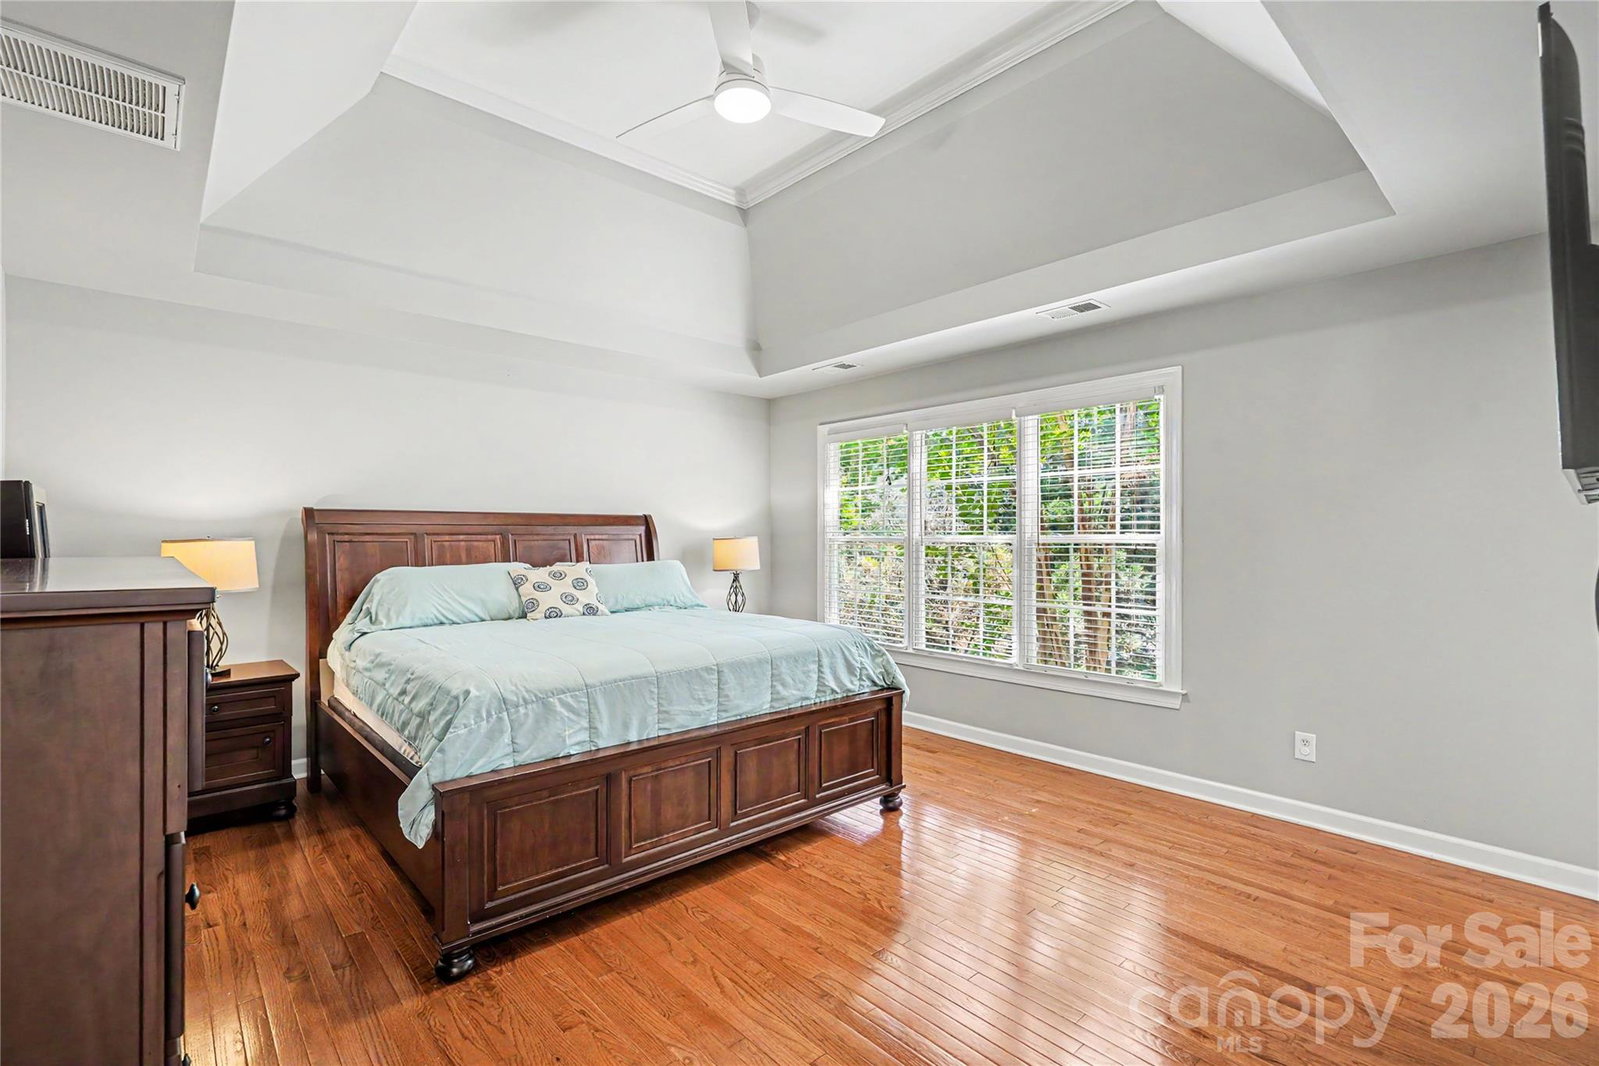
You asked, we listened! This beauty is back after a rejuvenating makeover, including thousands in upgrades. This home has a new lease on life! Brand new paint, light fixtures, and more. This stunning corner lot home has it all. Step past the rocking chair front porch into your two story foyer, featuring gleaming hardwood floors and tons of natural light. Enjoy hosting friends and family in your spacious kitchen that flows seamlessly into the grand living space, boasting bay windows and a cozy fireplace. Upstairs features an excellent floorplan, including a large landing space, full bathroom, and four spacious bedrooms. With a french door entrance, extra tall ceilings, and a full en suite bathroom, the primary bedroom is a true oasis. Don't miss the incredible third floor bonus space complete with a full bathroom, perfect for kids, a man cave, craft room or another bedroom. Outside you'll find an entertainers deck, overlooking your perfectly flat backyard, full of fruit trees. Buy with ease knowing all HVACs and the water heater have been recently replaced! Lexington is home to a large, wonderful neighborhood pool with new tennis and pickleball courts. Sitting in a quiet cul-de-sac yet close to all major highways, Uptown, restaurants, shops, and more, this home sits in the perfect location. Schedule your tour today!
/u.realgeeks.media/youknowbuenau/4129f1f0305e-jenns_business_pic_2.JPEG)
Additional Information
- HOA Fee
- $1,270
- Appliances
- Dishwasher, Double Oven, Gas Cooktop, Microwave
- Heating
- Central, Heat Pump
- Air Conditioning
- Central Air
- Exterior Construction
- Site Built
- Levels
- Three
- Roof
- Architectural Shingle
- Foundation
- Crawl Space
- Parking
- Attached Garage
- Garage Spaces
- 2
- Elementary School
- Mallard Creek
- Middle School
- Ridge Road
- High School
- Mallard Creek
Mortgage Calculator
“ Based on information submitted to the MLS GRID as of . All data is obtained from various sources and may not have been verified by broker or MLS GRID. Supplied Open House Information is subject to change without notice. All information should be independently reviewed and verified for accuracy. Some IDX listings have been excluded from this website. Properties may or may not be listed by the office/agent presenting the information © 2026 Canopy MLS as distributed by MLS GRID”

Last Updated: