9310 Lindahi Lane, Charlotte, NC 28277
- $560,000
- 3
- BD
- 3
- BA
- 1,919
- SqFt




Listing courtesy of Val Group Realty LLC. valeria@valgrealty.com
Sold listing courtesy of Coldwell Banker Realty
- Sold Price
- $560,000
- List Price
- $580,000
- Status
- CLOSED
- Days on Market
- 47
- Closing Date
- Jul 24, 2026
- MLS#
- 4389346
- Year Built
- 1997
- Bedrooms
- 3
- Bathrooms
- 3
- Full Baths
- 2
- Half Baths
- 1
- Living Area
- 1,919
- Lot Size
- 9,321
- Acres
- 0.21
- Subdivision
- Landen Meadows
- Neighborhood
- Landen Meadows
Property Description
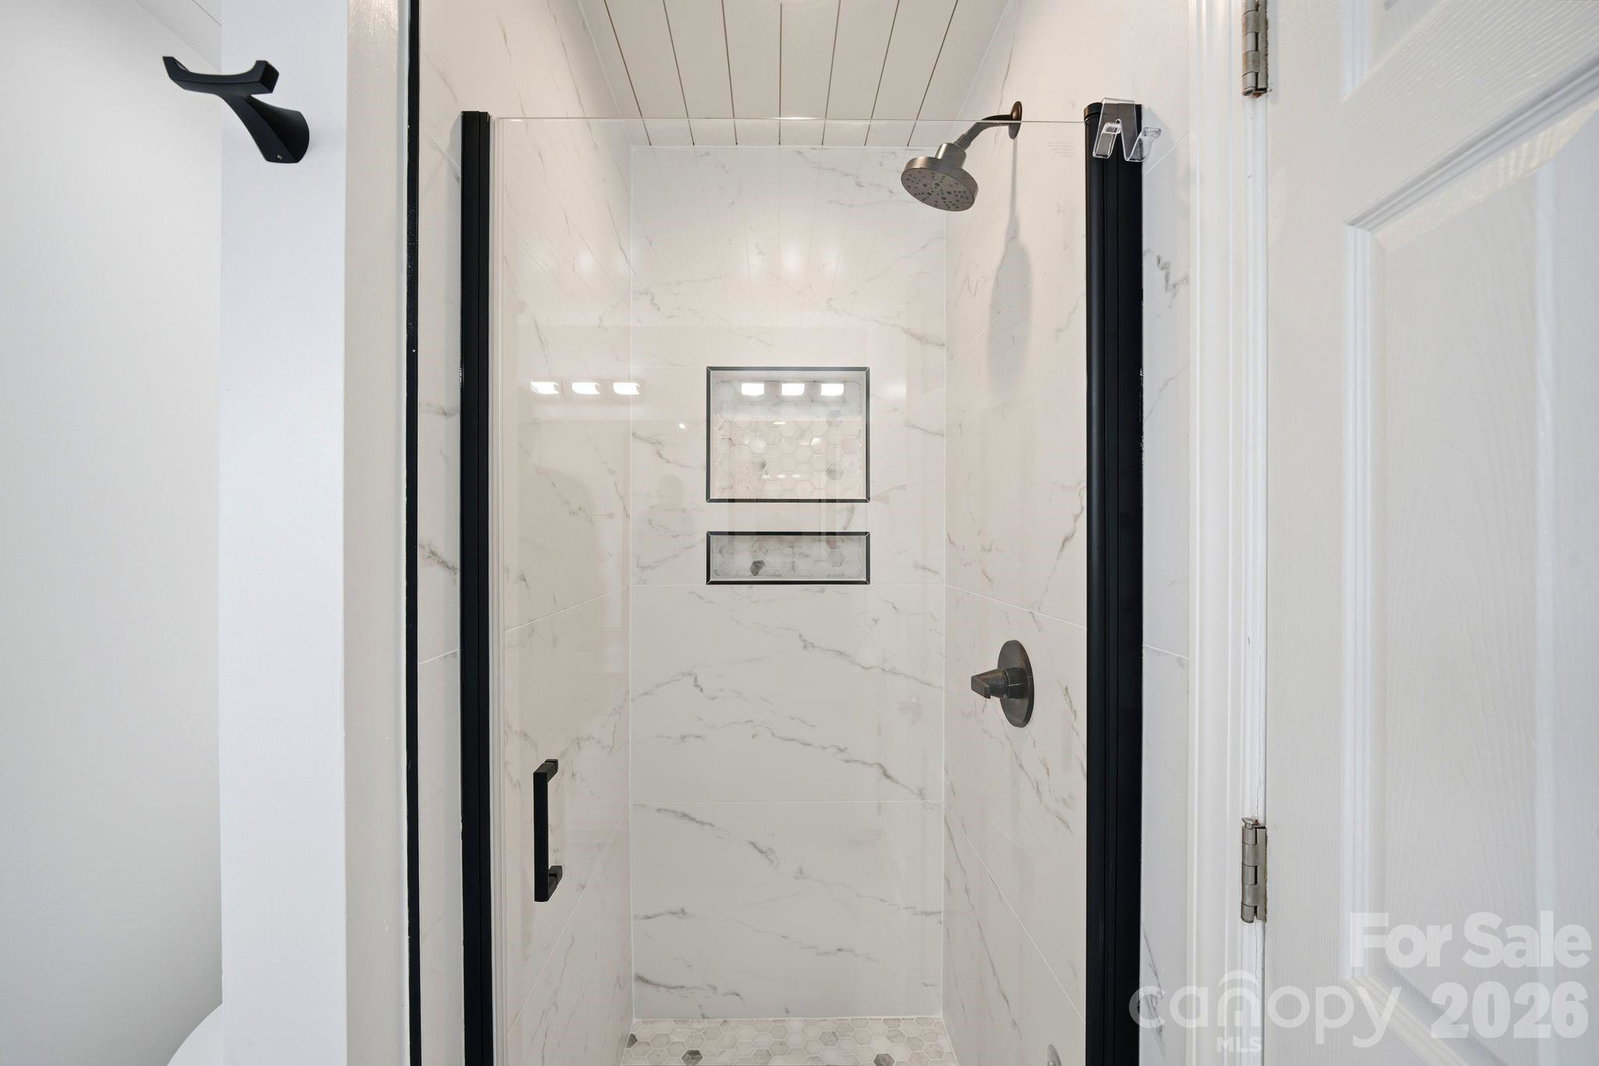
LOCATION! LOCATION! LOCATION! Welcome to this beautifully updated, move-in ready home in the highly sought-after Landen Meadows community, located in the heart of Ballantyne. This meticulously maintained home has been completely refreshed and thoughtfully renovated, featuring fresh interior paint throughout, new luxury vinyl plank flooring on the main level, and real hardwood floors on the second level and upstairs. The fully remodeled kitchen is a true highlight, showcasing stylish finishes, updated tile work, enhanced functionality, and expanded storage space, perfect for both everyday living and entertaining. The primary suite offers a stunning, newly renovated bathroom with a custom tile shower, new glass enclosure, and updated tile flooring, creating a spa-like retreat. The secondary upstairs bathroom has also been fully remodeled, featuring carefully selected tile work and a modern glass shower door. Step outside to enjoy your private backyard oasis, complete with an outdoor kitchen ideal for entertaining and a convenient storage shed. Unbeatable location: Directly across from Blakeney Swim & Racquet Club Just 2 minutes (or walking distance) to Blakeney Shopping Center Easy access to premier dining, shopping, and entertainment Zoned for top-rated schools (9/10 ratings) including: Hawk Ridge Elementary Community House Middle Ardrey Kell High School
/u.realgeeks.media/youknowbuenau/4129f1f0305e-jenns_business_pic_2.JPEG)
Additional Information
- Interior Features
- Open Floorplan, Walk-In Closet(s), Walk-In Pantry
- Exterior Features
- Outdoor Kitchen, Storage
- HOA Fee
- $690
- Appliances
- Dishwasher, Disposal, Electric Oven, Electric Range, Microwave, Refrigerator
- Heating
- Floor Furnace, Natural Gas
- Air Conditioning
- Ceiling Fan(s), Central Air
- Exterior Construction
- Site Built
- Levels
- Two
- Roof
- Architectural Shingle
- Foundation
- Slab
- Parking
- Attached Garage
- Garage Spaces
- 2
- Elementary School
- Hawk Ridge
- Middle School
- Community House
- High School
- Ardrey Kell
Mortgage Calculator
“ Based on information submitted to the MLS GRID as of . All data is obtained from various sources and may not have been verified by broker or MLS GRID. Supplied Open House Information is subject to change without notice. All information should be independently reviewed and verified for accuracy. Some IDX listings have been excluded from this website. Properties may or may not be listed by the office/agent presenting the information © 2026 Canopy MLS as distributed by MLS GRID”

Last Updated: