5519 Haybridge Road, Charlotte, NC 28269
- $355,000
- 3
- BD
- 2
- BA
- 2,003
- SqFt




Listing courtesy of Keller Williams Ballantyne Area. michelle.g.mckoy@gmail.com
Sold listing courtesy of Real Broker, LLC
- Sold Price
- $355,000
- List Price
- $364,000
- Status
- CLOSED
- Days on Market
- 90
- Closing Date
- Jul 17, 2026
- MLS#
- 4363610
- Year Built
- 1990
- Bedrooms
- 3
- Bathrooms
- 2
- Full Baths
- 2
- Living Area
- 2,003
- Lot Size
- 9,147
- Acres
- 0.21
- Subdivision
- Farmington
- Neighborhood
- Farmington
Property Description
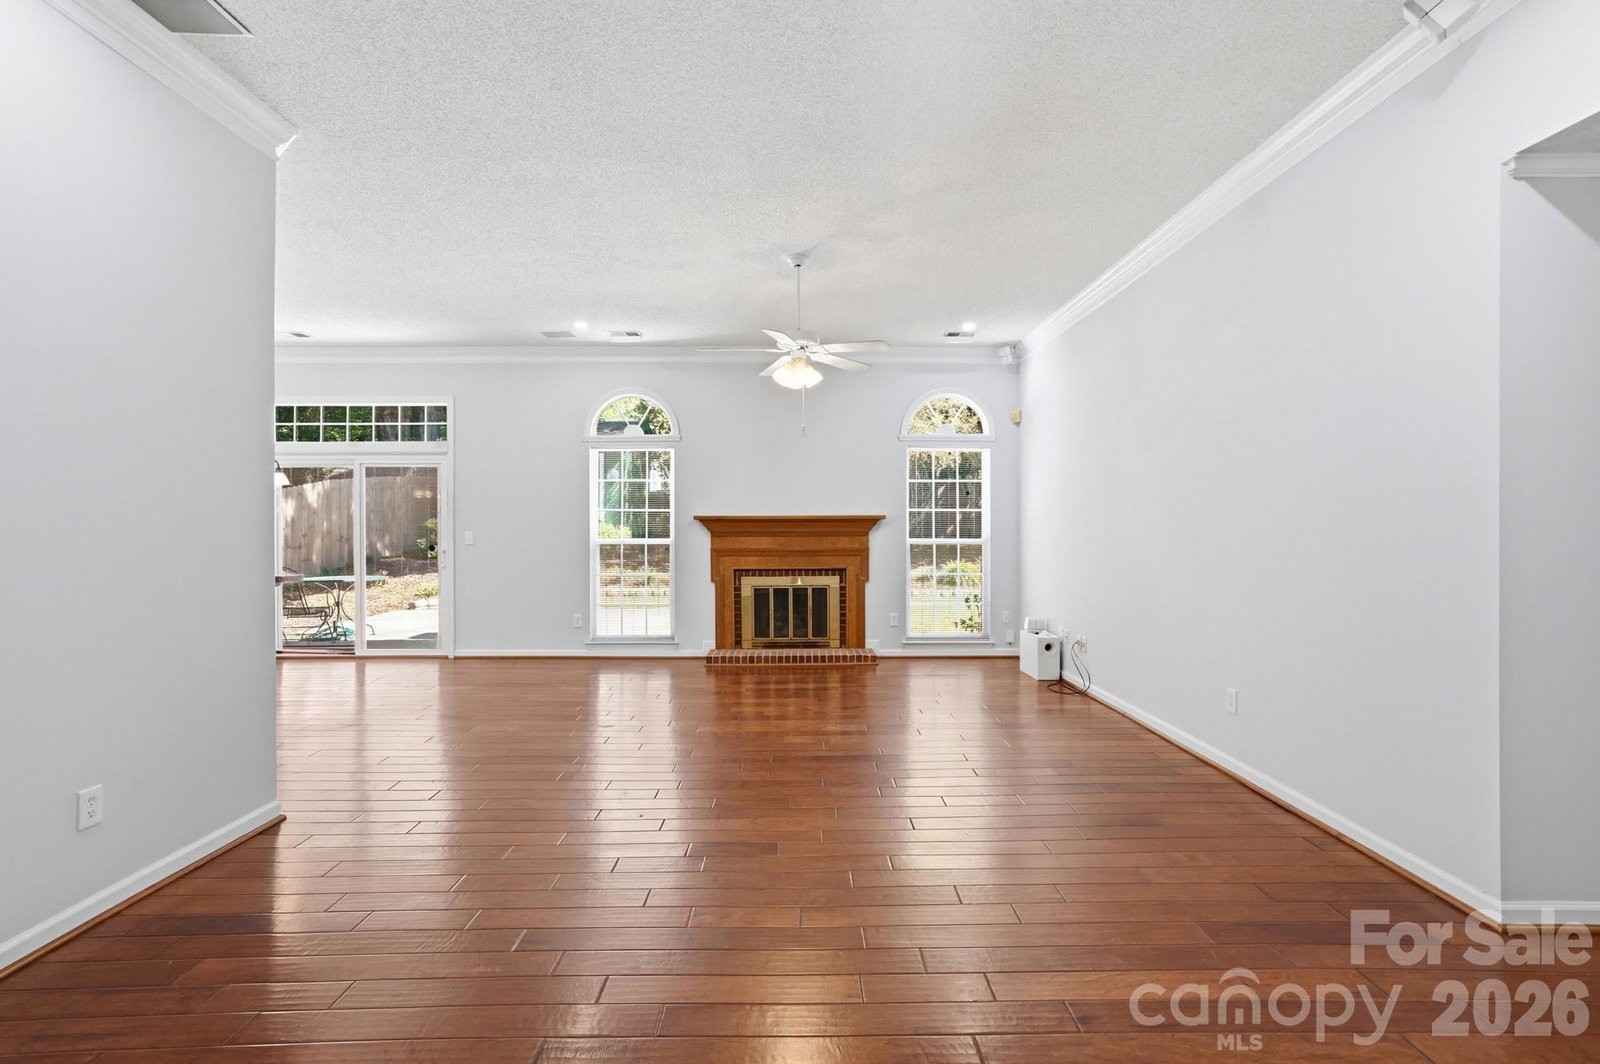
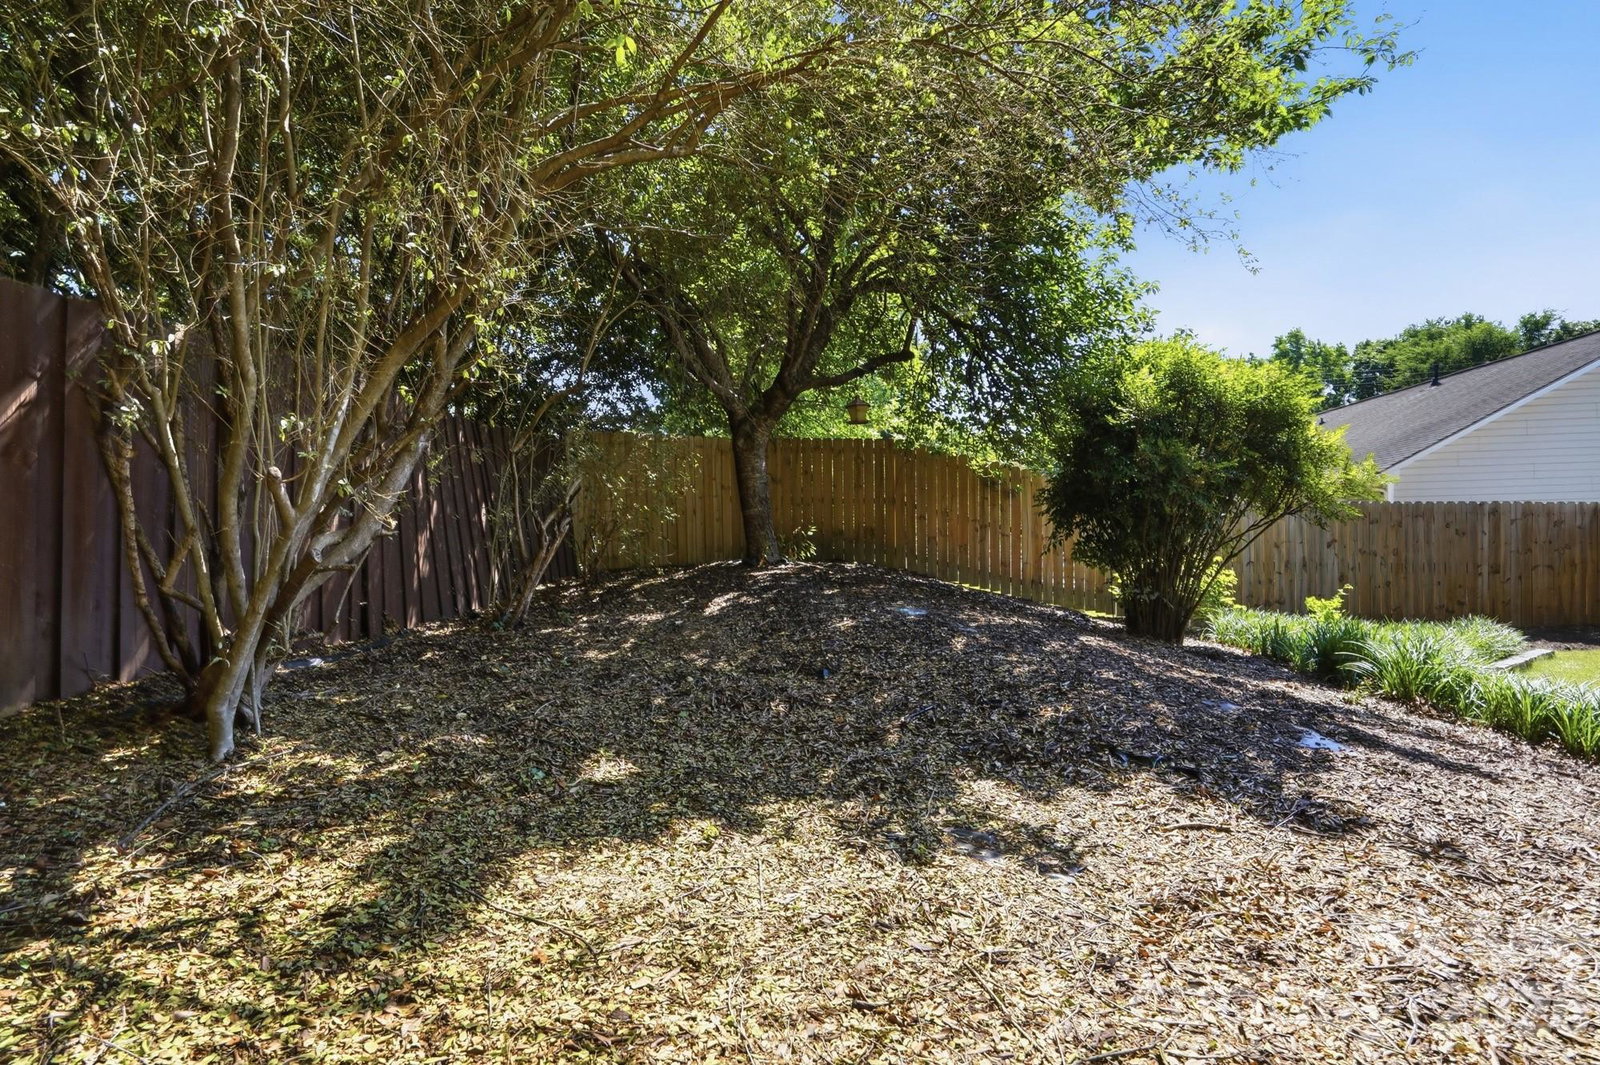
PRICE REDUCTION! HOME WARRANTY INCLUDED! *Former Model Home for Farmington neighborhood!* This meticulously maintained ranch style, one story property blends premium builder upgrades with significant recent capital improvements. Rest easy knowing the "big-ticket" items are handled: a brand-new roof (June 2025), a new water heater and whole-house water softener (January 2026), and LeafGuard gutters for maintenance-free living. The interior showcases elegant crown molding and the seamless flow of hardwood floors throughout—completely carpet-free! Cleaning is effortless with the integrated central vacuum system. The primary suite boasts vaulted ceilings for a retreat-like feel, while the professionally converted garage serves as a climate-controlled flex space with French doors—perfect for a home office or gym. The kitchen features stainless steel appliances and quartz countertops. The home is also equipped with a pre-wired security network that includes, window/door contacts and motion sensors. Ready for immediate activation. Outdoors, the manicured, fully fenced backyard features a patio with a custom awning and a 10x12 storage shed. Nestled in a quiet enclave with unbeatable access to I-77 and I-85, you are less than 15 minutes from UNCC, Atrium Health, the LYNX Blue Line, Northlake Mall, and the Wells Fargo CIC. Experience the perfect balance of suburban tranquility and urban accessibility in a home that was literally designed to be the neighborhood's showpiece. Schedule your showing today! Some images are virtually staged.
/u.realgeeks.media/youknowbuenau/4129f1f0305e-jenns_business_pic_2.JPEG)
Additional Information
- HOA Fee
- $150
- Appliances
- Dishwasher, Gas Water Heater, Microwave, Oven, Refrigerator, Washer/Dryer
- Heating
- Central
- Air Conditioning
- Central Air
- Exterior Construction
- Site Built
- Levels
- One
- Foundation
- Slab
- Parking
- Driveway
- Elementary School
- David Cox Road
- Middle School
- Ridge Road
- High School
- Mallard Creek
Mortgage Calculator
“ Based on information submitted to the MLS GRID as of . All data is obtained from various sources and may not have been verified by broker or MLS GRID. Supplied Open House Information is subject to change without notice. All information should be independently reviewed and verified for accuracy. Some IDX listings have been excluded from this website. Properties may or may not be listed by the office/agent presenting the information © 2026 Canopy MLS as distributed by MLS GRID”

Last Updated: