16343 Hayfield Road, Charlotte, NC 28213
- $375,000
- 3
- BD
- 3
- BA
- 2,117
- SqFt






Listing courtesy of Howard Hanna Allen Tate Concord. Susan.Billiar@HowardHannaTate.com
Sold listing courtesy of Howard Hanna Allen Tate Concord
- Sold Price
- $375,000
- List Price
- $375,000
- Status
- CLOSED
- Days on Market
- 82
- Closing Date
- Apr 29, 2026
- MLS#
- 4344065
- Style
- Transitional
- Year Built
- 2005
- Bedrooms
- 3
- Bathrooms
- 3
- Full Baths
- 2
- Half Baths
- 1
- Living Area
- 2,117
- Lot Size
- 6,969
- Acres
- 0.16
- Subdivision
- Farmington Ridge
- Neighborhood
- Farmington Ridge
Property Description
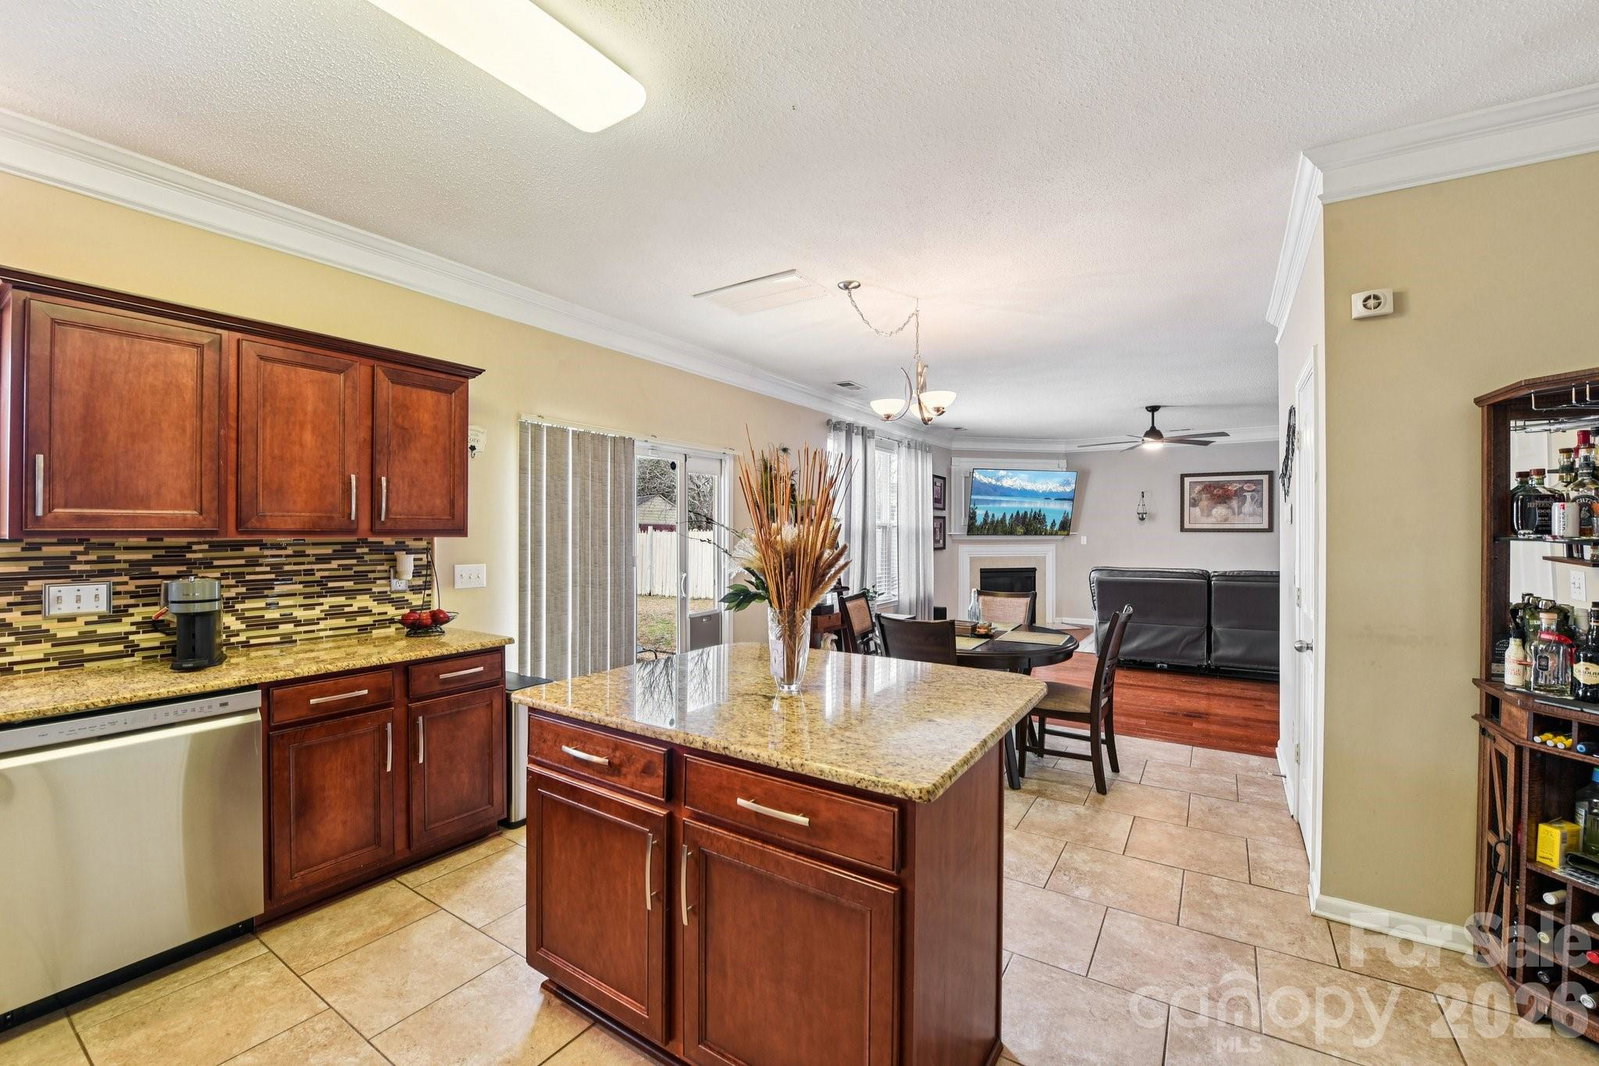
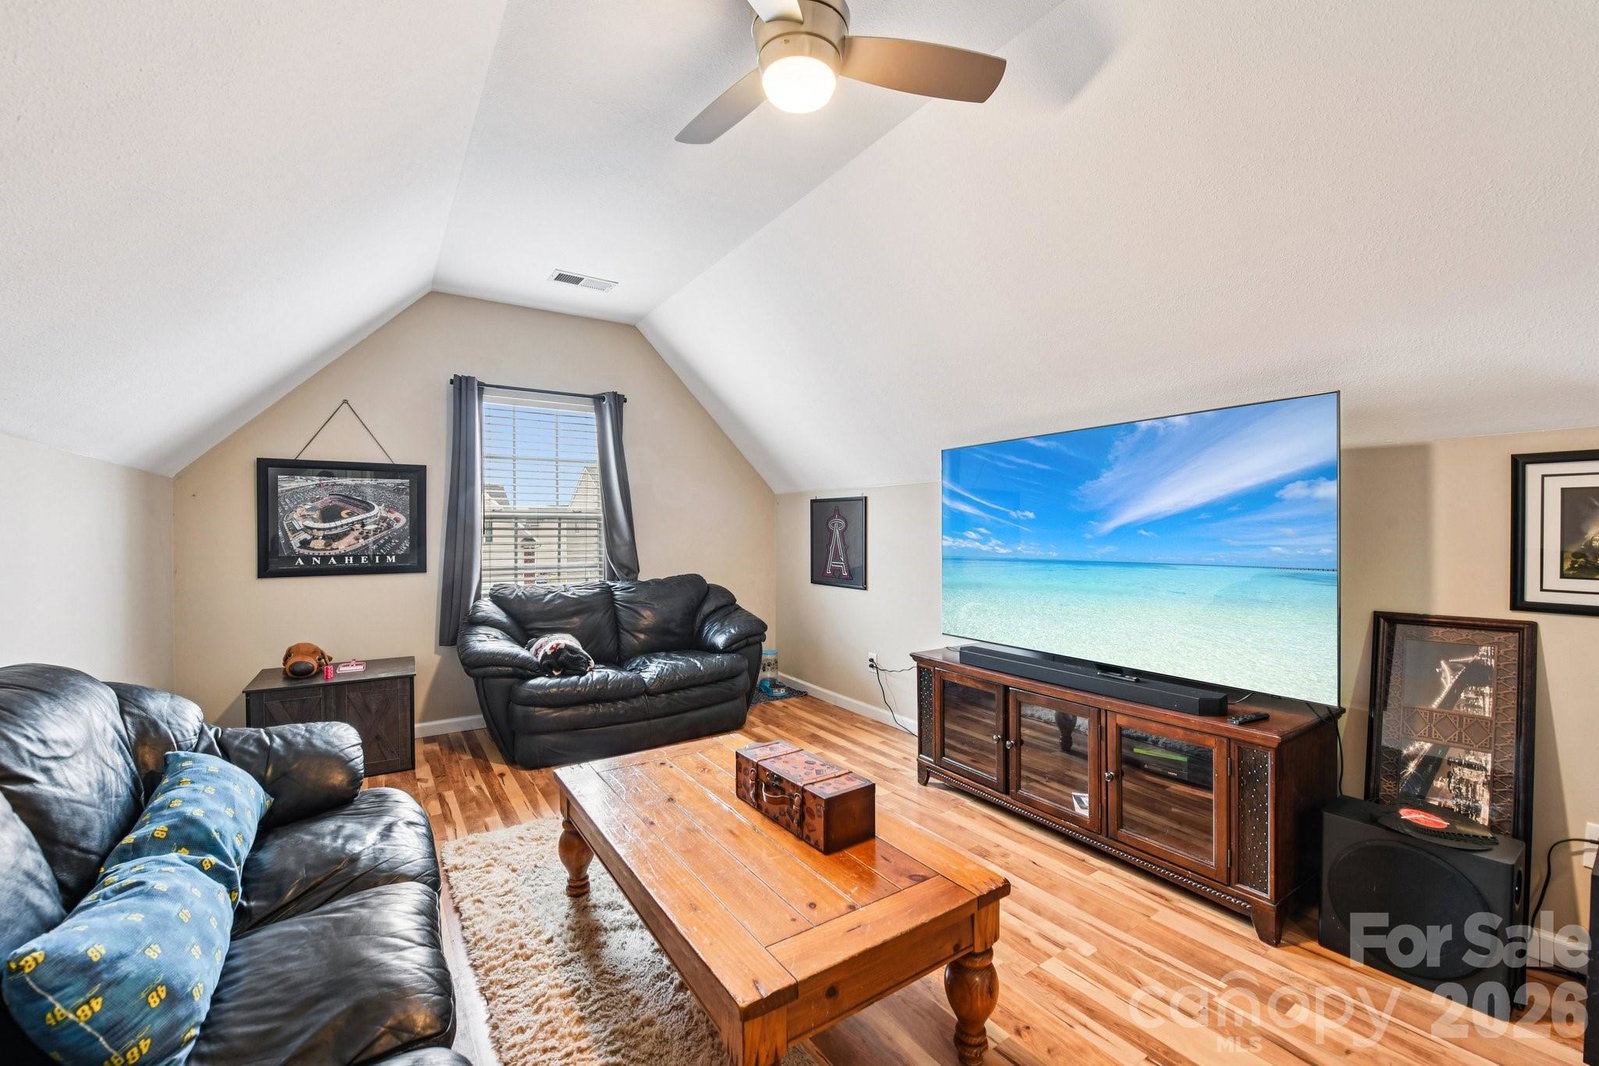
***Multiple offers received*** Welcome home to this beautifully maintained property in a desirable Charlotte location! This inviting home offers stylish finishes, major system updates, and a functional layout designed for comfortable everyday living. The main level features natural distressed pre-finished wood flooring, adding warmth and character throughout the living areas. Upstairs, you’ll find durable LVP flooring, offering both style and easy maintenance. The kitchen is a true standout with granite countertops, abundant cabinetry, generous counter space, and brand-new dishwasher and microwave — perfect for cooking, gathering, and entertaining. You will appreciate the significant recent updates including Heat & Air replaced in 2023, Roof replaced in 2023, and a new Water Heater installed in 2025, providing peace of mind and long-term value. Natural light fills the home, creating a bright and welcoming atmosphere. The outdoor space offers room to relax or entertain. Important Note: The neighbor’s fence does encroach slightly at the back left side of the lot. Conveniently located near shopping, dining, and major roadways, this home blends thoughtful upgrades, modern finishes, and everyday functionality in one great package.
/u.realgeeks.media/youknowbuenau/4129f1f0305e-jenns_business_pic_2.JPEG)
Additional Information
- Interior Features
- Attic Other, Garden Tub, Kitchen Island, Open Floorplan, Pantry, Walk-In Closet(s)
- HOA Fee
- $70
- Property Description
- Transitional
- Appliances
- Dishwasher, Disposal, Electric Oven, Electric Range, Gas Water Heater, Microwave, Plumbed For Ice Maker
- Heating
- Forced Air
- Air Conditioning
- Ceiling Fan(s), Central Air
- Exterior Construction
- Site Built
- Levels
- Two
- Roof
- Architectural Shingle
- Foundation
- Slab
- Parking
- Driveway, Electric Vehicle Charging Station(s), Attached Garage, Garage Door Opener, Garage Faces Front
- Garage Spaces
- 2
- Elementary School
- Reedy Creek
- Middle School
- Northridge
- High School
- Rocky River
Mortgage Calculator
“ Based on information submitted to the MLS GRID as of . All data is obtained from various sources and may not have been verified by broker or MLS GRID. Supplied Open House Information is subject to change without notice. All information should be independently reviewed and verified for accuracy. Some IDX listings have been excluded from this website. Properties may or may not be listed by the office/agent presenting the information © 2026 Canopy MLS as distributed by MLS GRID”

Last Updated: