2387 Trundle Drive Unit #CWO0155, Gastonia, NC 28054
- $440,000
- 3
- BD
- 3
- BA
- 2,300
- SqFt


Listing courtesy of EHC Brokerage LP. fbrower@empirehomes.com
Sold listing courtesy of Southeastern Realty 1
- Sold Price
- $440,000
- List Price
- $449,000
- Status
- CLOSED
- Days on Market
- 42
- Closing Date
- Apr 20, 2026
- MLS#
- 4339951
- Style
- Transitional
- New Construction
- Yes
- Year Built
- 2025
- Bedrooms
- 3
- Bathrooms
- 3
- Full Baths
- 2
- Half Baths
- 1
- Living Area
- 2,300
- Lot Size
- 10,890
- Acres
- 0.25
- Subdivision
- Camber Woods
- Neighborhood
- Camber Woods
Property Description
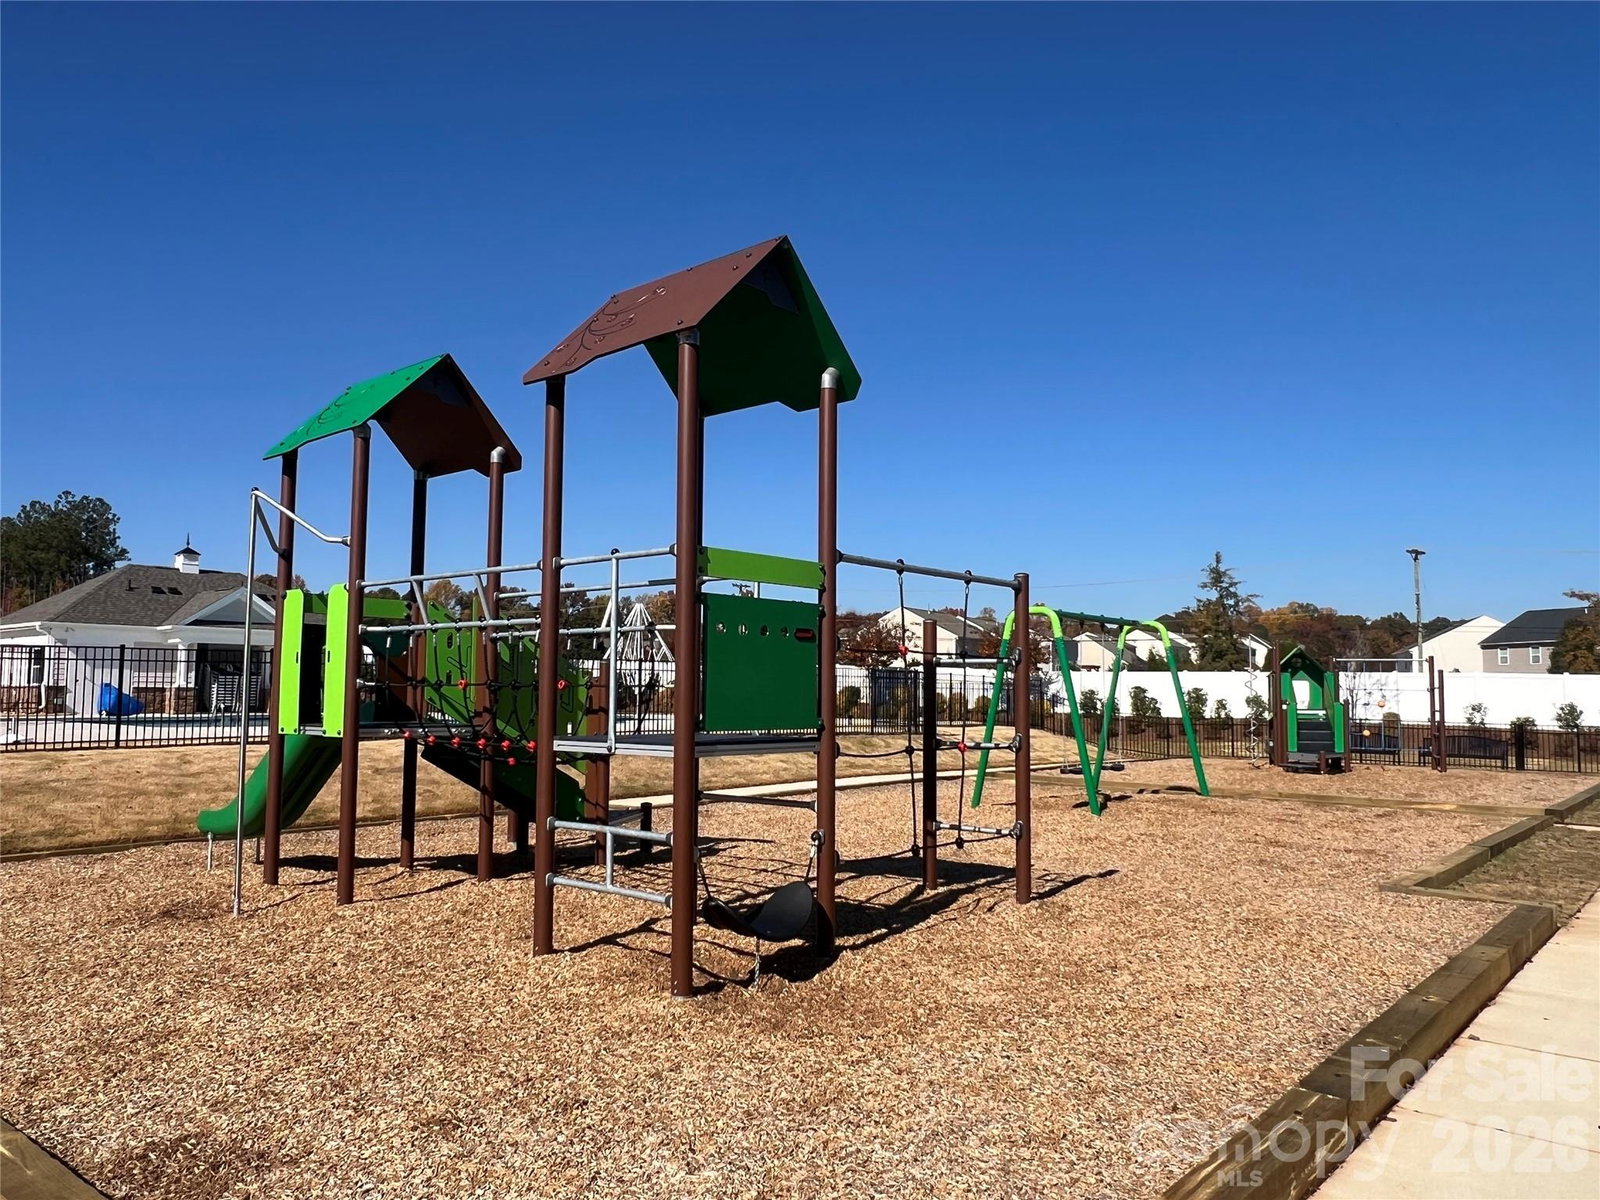
Buyer incentives available; contact us for details. Enjoy the wooded private view from your large deck in this charming cul-de-sac home in Gastonia, offering easy access to the Charlotte airport & I-85. The 1st floor has a Flex room with French doors, large storage closet & mudroom w/ drop zone, and a nice open layout with plenty of windows. Large pantry off the L-shaped Kitchen, offering quartz counters, tile backsplash, 42" white cabinets, GE Cafe stainless steel appliances w/ gas range, double trash pullout & island. The Kitchen flows to the dining area and Family room. Upstairs is a Bonus room for additional gathering space & 2 secondary bedrooms with walk-in closets. Spacious Premier Suite has a tray ceiling & walk-in closet, plus bathroom with large tiled shower with semi-frameless glass, quartz counter with matching backsplash, tiled floors & stained cabinets. Low maintenance LVP throughout the main floor, 2nd floor hall & laundry, with oak treads on stairs. Guest bath offers a raised-height vanity with quartz counter & matching backsplash with tiled floor. Save on energy costs with the tankless hot water heater & radiant barrier sheathing. The exterior features composite painted siding with brick accents, a covered front porch, and a crawl space foundation. Community pool & tot lot! Minutes from the local YMCA, grocery, dining, and more. About 30 minutes to Uptown Charlotte, for sports, concerts and so much more.
/u.realgeeks.media/youknowbuenau/4129f1f0305e-jenns_business_pic_2.JPEG)
Additional Information
- Interior Features
- Attic Stairs Pulldown, Drop Zone, Kitchen Island, Open Floorplan, Pantry, Walk-In Pantry
- HOA Fee
- $450
- Property Description
- Transitional
- Appliances
- Dishwasher, Disposal, Gas Range, Microwave, Tankless Water Heater
- Heating
- Natural Gas
- Air Conditioning
- Central Air, Zoned
- Exterior Construction
- Site Built
- Levels
- Two
- Roof
- Fiberglass, Wood Trusses
- Foundation
- Crawl Space
- Parking
- Driveway, Attached Garage, Garage Door Opener, Garage Faces Front
- Garage Spaces
- 2
- Elementary School
- Sherwood
- Middle School
- Grier
- High School
- Ashbrook
Mortgage Calculator
“ Based on information submitted to the MLS GRID as of . All data is obtained from various sources and may not have been verified by broker or MLS GRID. Supplied Open House Information is subject to change without notice. All information should be independently reviewed and verified for accuracy. Some IDX listings have been excluded from this website. Properties may or may not be listed by the office/agent presenting the information © 2026 Canopy MLS as distributed by MLS GRID”

Last Updated: