134 W Brandywine Cir, Wilmington, NC 28411
- $350,000
- 3
- BD
- 2
- BA
- 1,318
- SqFt






Listing courtesy of Coldwell Banker Sea Coast Advantage-Midtown.
Sold listing courtesy of Coldwell Banker Sea Coast Advantage
- Sold Price
- $350,000
- List Price
- $379,900
- Status
- CLOSED
- Days on Market
- 17
- Closing Date
- Jun 23, 2026
- MLS#
- 100569906
- Subtype
- Residential
- Year Built
- 1971
- Bedrooms
- 3
- Bathrooms
- 2
- Full Baths
- 1
- Half Baths
- 1
- Living Area
- 1,318
- Lot Size
- 20,473
- Acres
- 0.47
- Subdivision
- Brandywine
- Neighborhood
- Brandywine
Property Description
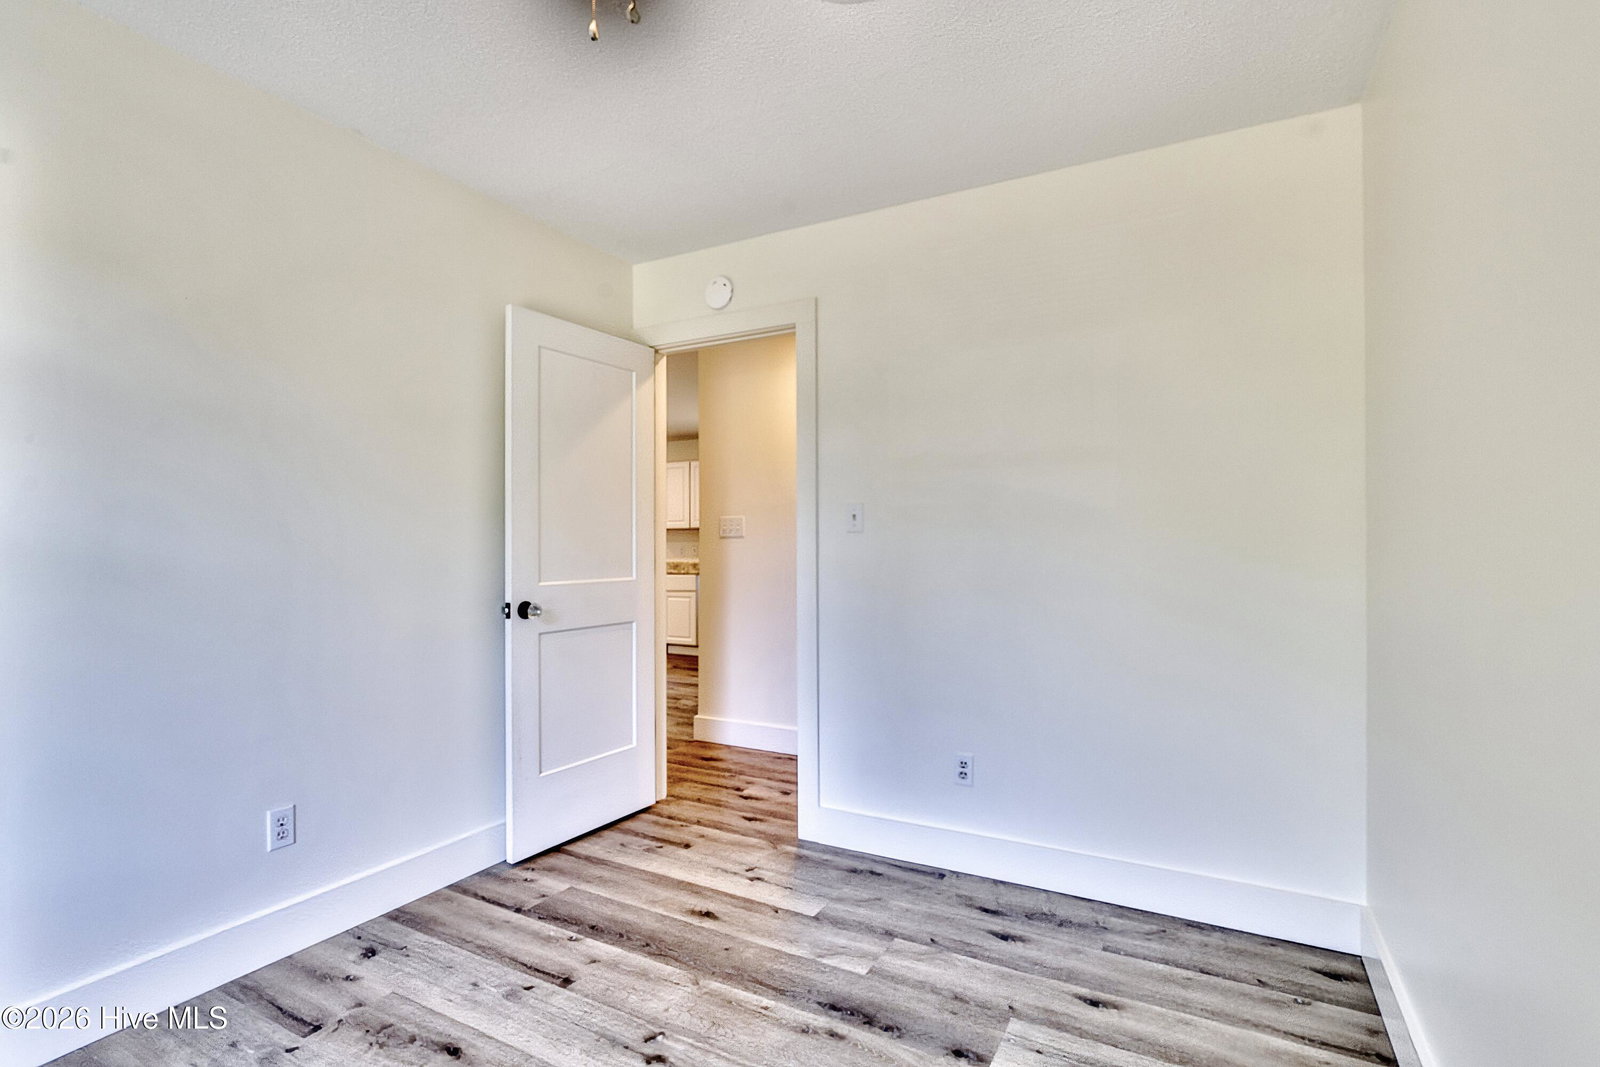
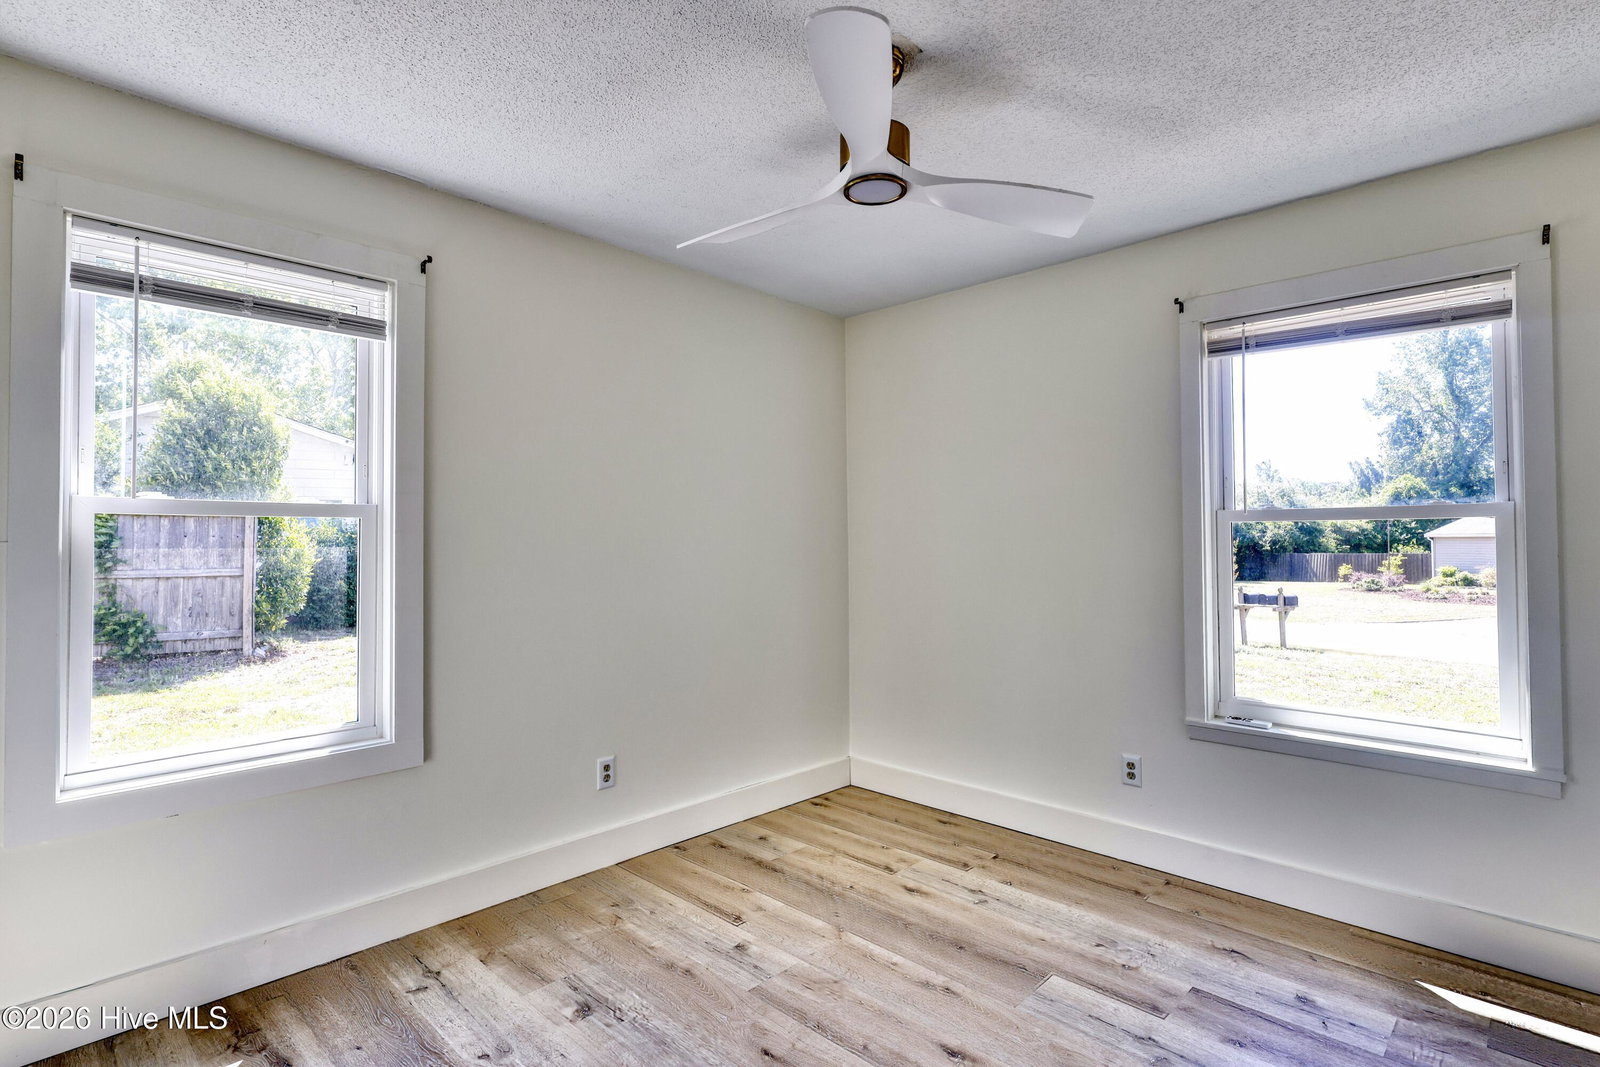
Welcome home to this beautifully updated 3 bedroom 1 1/2 bath ranch offering the perfect blend of comfort, functionality & style. Thoughtfully upgraded throughout, this charmer features an inviting open-concept living space filled with natural light, creating a warm & welcoming atmosphere. Recent improvements include an updated kitchen with stainless steel appliances, LVP flooring, fresh paint throughout, new energy efficient Pella windows, new baseboards, trim & interior doors. The exterior boasts all new Hardie plank siding, tongue & groove soffit, paint, upgraded electrical panel, & a stunning custom double front door entrance. Situated on .47 acres, the expansive backyard is a true highlight, offering endless potential for outdoor living. Imagine hosting summer barbecues, adding a fire pit, or creating your own garden retreat-theres room to bring your vision to life! Location meets convenience with easy access to everything you need-a short walk to Ogden Elementary, daily essentials are just down the road, a short 10 min drive to shop & dine at Mayfaire, and just 15 mins from Wrightsville Beach! Seller is also offering a 1 yr home warranty.
/u.realgeeks.media/youknowbuenau/4129f1f0305e-jenns_business_pic_2.JPEG)
Additional Information
- Amenities
- None
- Interior Features
- Ceiling Fans
- Zoning
- R-10
- Flooring
- Vinyl
- Appliances
- Electric Oven, Electric Cooktop, Built-In Microwave, Washer, Refrigerator, Range, Dryer, Disposal, Dishwasher
- Heating
- Electric, Forced Air
- Air Conditioning
- Central Air
- Levels
- One
- Roof
- Shingle
- Foundation
- Slab
- Parking Features
- Paved
- School District
- New Hanover
- Elementary School
- Ogden
- Middle School
- Noble
- High School
- Laney
- View
- Other
Mortgage Calculator

Copyright 2026 NCRMLS. All rights reserved. North Carolina Regional Multiple Listing Service, (NCRMLS), provides content displayed here (“provided content”) on an “as is” basis and makes no representations or warranties regarding the provided content, including, but not limited to those of non-infringement, timeliness, accuracy, or completeness. Individuals and companies using information presented are responsible for verification and validation of information they utilize and present to their customers and clients. NCRMLS will not be liable for any damage or loss resulting from use of the provided content or the products available through Portals, IDX, VOW, and/or Syndication. Recipients of this information shall not resell, redistribute, reproduce, modify, or otherwise copy any portion thereof without the expressed written consent of NCRMLS.