905 Archway Lane, Charlotte, NC 28217
- $432,271
- 3
- BD
- 4
- BA
- 2,103
- SqFt




Listing courtesy of TRI Pointe Homes INC. james.warner@tripointehomes.com
- List Price
- $432,271
- Status
- PENDING
- Days on Market
- 238
- MLS#
- 4342220
- Style
- Farmhouse, Traditional
- New Construction
- Yes
- Year Built
- 2025
- Bedrooms
- 3
- Bathrooms
- 4
- Full Baths
- 3
- Half Baths
- 1
- Living Area
- 2,103
- Lot Size
- 2,962
- Acres
- 0.07
- Subdivision
- Archer Row
- Neighborhood
- Archer Row
Property Description
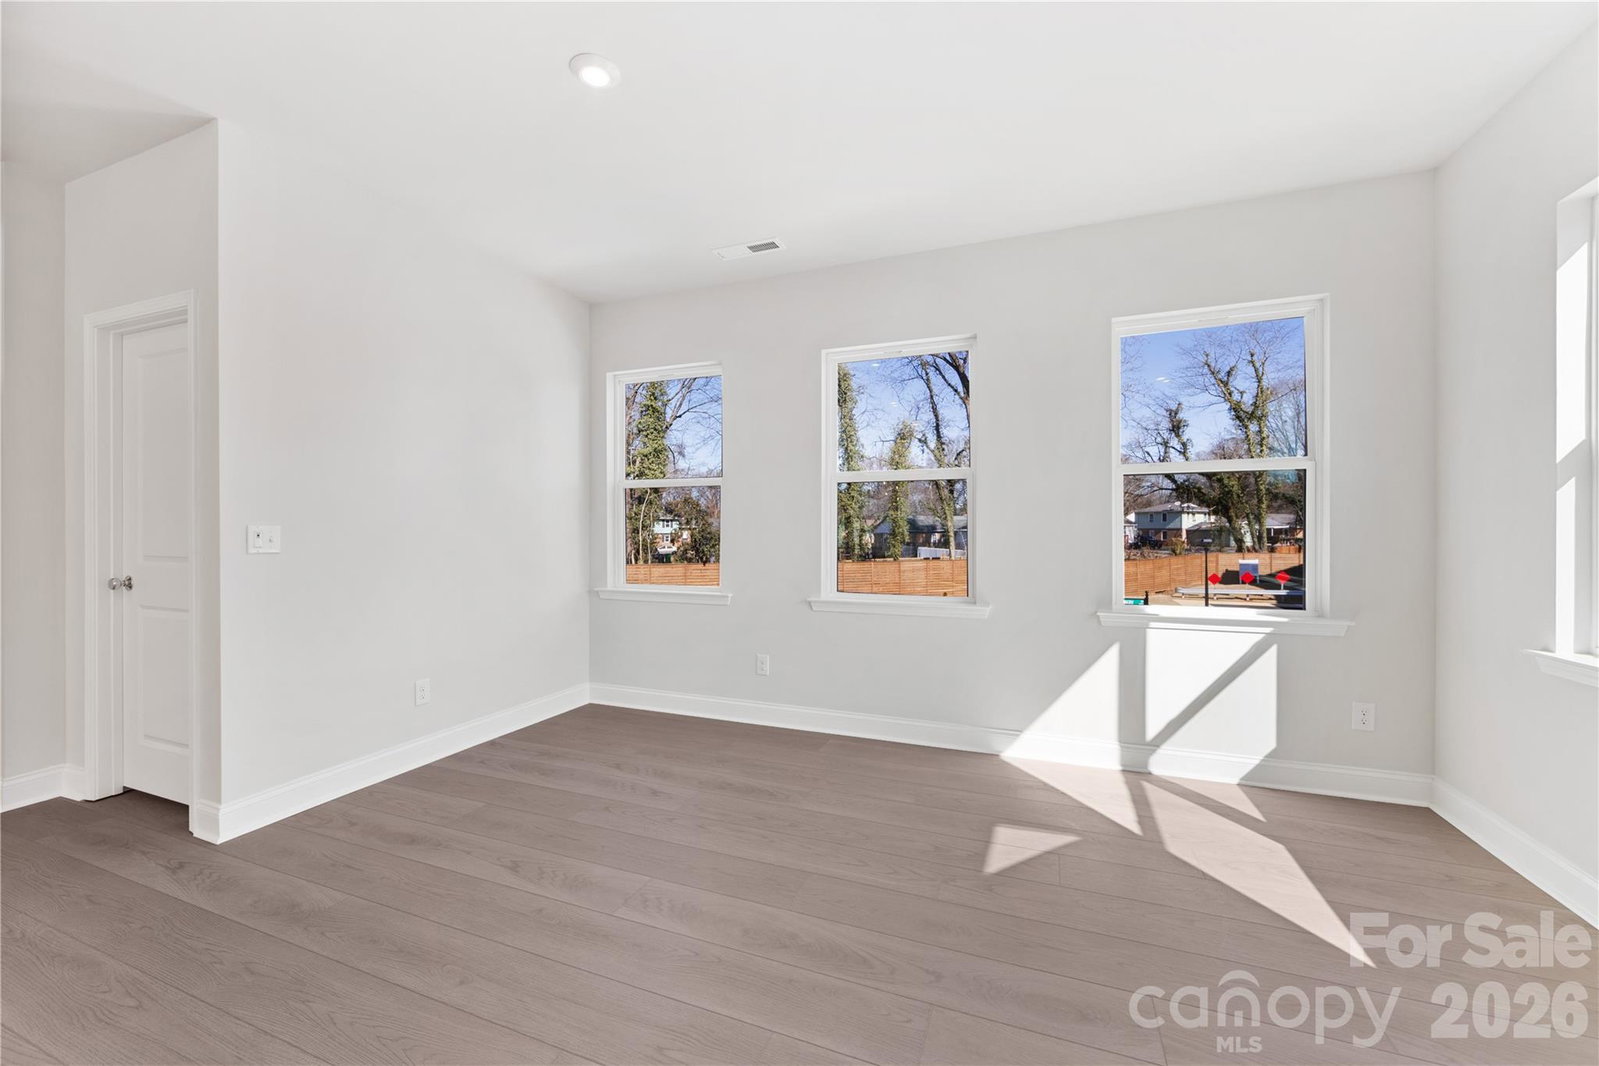
One of the final opportunities to own the Beau home plan in Archer Row, this home is designed for the way life unfolds. Ideally located with guest parking just across the street and a private front entry, it offers both convenience and a sense of arrival from the moment you come home. Inside, premium EVP flooring carries throughout both levels, creating a seamless backdrop for daily living and entertaining. The first-floor flex space with a full bath easily adapts to your needs, whether that’s a home office, guest suite, or creative retreat. At the center of the home, the designer kitchen makes a bold statement with Concrete Grey quartz countertops, crisp white cabinetry, and a striking backsplash, all opening to a spacious great room warmed by a modern electric fireplace. Open rail stairways enhance the airy feel, leading upstairs to an expansive primary suite finished with an elegant tray ceiling, your own quiet place to unwind.
/u.realgeeks.media/youknowbuenau/4129f1f0305e-jenns_business_pic_2.JPEG)
Additional Information
- Interior Features
- Attic Stairs Pulldown, Cable Prewire, Kitchen Island, Open Floorplan, Pantry, Walk-In Closet(s)
- Exterior Features
- Lawn Maintenance
- HOA Fee
- $220
- Property Description
- Farmhouse, Traditional
- Zoning
- ETJ
- Appliances
- Dishwasher, Disposal, Electric Cooktop, Electric Water Heater, Microwave, Oven, Plumbed For Ice Maker
- Heating
- Electric, Forced Air
- Air Conditioning
- Central Air
- Exterior Construction
- Site Built
- Levels
- Three
- Roof
- Architectural Shingle
- Foundation
- Slab
- Parking
- Driveway, Attached Garage, Garage Door Opener, Garage Faces Front
- Garage Spaces
- 2
- Elementary School
- South Pine Academy
- Middle School
- Southwest
- High School
- Palisades
Mortgage Calculator
“ Based on information submitted to the MLS GRID as of . All data is obtained from various sources and may not have been verified by broker or MLS GRID. Supplied Open House Information is subject to change without notice. All information should be independently reviewed and verified for accuracy. Some IDX listings have been excluded from this website. Properties may or may not be listed by the office/agent presenting the information © 2026 Canopy MLS as distributed by MLS GRID”

Last Updated: