1716 Merriman Avenue, Charlotte, NC 28203
- $920,000
- 3
- BD
- 3
- BA
- 2,134
- SqFt




Listing courtesy of COMPASS. mike.klyn@compass.com
Sold listing courtesy of COMPASS
- Sold Price
- $920,000
- List Price
- $929,999
- Status
- CLOSED
- Days on Market
- 14
- Closing Date
- Aug 07, 2026
- MLS#
- 4406449
- Style
- Bungalow
- Year Built
- 1928
- Bedrooms
- 3
- Bathrooms
- 3
- Full Baths
- 2
- Half Baths
- 1
- Living Area
- 2,134
- Lot Size
- 5,227
- Acres
- 0.12
- Subdivision
- Wilmore
- Neighborhood
- Wilmore
Property Description
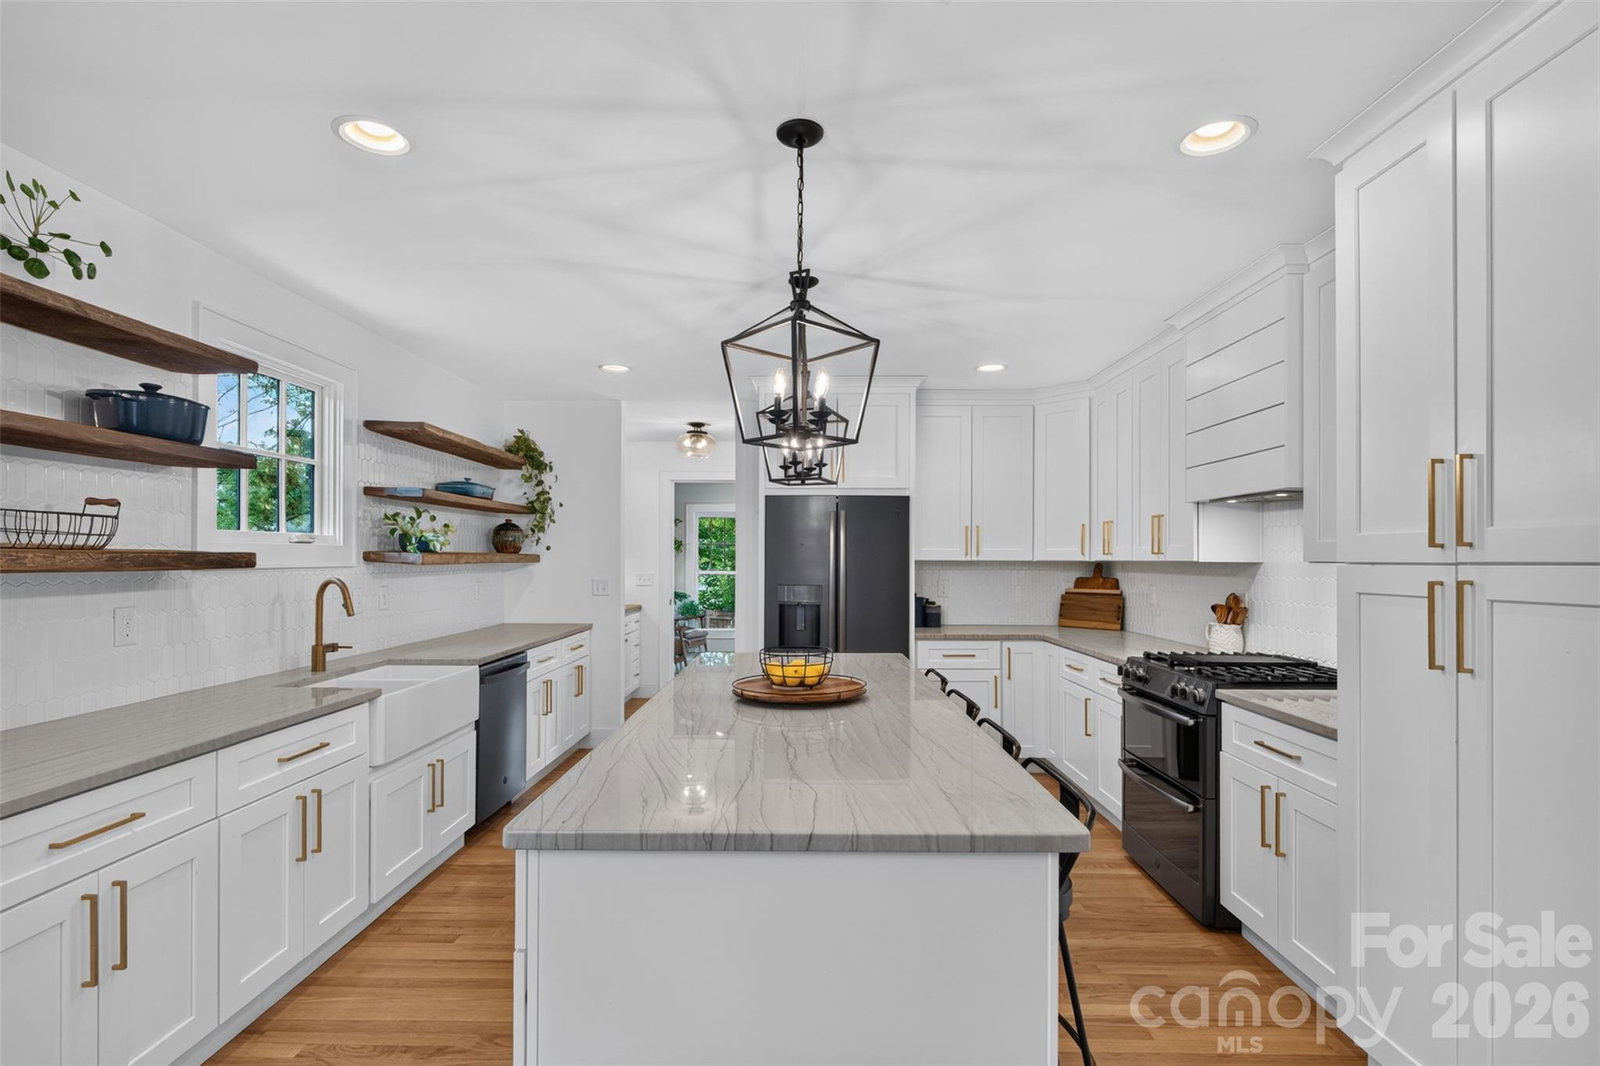
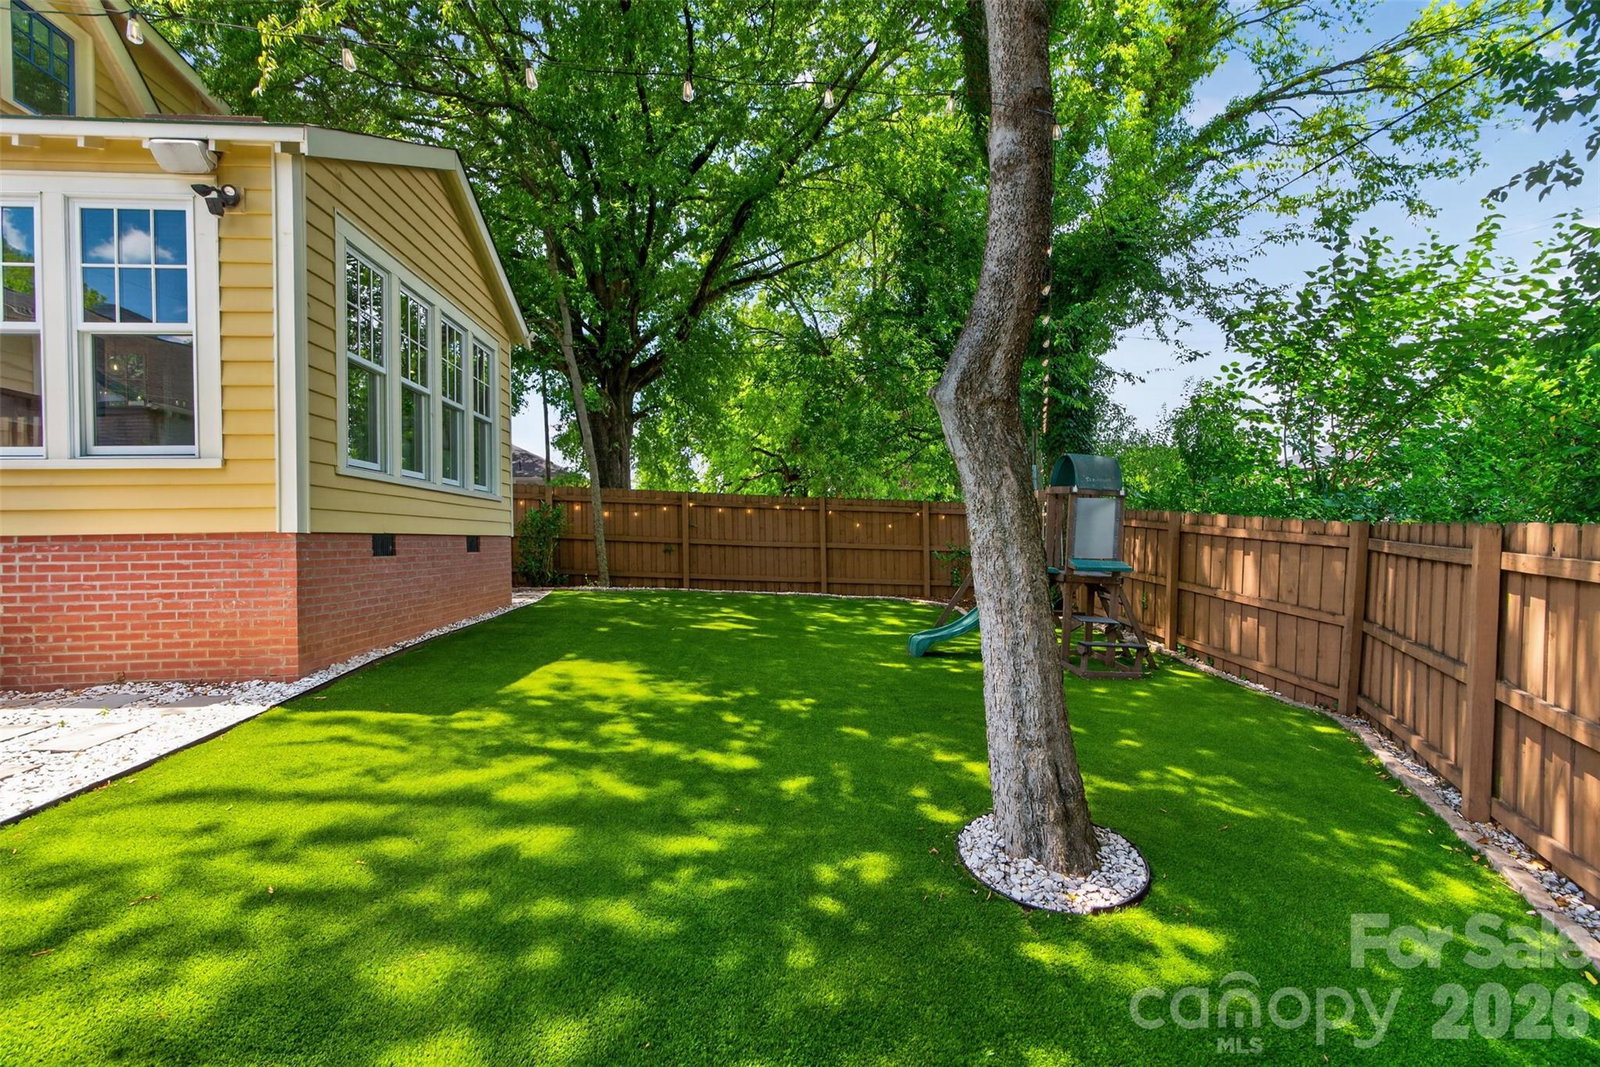
A rare opportunity to own a home that offers the character of Historic Wilmore with the confidence of modern construction. Taken down to the studs in 2020, this comprehensive renovation included all new electrical, plumbing, HVAC, insulation, windows, roofing, drywall, flooring, kitchen, bathrooms, and high-quality finishes throughout. In one of Charlotte's most desirable historic neighborhoods—where teardown opportunities are extremely limited—this level of renovation is exceptionally rare. Inside, you'll find a bright, open floor plan featuring a beautifully appointed kitchen with a large center island, gas cooktop, double ovens, and stainless steel appliances—perfect for both everyday living and entertaining. Since the renovation, the home has been further enhanced with a custom bar (2022), a light-filled sunroom addition (2023), and a beautifully updated laundry room (2025) featuring custom cabinetry, new countertops, and a utility sink. Thoughtfully selected finishes throughout create a modern, move-in-ready feel, while the professionally landscaped maintenance free yard (No its not AI) offers inviting outdoor spaces to relax and enjoy. Ideally located just minutes from South End, Uptown, I-77, and Charlotte Douglas International Airport, this home offers the perfect blend of historic neighborhood charm, modern convenience, and an unbeatable location.
/u.realgeeks.media/youknowbuenau/4129f1f0305e-jenns_business_pic_2.JPEG)
Additional Information
- Interior Features
- Built-in Features, Kitchen Island, Open Floorplan, Walk-In Closet(s)
- Property Description
- Bungalow
- Appliances
- Dishwasher, Disposal, Dryer, Gas Cooktop, Microwave, Refrigerator, Washer
- Heating
- Heat Pump
- Air Conditioning
- Central Air
- Exterior Construction
- Site Built
- Levels
- Two
- Roof
- Architectural Shingle
- Foundation
- Crawl Space
- Parking
- Driveway, On Street
- Elementary School
- Dilworth
- Middle School
- Sedgefield
- High School
- Myers Park
- View
- City, Winter
Mortgage Calculator
“ Based on information submitted to the MLS GRID as of . All data is obtained from various sources and may not have been verified by broker or MLS GRID. Supplied Open House Information is subject to change without notice. All information should be independently reviewed and verified for accuracy. Some IDX listings have been excluded from this website. Properties may or may not be listed by the office/agent presenting the information © 2026 Canopy MLS as distributed by MLS GRID”

Last Updated: