1731 Deer Street, Charlotte, NC 28214
- $410,000
- 4
- BD
- 3
- BA
- 1,850
- SqFt






Listing courtesy of Ivester Jackson Christie's. tiara@ivesterjackson.com
Sold listing courtesy of NorthGroup Real Estate LLC
- Sold Price
- $410,000
- List Price
- $410,000
- Status
- CLOSED
- Days on Market
- 81
- Closing Date
- Jun 26, 2026
- MLS#
- 4358508
- New Construction
- Yes
- Year Built
- 2026
- Bedrooms
- 4
- Bathrooms
- 3
- Full Baths
- 3
- Living Area
- 1,850
- Lot Size
- 20,908
- Acres
- 0.48
- Subdivision
- Wildwood
- Neighborhood
- Wildwood
Property Description
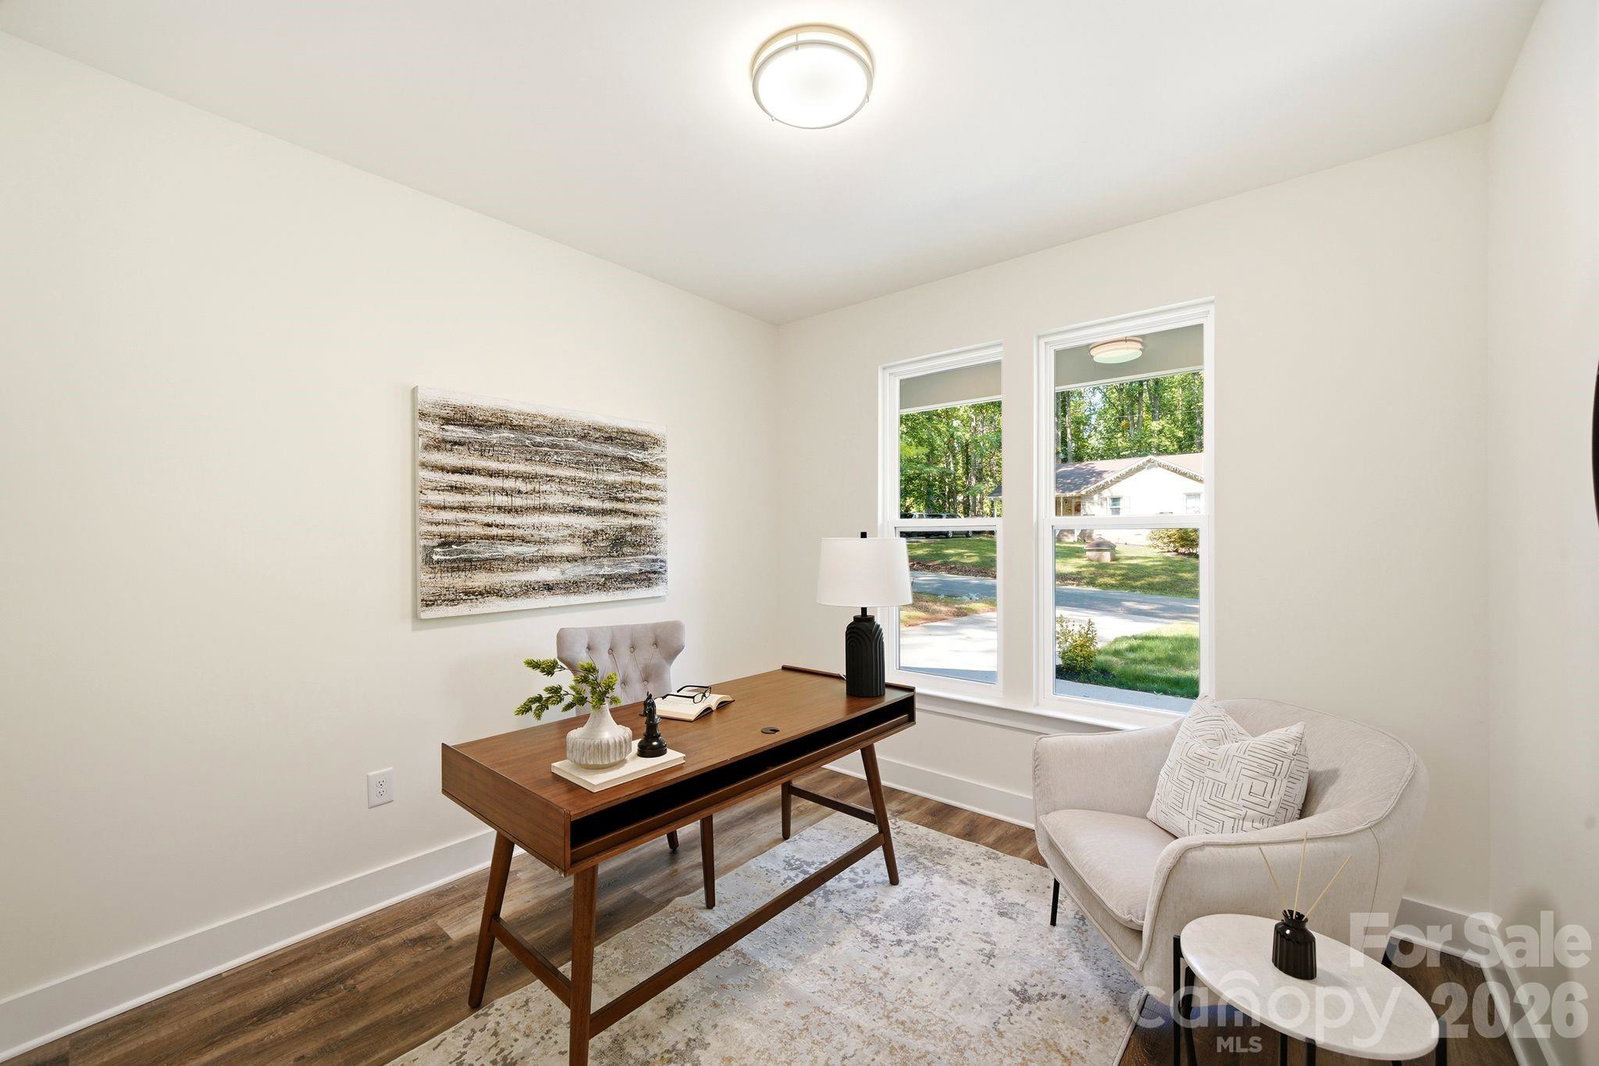
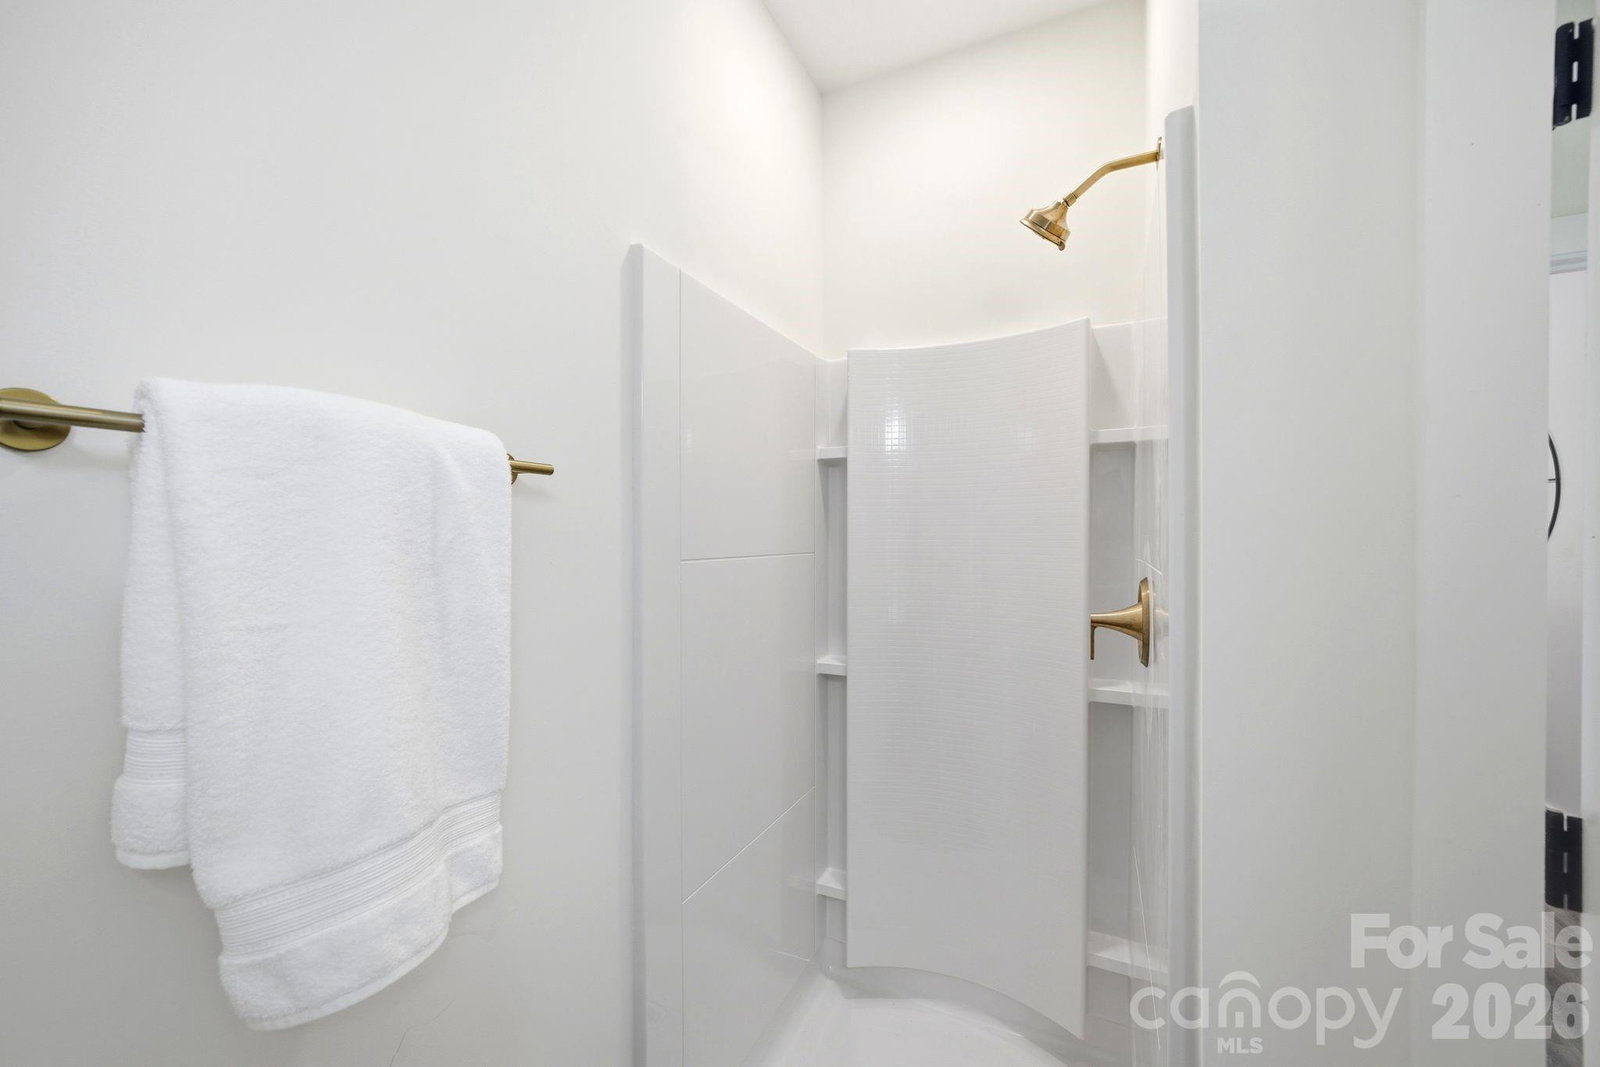
This brand-new 4 bedroom, 3 bath home with a main-level office on 1731 Deer St delivers modern design, function, and west Charlotte convenience in one package. Set on a nearly half-acre wooded lot in booming 28214, it offers open-concept living, a dedicated first-floor office ideal for WFH or flex space, and three spacious bedrooms upstairs including a serene primary suite, all wrapped in low-maintenance new construction. Minutes from the U.S. National Whitewater Center, you can enjoy world-class outdoor recreation, trails, and riverfront activities practically in your backyard. You’re also close to the I-485 interchange, giving you quick access across the Charlotte region, plus easy connectivity to I-85 and I-77 for commuters. Travelers will love being just a short drive to Charlotte Douglas International Airport, making early flights, business trips, and out-of-town guests incredibly convenient while still coming home to a quiet, wooded street that feels tucked into nature. Nearby you’ll find everyday essentials like Riverbend Village and Berewick Town Center for grocery runs, dining, and services, as well as the Charlotte Premium Outlets for shopping and weekend errands. With city water and sewer, no HOA, and residential surroundings that continue to grow in popularity, this home offers the “new, not resale” experience buyers want in west Charlotte—plus room to breathe, space to work from home, and quick access to the airport, Uptown, and outdoor adventure. 5k in closing costs being offered with preffered lender!
/u.realgeeks.media/youknowbuenau/4129f1f0305e-jenns_business_pic_2.JPEG)
Additional Information
- Appliances
- Dishwasher, Disposal, Electric Range, Microwave, Refrigerator
- Heating
- Heat Pump
- Air Conditioning
- Ceiling Fan(s), Central Air
- Exterior Construction
- Site Built
- Levels
- Two
- Foundation
- Slab
- Parking
- Attached Garage
- Garage Spaces
- 1
- Elementary School
- Whitewater Academy
- Middle School
- Whitewater
- High School
- West Mecklenburg
Mortgage Calculator
“ Based on information submitted to the MLS GRID as of . All data is obtained from various sources and may not have been verified by broker or MLS GRID. Supplied Open House Information is subject to change without notice. All information should be independently reviewed and verified for accuracy. Some IDX listings have been excluded from this website. Properties may or may not be listed by the office/agent presenting the information © 2026 Canopy MLS as distributed by MLS GRID”

Last Updated: