3716 Bon Rea Drive, Charlotte, NC 28226
- $480,000
- 3
- BD
- 2
- BA
- 1,645
- SqFt




Listing courtesy of My Home Realty Group LLC. JanetBakerRD@gmail.com
Sold listing courtesy of My Home Realty Group LLC
- Sold Price
- $480,000
- List Price
- $495,000
- Status
- CLOSED
- Days on Market
- 80
- Closing Date
- Dec 02, 2025
- MLS#
- 4301976
- Style
- Ranch
- Year Built
- 1987
- Bedrooms
- 3
- Bathrooms
- 2
- Full Baths
- 2
- Living Area
- 1,645
- Lot Size
- 20,037
- Acres
- 0.46
- Subdivision
- Wessex Square
- Neighborhood
- Wessex Square
Property Description
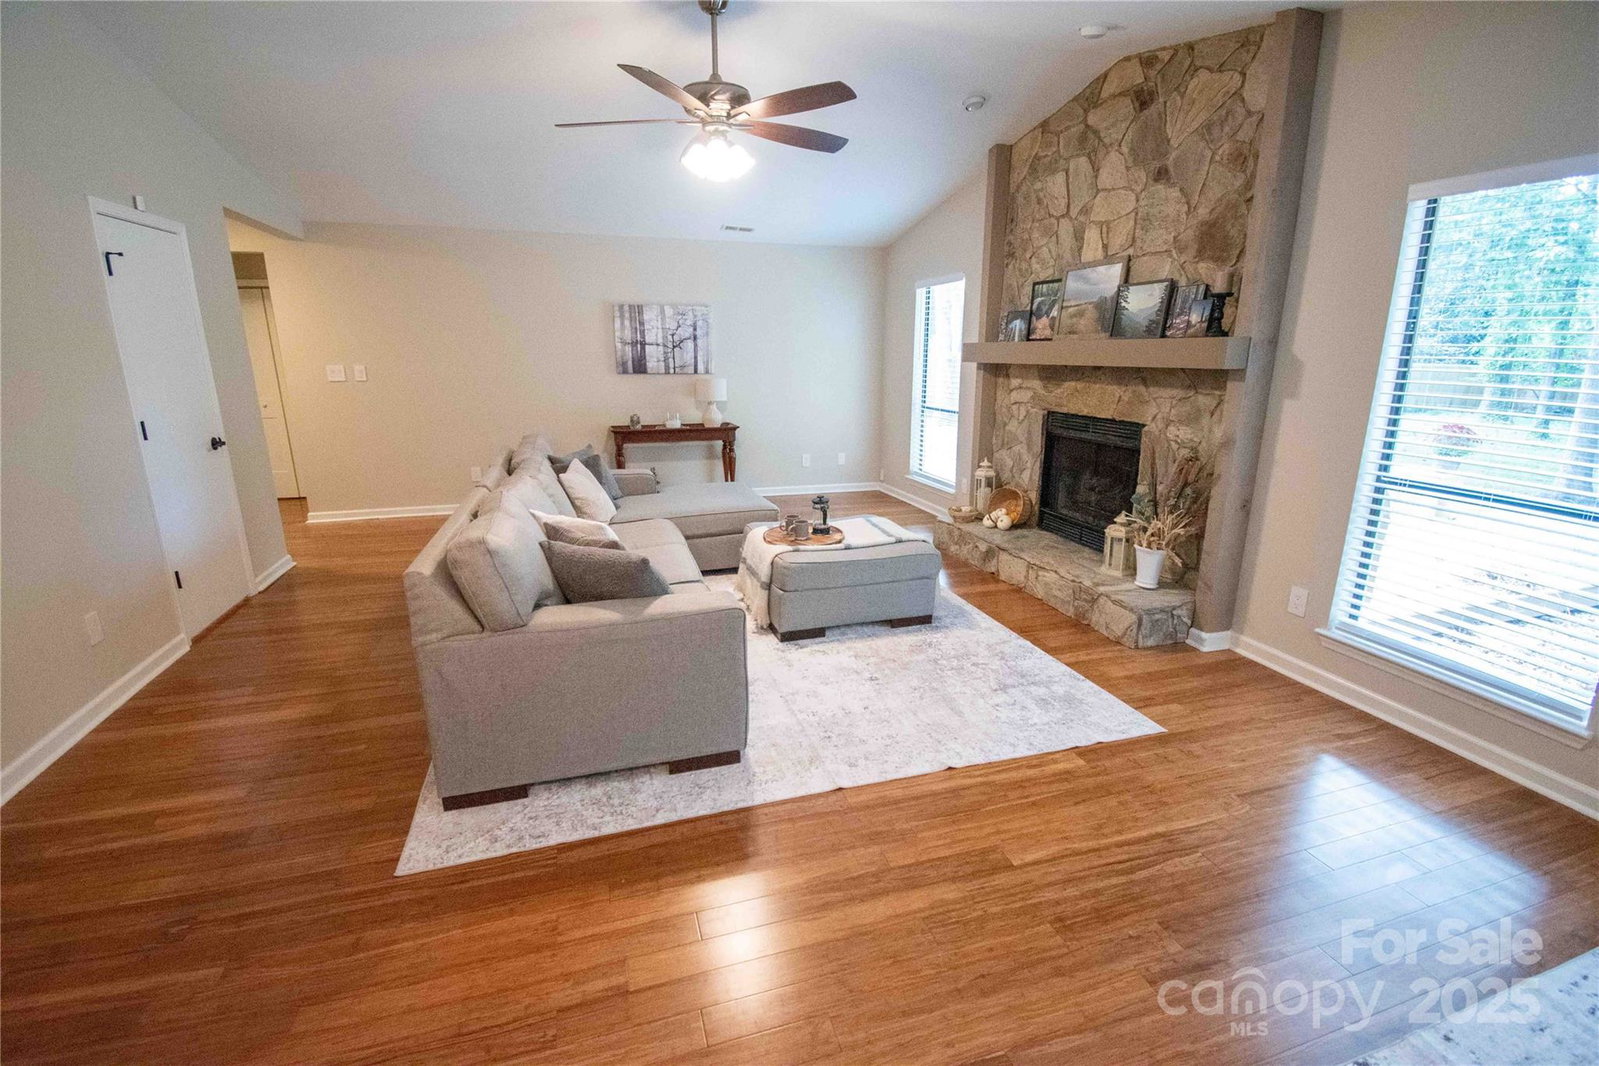
Discover the perfect blend of comfort and convenience in this beautifully updated 3-bedroom, 2-bath home, nestled on a peaceful, flat lot in a quiet neighborhood. Enjoy the ease of single-story living in a serene, wooded setting with spacious rooms and an inviting, open layout that’s ideal for both relaxation and entertaining. The heart of the home is the cozy living room, where a vented gas fireplace with a stone hearth serves as the focal point. Vaulted ceilings create an airy atmosphere, and french doors lead from the dining area to a large deck and a charming fire pit, perfect for outdoor gatherings. Rich bamboo flooring flows from the entryway through the living, dining, and kitchen areas, providing a warm and stylish foundation. The kitchen boasts granite countertops, a farmhouse sink, and stainless steel appliances—ideal for preparing meals and enjoying time with loved ones. Retreat to the spacious primary bedroom, which offers two generous walk-in closets with new organizational systems, plus french doors that let in plenty of natural light and offer easy access to the deck. The ensuite bath completes this serene space, offering both comfort and privacy. Freshly painted throughout, this home gleams with a modern feel from the ceilings and walls to the closets and baseboards. Thoughtful updates include stylish new light fixtures and new carpeting in all three bedrooms, each featuring a ceiling fan for added comfort. The laundry room, complete with shelving and cabinetry, is located just off the primary suite, and the washer and dryer are included. For added convenience, you'll have a two-car garage and extra storage space with a shed in the backyard. Centrally located, this home offers easy access to Matthews, Pineville, and Uptown. You'll be just 2 miles from Colony Place Shopping Center, with the Arboretum and Stonecrest close by. Don’t miss out on this move-in-ready, meticulously renovated home—schedule a showing today and make it yours!
/u.realgeeks.media/youknowbuenau/4129f1f0305e-jenns_business_pic_2.JPEG)
Additional Information
- Exterior Features
- Fire Pit, Storage
- Property Description
- Ranch
- Appliances
- Dishwasher, Disposal, Exhaust Hood, Gas Range, Gas Water Heater, Refrigerator with Ice Maker, Washer/Dryer
- Heating
- Forced Air, Natural Gas
- Air Conditioning
- Central Air
- Exterior Construction
- Site Built
- Levels
- One
- Roof
- Architectural Shingle
- Foundation
- Slab
- Parking
- Attached Garage
- Garage Spaces
- 2
- Elementary School
- Unspecified
- Middle School
- Unspecified
- High School
- Unspecified
Mortgage Calculator
“ Based on information submitted to the MLS GRID as of . All data is obtained from various sources and may not have been verified by broker or MLS GRID. Supplied Open House Information is subject to change without notice. All information should be independently reviewed and verified for accuracy. Some IDX listings have been excluded from this website. Properties may or may not be listed by the office/agent presenting the information © 2026 Canopy MLS as distributed by MLS GRID”

Last Updated: