8041 Charter Oak Lane, Charlotte, NC 28226
- $222,000
- 1
- BD
- 2
- BA
- 874
- SqFt




Listing courtesy of Coldwell Banker Realty. agentslayton.homes@gmail.com
Sold listing courtesy of RE/MAX Executive
- Sold Price
- $222,000
- List Price
- $222,000
- Status
- CLOSED
- Days on Market
- 54
- Closing Date
- Oct 28, 2025
- MLS#
- 4296134
- Year Built
- 1981
- Bedrooms
- 1
- Bathrooms
- 2
- Full Baths
- 1
- Half Baths
- 1
- Living Area
- 874
- Subdivision
- Treva Woods
- Neighborhood
- Treva Woods
Property Description
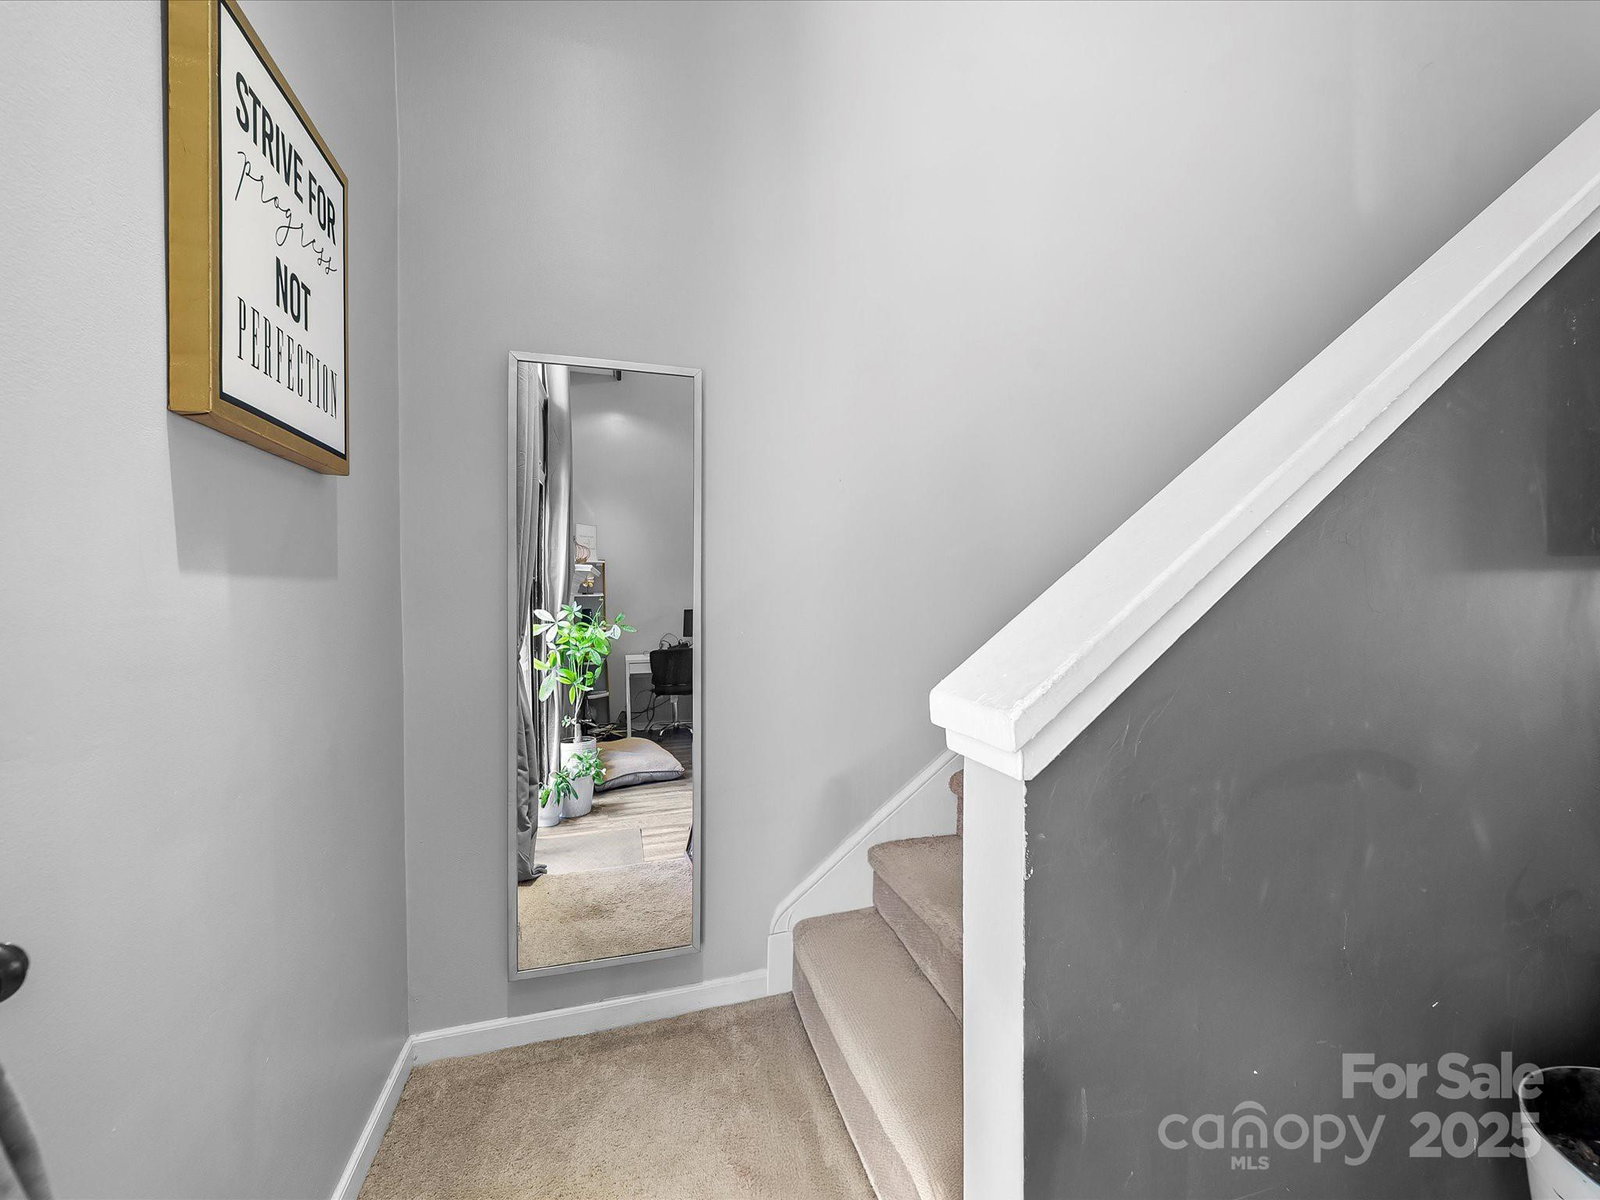
One of Charlotte's most Charming hidden secrets- Treva Woods – 8041 Charter Oak Lane, Charlotte, NC 28226 Welcome to this delightful 1-bedroom, 1.5-bathroom townhome located in the peaceful and conveniently located South Charlotte. This cozy residence with soaring ceilings offers 874 square feet of thoughtfully designed living space. Step inside to an open floor plan featuring a vaulted ceiling in the living room, a brick wood-burning fireplace, and a skylight that fills the kitchen with natural light. The remodeled kitchen features stainless steel appliances and granite countertops for breakfast & coffee, while the master suite includes a spacious walk-in closet and updated bath. Enjoy the serenity of your private bricked-in patio, perfect for relaxing, entertaining or contemplating the meaning of life. The home also includes assigned parking for two vehicles and is part of a well-maintained community offering a private pool, benches for book reading, doggie stations and a grill for outdoor cooking. Located just minutes from Carolina Place Mall, Atrium Health Pineville, Ballantyne shopping, dining, and major roadways; this townhome combines convenience with tranquility. The monthly HOA fee of $200 covers pool, parking area and grounds maintenance. Whether you're a first-time buyer, downsizing, or looking for a low-maintenance lifestyle to be in the middle of scene while getting away from it all, this home is a hidden gem in one of Charlotte’s most desirable areas.
/u.realgeeks.media/youknowbuenau/4129f1f0305e-jenns_business_pic_2.JPEG)
Additional Information
- Interior Features
- Breakfast Bar, Pantry
- HOA Fee
- $200
- Appliances
- Dishwasher, Disposal, Electric Oven, Electric Range, Ice Maker, Microwave, Oven, Refrigerator with Ice Maker, Washer/Dryer
- Heating
- Electric, Forced Air
- Air Conditioning
- Ceiling Fan(s), Central Air
- Exterior Construction
- Site Built
- Levels
- Two
- Roof
- Architectural Shingle
- Foundation
- None
- Parking
- Assigned, Parking Space(s)
- Elementary School
- Smithfield
- Middle School
- Quail Hollow
- High School
- South Mecklenburg
Mortgage Calculator
“ Based on information submitted to the MLS GRID as of . All data is obtained from various sources and may not have been verified by broker or MLS GRID. Supplied Open House Information is subject to change without notice. All information should be independently reviewed and verified for accuracy. Some IDX listings have been excluded from this website. Properties may or may not be listed by the office/agent presenting the information © 2026 Canopy MLS as distributed by MLS GRID”

Last Updated: