7034 Cloer Court, Charlotte, NC 28214
- $725,000
- 4
- BD
- 3
- BA
- 2,713
- SqFt




Listing courtesy of Howard Hanna Allen Tate Center City. gravesrealtygroupinc@gmail.com
Sold listing courtesy of Dickens Mitchener & Associates Inc
- Sold Price
- $725,000
- List Price
- $725,000
- Status
- CLOSED
- Days on Market
- 63
- Closing Date
- Mar 12, 2026
- MLS#
- 4330580
- Year Built
- 2022
- Bedrooms
- 4
- Bathrooms
- 3
- Full Baths
- 3
- Living Area
- 2,713
- Lot Size
- 13,311
- Acres
- 0.31
- Subdivision
- The Vineyards On Lake Wylie
- Neighborhood
- The Vineyards on Lake Wylie
Property Description
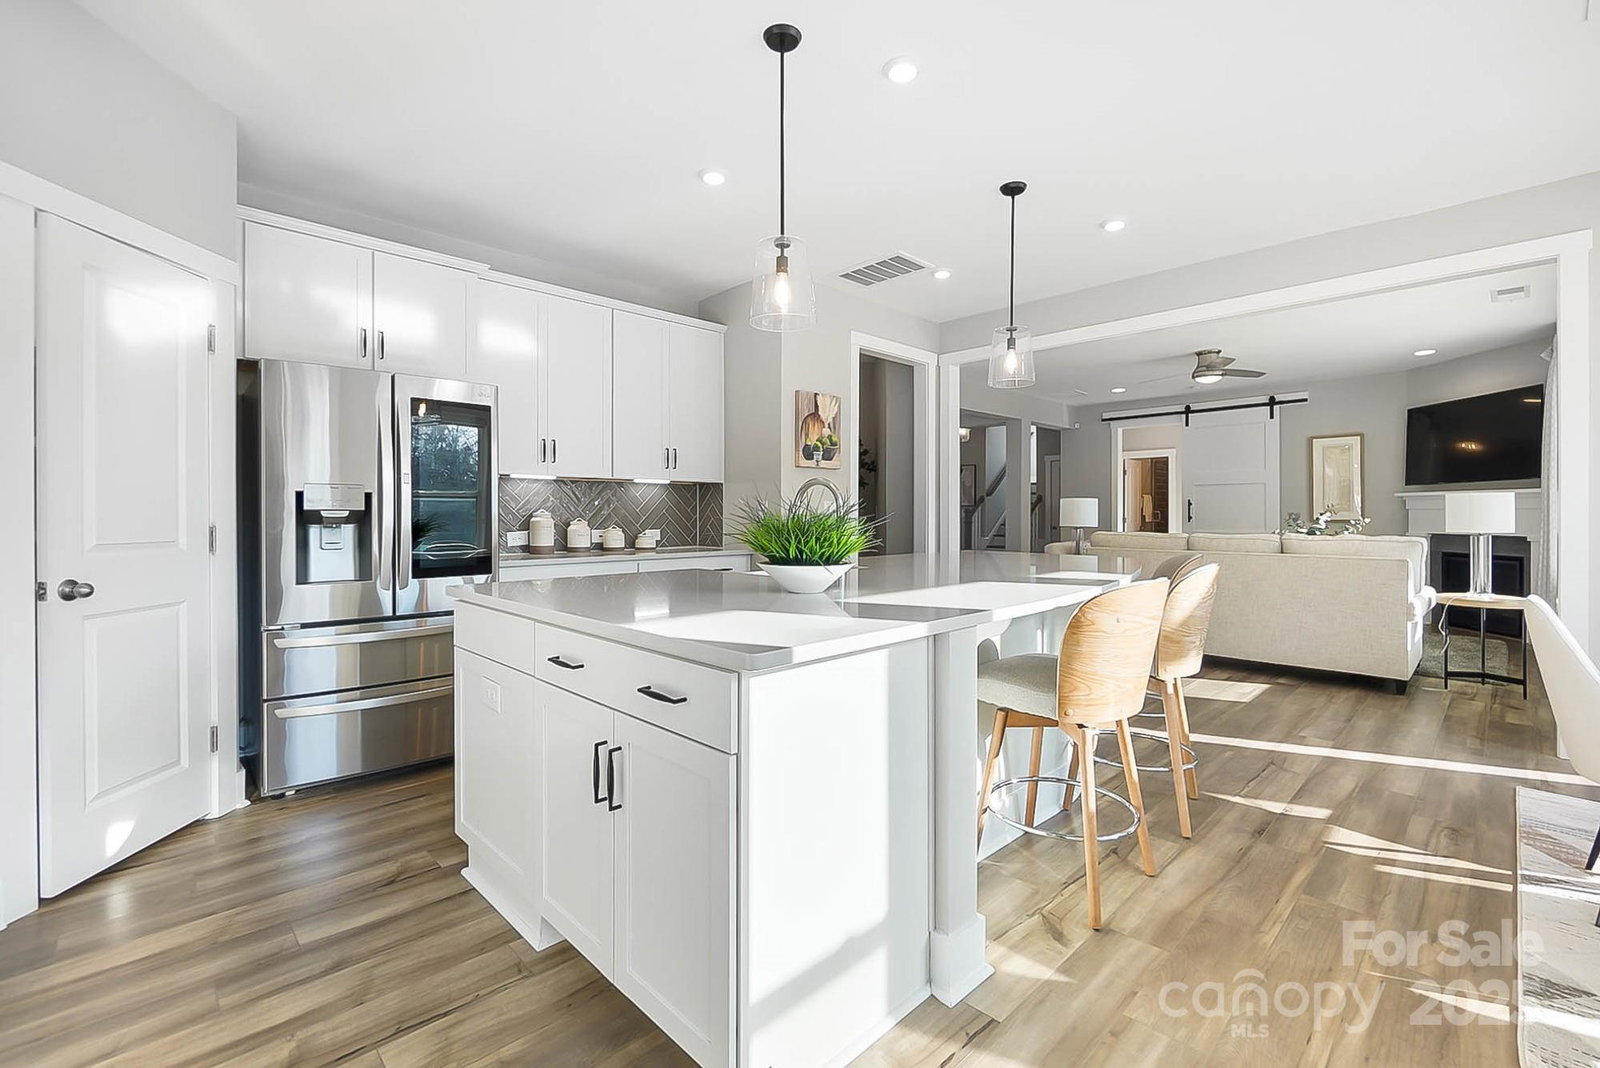
You don't want to miss this! Experience resort-style living in The Vineyards on Lake Wylie! This like-new 4-bedroom, 3-bath home by Dan Ryan Homes offers both style and functionality. A welcoming covered front porch opens to wide-plank luxury LVP flooring and a bright, open layout. The main level features a guest suite and full bath and a stunning gourmet kitchen with curved center island, farmhouse sink, walk-in pantry with wood shelving, quartz countertops, decorative tile backsplash, white soft-close cabinetry, stainless steel LG refrigerator, and gas cooktop with vented hood. Upstairs includes a spacious loft, large secondary bedrooms, and a luxurious primary suite with walk-in closet. The home sits on a premier level lot overlooking a peaceful tree-lined nature preserve. Enjoy outdoor living on the oversized covered patio with extended stone pavers—perfect for relaxing or entertaining. Community amenities include two pools, pickleball and tennis courts, dog park, boat & RV storage, kayak and boat launch, and a new pool house under construction. Conveniently located minutes from the airport, Uptown Charlotte, the Whitewater Center, and downtown Belmont’s shops and dining. Welcome Home!
/u.realgeeks.media/youknowbuenau/4129f1f0305e-jenns_business_pic_2.JPEG)
Additional Information
- HOA Fee
- $122
- Appliances
- Dishwasher, Exhaust Hood, Gas Cooktop, Microwave, Refrigerator, Wall Oven
- Heating
- Central
- Air Conditioning
- Central Air
- Exterior Construction
- Site Built
- Levels
- Two
- Foundation
- Slab
- Parking
- Attached Garage, Garage Faces Front
- Garage Spaces
- 2
- Elementary School
- Unspecified
- Middle School
- Unspecified
- High School
- Unspecified
Mortgage Calculator
“ Based on information submitted to the MLS GRID as of . All data is obtained from various sources and may not have been verified by broker or MLS GRID. Supplied Open House Information is subject to change without notice. All information should be independently reviewed and verified for accuracy. Some IDX listings have been excluded from this website. Properties may or may not be listed by the office/agent presenting the information © 2026 Canopy MLS as distributed by MLS GRID”

Last Updated: