5004 Star Hill Lane, Charlotte, NC 28214
- $471,000
- 3
- BD
- 2
- BA
- 1,919
- SqFt




Listing courtesy of Click Your Heels LLC. 704-707-5464
Sold listing courtesy of EXP Realty LLC Ballantyne
- Sold Price
- $471,000
- List Price
- $479,000
- Status
- CLOSED
- Days on Market
- 64
- Closing Date
- Jun 18, 2026
- MLS#
- 4369073
- Style
- Arts and Crafts
- Year Built
- 2016
- Bedrooms
- 3
- Bathrooms
- 2
- Full Baths
- 2
- Living Area
- 1,919
- Lot Size
- 8,276
- Acres
- 0.19
- Subdivision
- The Vineyards On Lake Wylie
- Neighborhood
- The Vineyards on Lake Wylie
Property Description
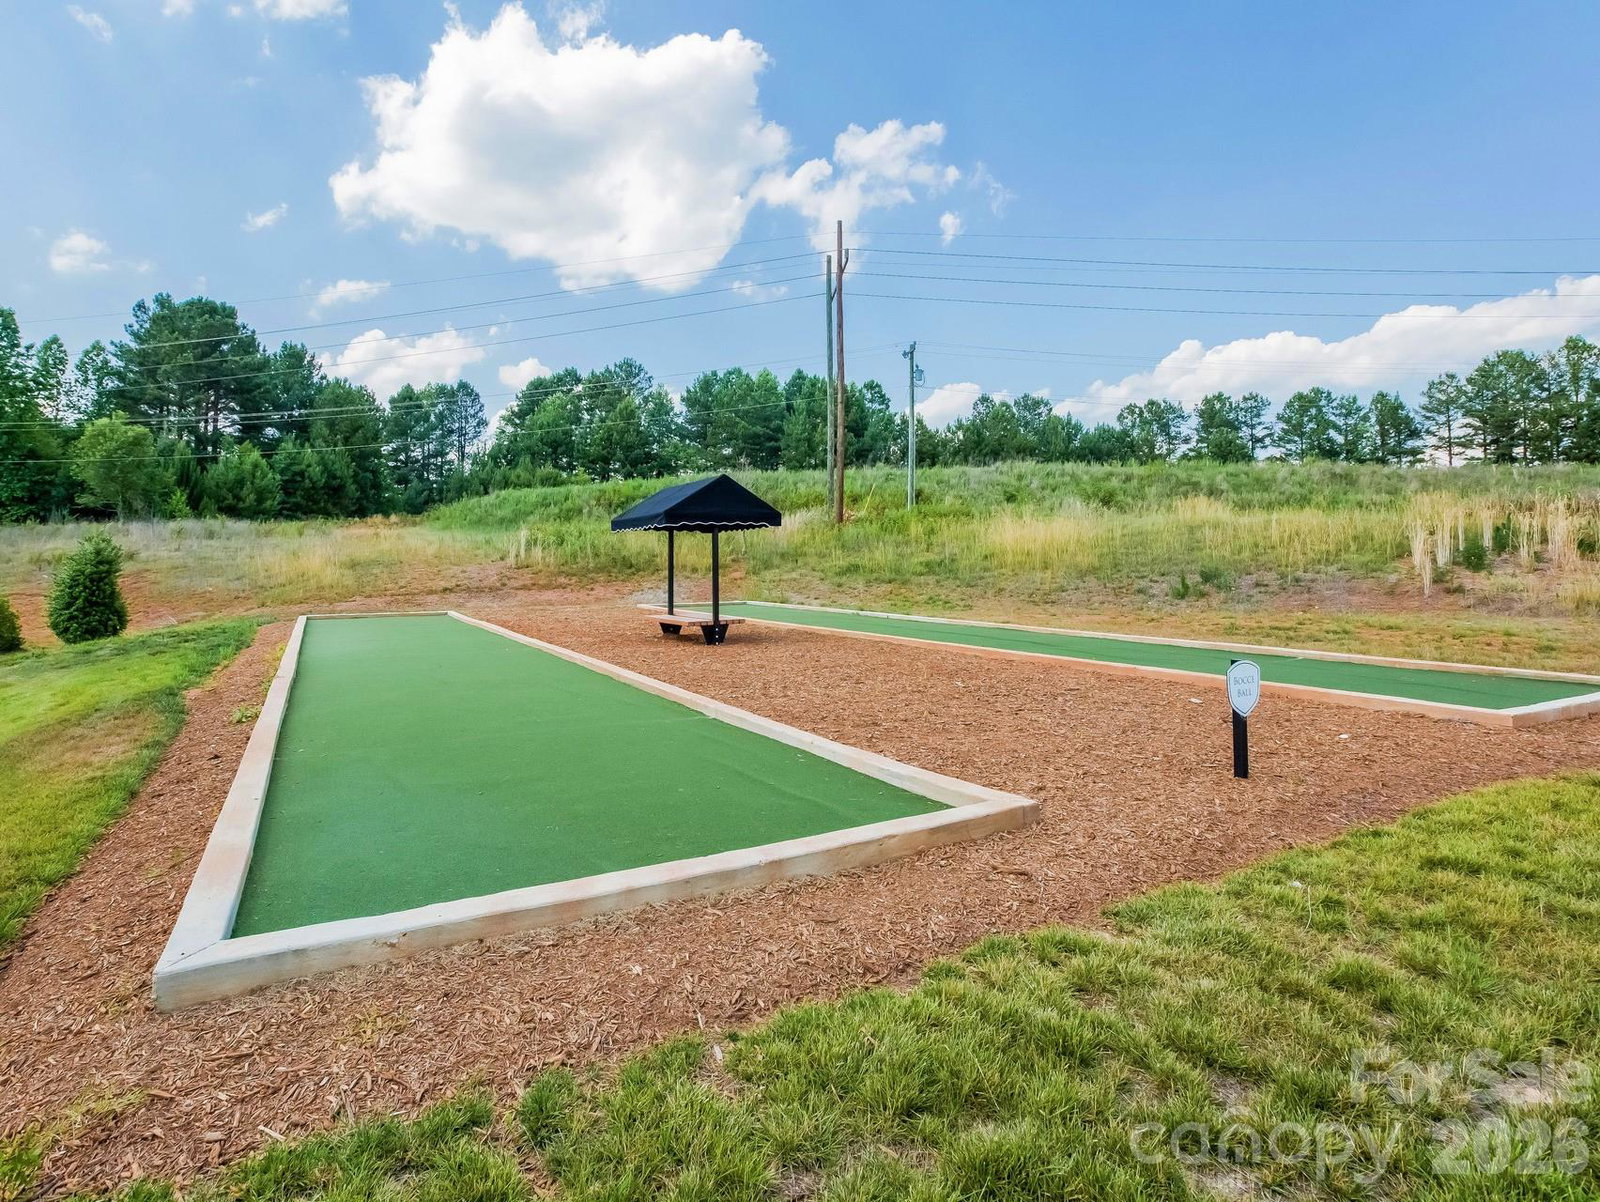
Must See, craftsman style ranch located in the incredible waterfront community of The Vineyards of Lake Wyle! This beautifully maintained, low-maintenance ranch offers everything you’ve been looking for, featuring a bright, open floor plan designed for easy living. Hardwood floors flow throughout the main living areas, while the bedrooms offer cozy plush carpeting. The stunning white kitchen is a true centerpiece, complete with stainless steel appliances and granite countertops. The spacious primary suite boasts an oversized shower and a large walk-in closet. A generously sized laundry room with a convenient drop zone adds everyday functionality. Relax on the screened porch overlooking an expansive patio with a fire pit, perfect for entertaining, and enjoy seasonal views of Lake Wylie. HOA dues cover lawn maintenance, Spectrum TV and internet, and access to an impressive amenity center featuring two pools, NEW clubhouse, playground, dog park(s), lake access, picnic areas, walking trails, boat ramp, and more. Ideally located just 15–20 minutes from Center City, 5 minutes to I-485 and I-85, 7 minutes to the Premium Outlets, and only minutes from historic Belmont—this home truly has it all. A must-see!
/u.realgeeks.media/youknowbuenau/4129f1f0305e-jenns_business_pic_2.JPEG)
Additional Information
- Interior Features
- Attic Stairs Pulldown, Kitchen Island, Open Floorplan, Pantry, Walk-In Closet(s)
- Exterior Features
- Fire Pit, Lawn Maintenance
- HOA Fee
- $319
- Property Description
- Arts and Crafts
- Appliances
- Convection Oven, Dishwasher, Disposal, Electric Oven, Gas Cooktop, Gas Range, Gas Water Heater, Microwave, Self Cleaning Oven, Wall Oven
- Heating
- Heat Pump
- Air Conditioning
- Ceiling Fan(s), Central Air
- Exterior Construction
- Site Built
- Levels
- One
- Roof
- Architectural Shingle
- Foundation
- Slab
- Parking
- Driveway, Attached Garage, Garage Door Opener
- Garage Spaces
- 2
- Elementary School
- Berryhill
- Middle School
- Berryhill
- High School
- West Mecklenburg
Mortgage Calculator
“ Based on information submitted to the MLS GRID as of . All data is obtained from various sources and may not have been verified by broker or MLS GRID. Supplied Open House Information is subject to change without notice. All information should be independently reviewed and verified for accuracy. Some IDX listings have been excluded from this website. Properties may or may not be listed by the office/agent presenting the information © 2026 Canopy MLS as distributed by MLS GRID”

Last Updated: