8928 Carneros Creek Road, Charlotte, NC 28214
- $485,000
- 4
- BD
- 2
- BA
- 2,775
- SqFt



Listing courtesy of Click Your Heels LLC. 704-707-5464
Sold listing courtesy of Realty One Group Revolution
- Sold Price
- $485,000
- List Price
- $520,000
- Status
- CLOSED
- Days on Market
- 104
- Closing Date
- Mar 24, 2026
- MLS#
- 4327993
- Style
- Traditional
- Year Built
- 2011
- Bedrooms
- 4
- Bathrooms
- 2
- Full Baths
- 2
- Living Area
- 2,775
- Lot Size
- 7,405
- Acres
- 0.17
- Subdivision
- The Vineyards On Lake Wylie
- Neighborhood
- The Vineyards on Lake Wylie
Property Description
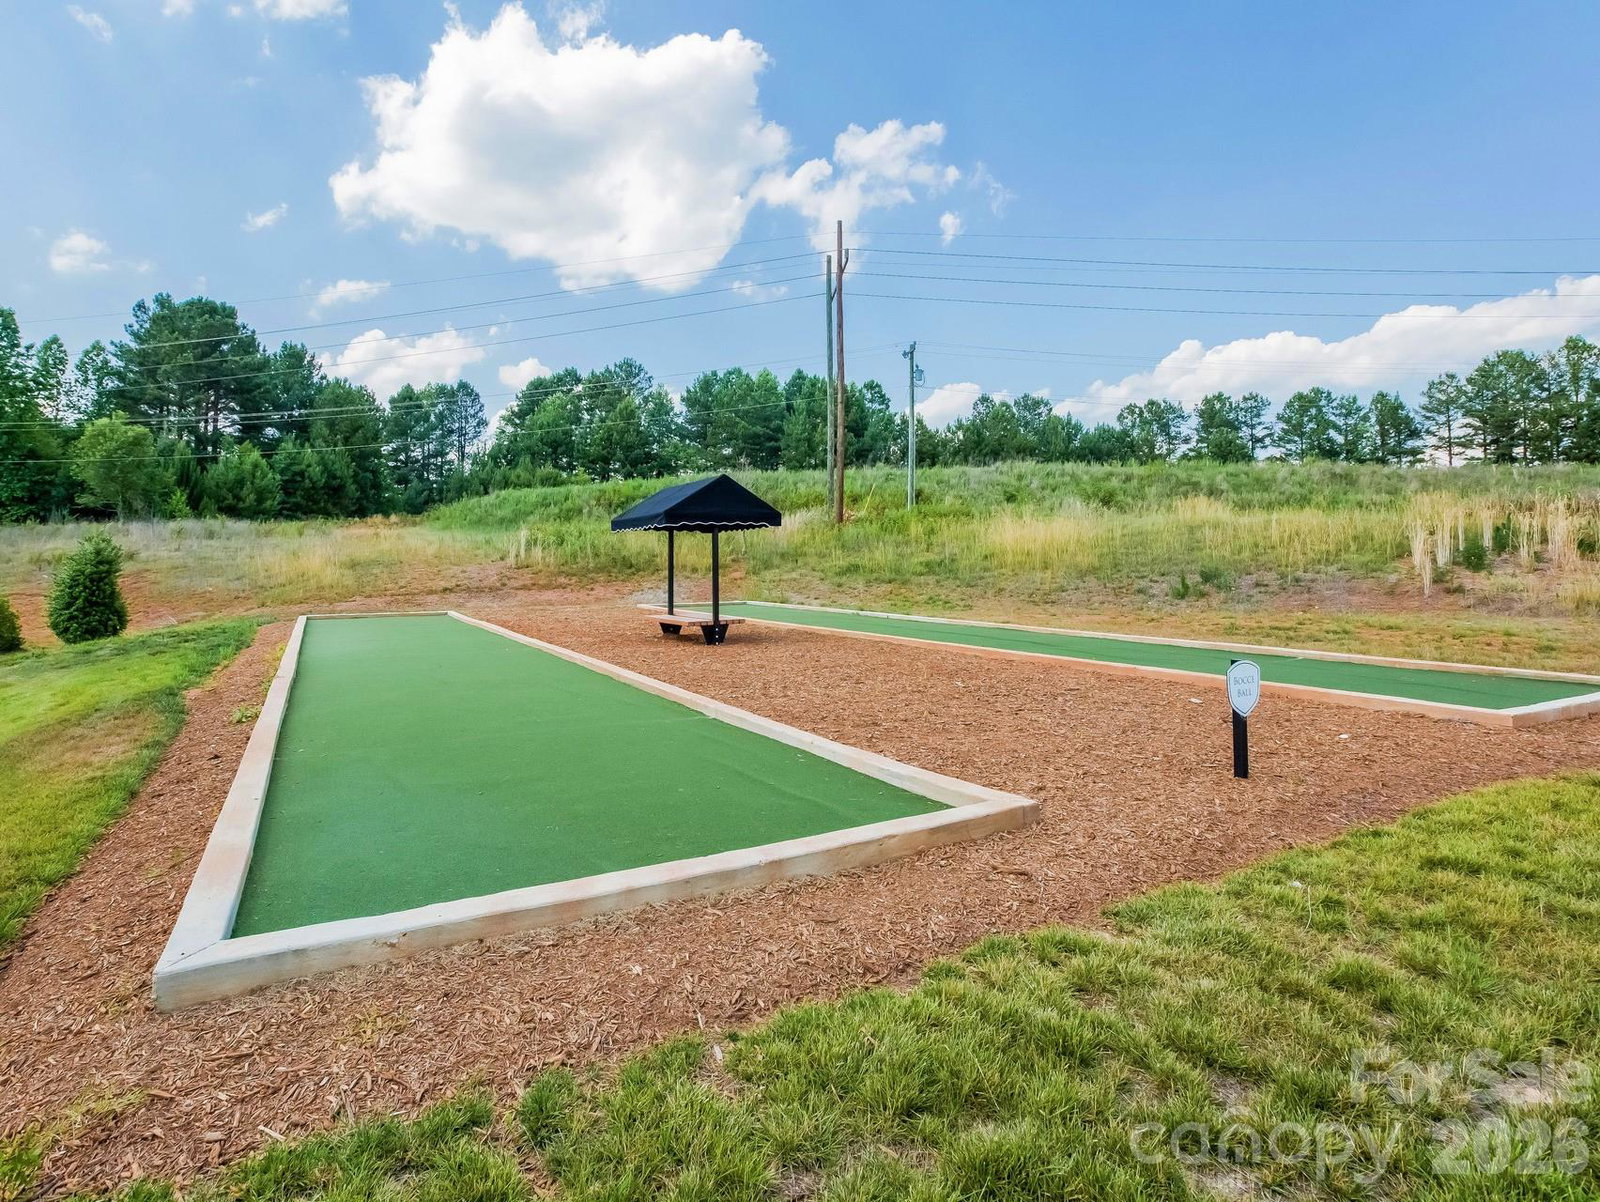
Discover this well-maintained 4-bedroom, 2-bath residence featuring a versatile second-level FROG with a large closet, ideal for a private office, playroom, or guest suite. The thoughtful split-bedroom floor plan provides optimal privacy, with the secondary bedrooms and full bath located on one side of the home and the primary suite on the opposite. The primary suite offers a soaking tub, separate shower, ceramic tile flooring, and a spacious walk-in closet with built-in shoe storage. Recent improvements include a new roof, new gutters, fresh interior and exterior paint. The garage also features a charming kids’ clubhouse for added family enjoyment. The kitchen is designed for both function and everyday comfort, showcasing granite countertops, a bar-height peninsula, and a bright breakfast nook. Located in the desirable Napa section of The Vineyards, this home includes full lawn maintenance—mowing, weed eating, shrub trimming, aeration, and fall grass seeding—an exclusive benefit to this section of the community. Basic cable and internet are also another great peek pf the HOA. Residents of The Vineyards enjoy an impressive amenity package, including two community pools, a dog park, a private boat ramp, tennis courts, pickleball courts, bocce ball, pavilion and picnic areas, and a brand-new clubhouse scheduled for completion in 2026.
/u.realgeeks.media/youknowbuenau/4129f1f0305e-jenns_business_pic_2.JPEG)
Additional Information
- Interior Features
- Attic Stairs Pulldown, Breakfast Bar, Cable Prewire, Entrance Foyer, Garden Tub, Open Floorplan, Pantry, Split Bedroom, Walk-In Closet(s)
- Exterior Features
- In-Ground Irrigation, Lawn Maintenance
- HOA Fee
- $306
- Property Description
- Traditional
- Appliances
- Dishwasher, Disposal, Electric Cooktop, Electric Oven, Electric Range, Gas Water Heater, Microwave, Plumbed For Ice Maker, Self Cleaning Oven, Tankless Water Heater
- Heating
- Heat Pump
- Air Conditioning
- Central Air
- Exterior Construction
- Site Built
- Levels
- 1 Story/F.R.O.G.
- Roof
- Architectural Shingle
- Foundation
- Slab
- Parking
- Driveway, Attached Garage, Garage Door Opener, Garage Faces Front
- Garage Spaces
- 2
- Elementary School
- Berryhill
- Middle School
- Berryhill
- High School
- West Mecklenburg
Mortgage Calculator
“ Based on information submitted to the MLS GRID as of . All data is obtained from various sources and may not have been verified by broker or MLS GRID. Supplied Open House Information is subject to change without notice. All information should be independently reviewed and verified for accuracy. Some IDX listings have been excluded from this website. Properties may or may not be listed by the office/agent presenting the information © 2026 Canopy MLS as distributed by MLS GRID”

Last Updated: