2023 Merida Street, Charlotte, NC 28214
- $469,900
- 3
- BD
- 3
- BA
- 2,027
- SqFt




Listing courtesy of Koles's Keys Real Estate. nykole@koleskeys.com
- List Price
- $469,900
- Status
- ACTIVE
- Days on Market
- 362
- Price Change
- ▼ $10,100 1784514069
- MLS#
- 4306693
- Year Built
- 2024
- Bedrooms
- 3
- Bathrooms
- 3
- Full Baths
- 2
- Half Baths
- 1
- Living Area
- 2,027
- Lot Size
- 8,624
- Acres
- 0.20
- Subdivision
- The Vineyards On Lake Wylie
- Neighborhood
- The Vineyards on Lake Wylie
Property Description
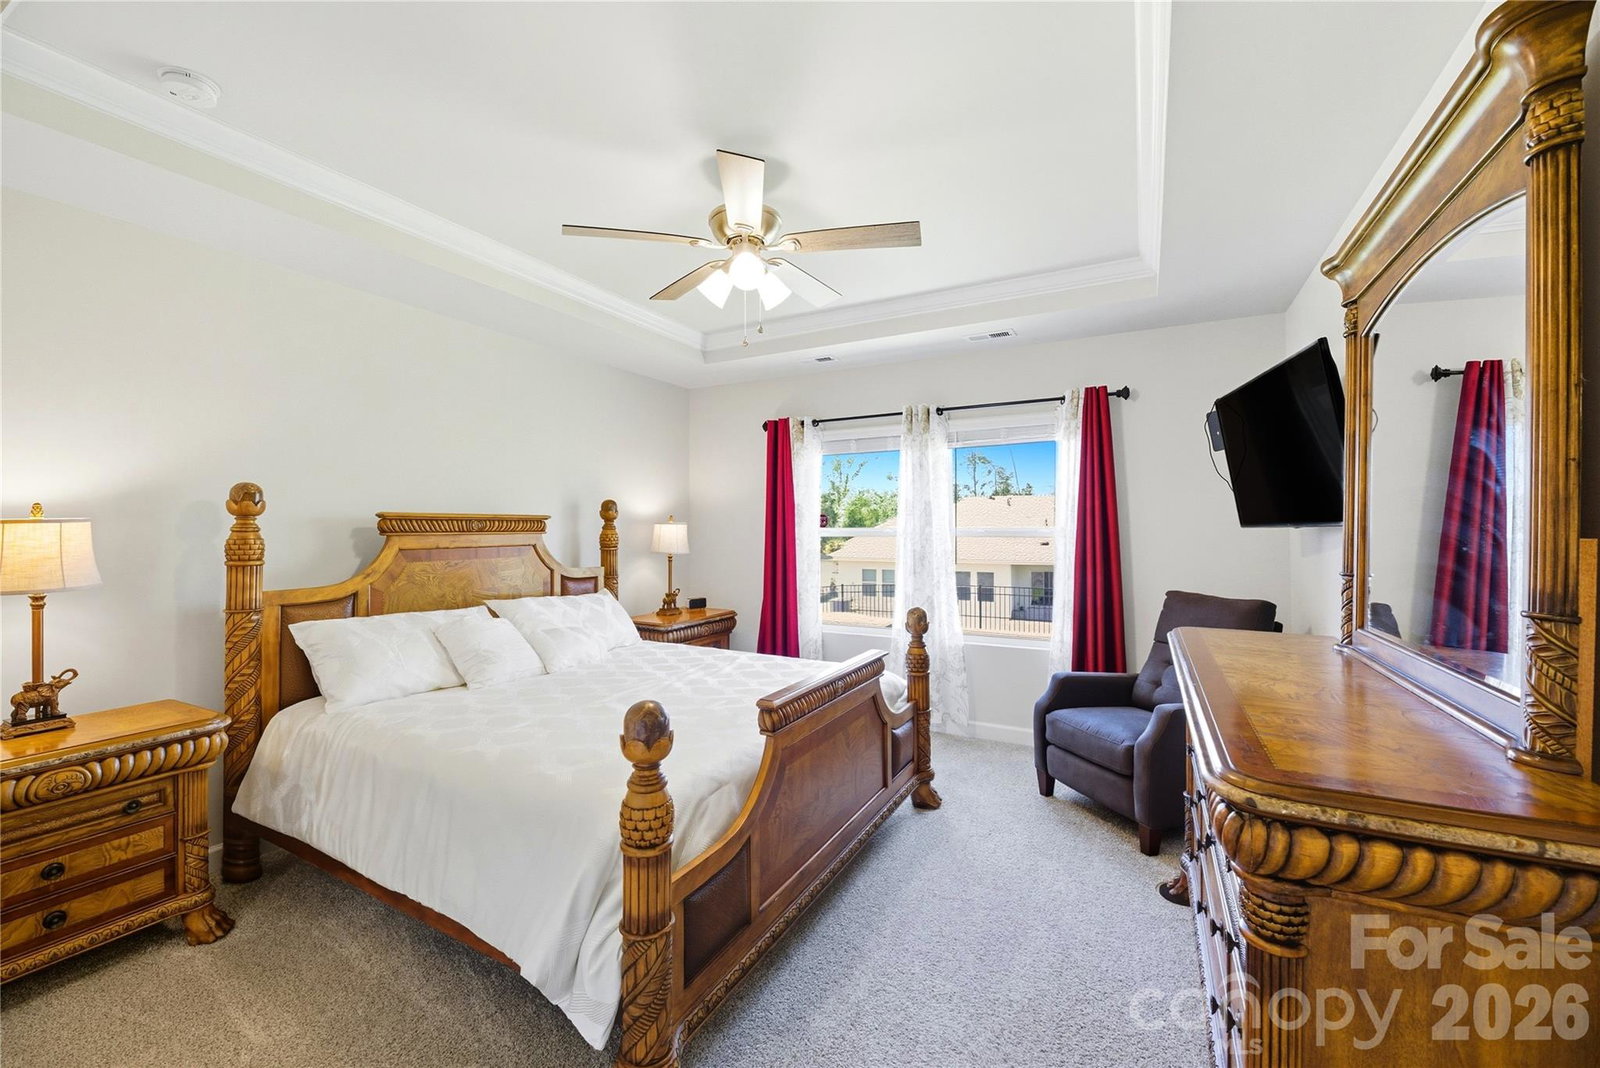
Price Improvement! Experience the perfect blend of comfort, style, and convenience in this beautifully maintained ranch home nestled in the desirable Vineyards on Lake Wylie community. Now offered at an exceptional value, this move-in-ready home features an open-concept floor plan designed for effortless everyday living and entertaining. The spacious kitchen opens seamlessly to the living and dining areas, creating the perfect gathering space for family and friends. The generous primary suite offers a relaxing retreat with a well-appointed ensuite bath, while the additional bedrooms provide flexibility for guests, a home office, or hobbies. Step outside to enjoy the enhanced backyard featuring recently added privacy trees, creating a more secluded setting for outdoor relaxation, grilling, or entertaining. Conveniently located just minutes from shopping, dining, Uptown Charlotte, Charlotte Douglas International Airport, and major interstates, this home also offers access to the outstanding amenities of The Vineyards on Lake Wylie, including a clubhouse, fitness center, pools, tennis courts, walking trails, and more. Now priced to sell this home presents an outstanding opportunity in one of Charlotte's most sought-after waterfront communities. Schedule your private showing today and discover everything this exceptional home has to offer!
/u.realgeeks.media/youknowbuenau/4129f1f0305e-jenns_business_pic_2.JPEG)
Additional Information
- Interior Features
- Attic Stairs Pulldown
- HOA Fee
- $122
- Appliances
- Dishwasher, Double Oven, Gas Cooktop, Gas Oven, Refrigerator, Washer/Dryer
- Heating
- Central, Electric, Forced Air
- Air Conditioning
- Central Air
- Exterior Construction
- Site Built
- Levels
- One
- Roof
- Architectural Shingle
- Foundation
- Slab
- Parking
- Driveway, Attached Garage
- Garage Spaces
- 2
- Elementary School
- Unspecified
- Middle School
- Unspecified
- High School
- Unspecified
Mortgage Calculator
“ Based on information submitted to the MLS GRID as of . All data is obtained from various sources and may not have been verified by broker or MLS GRID. Supplied Open House Information is subject to change without notice. All information should be independently reviewed and verified for accuracy. Some IDX listings have been excluded from this website. Properties may or may not be listed by the office/agent presenting the information © 2026 Canopy MLS as distributed by MLS GRID”

Last Updated: