5033 Mockernut Lane, Fort Mill, SC 29707
- $335,000
- 3
- BD
- 3
- BA
- 1,838
- SqFt




Listing courtesy of Coldwell Banker Realty. courtney@homewithcourtney.com
Sold listing courtesy of Coldwell Banker Realty
- Sold Price
- $335,000
- List Price
- $335,000
- Status
- CLOSED
- Days on Market
- 278
- Closing Date
- Jun 24, 2026
- MLS#
- 4304430
- Year Built
- 2016
- Bedrooms
- 3
- Bathrooms
- 3
- Full Baths
- 2
- Half Baths
- 1
- Living Area
- 1,838
- Lot Size
- 2,613
- Acres
- 0.06
- Subdivision
- The Grove
- Neighborhood
- The Grove
Property Description
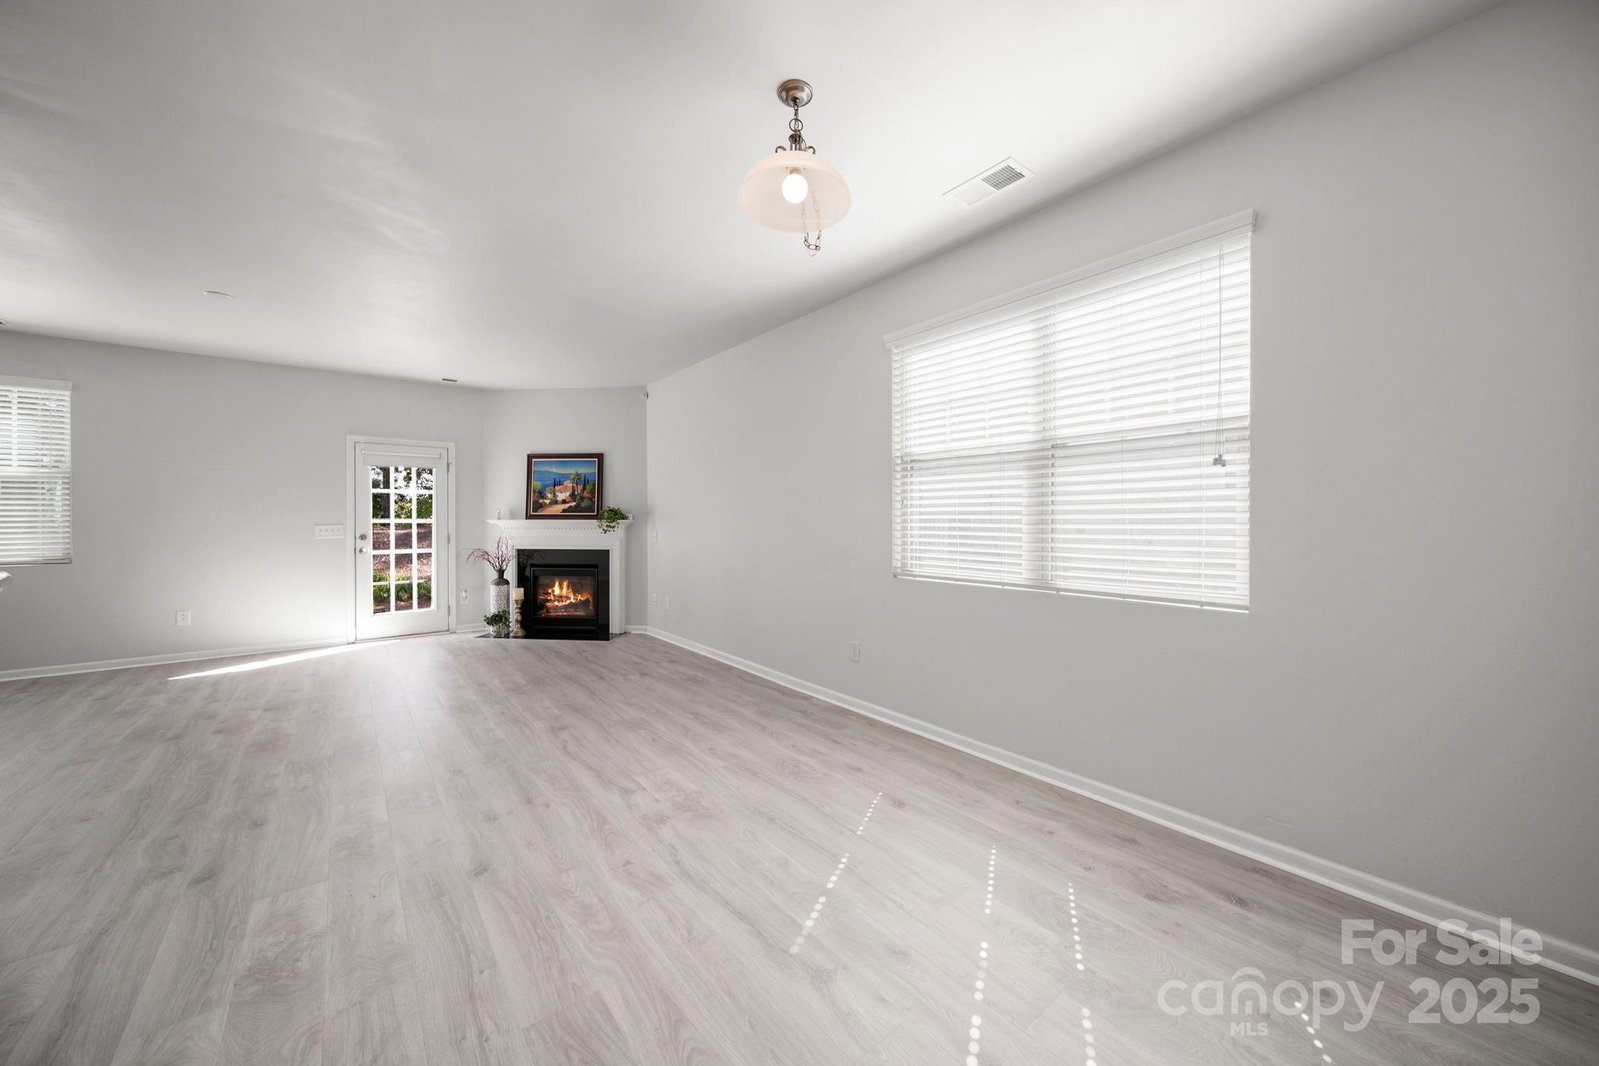
Welcome home to spacious move in ready 3-bedroom, 2.5-bath end unit townhome that features brand-new carpet, new waterproof laminate flooring on the main level, and fresh new paint throughout. The open-concept design is perfect for modern living, with a bright living room showcasing a cozy gas fireplace and a spacious kitchen with granite countertops, Travertine backsplash, generous island, and a brand-new gas range. Upstairs, the primary suite offers a tray ceiling, walk-in closet, soaking tub, and separate tile shower. Convenience shines with an upstairs laundry room and abundant storage. Flooded with natural light, this home combines comfort and style. The HOA covers routine yard care, roof and siding maintenance, plus access to the community pool and common areas—making low-maintenance living a breeze. Located near shopping, dining, and commuter routes, this townhome offers both comfort and convenience. Don’t miss your chance—schedule your showing today!
/u.realgeeks.media/youknowbuenau/4129f1f0305e-jenns_business_pic_2.JPEG)
Additional Information
- HOA Fee
- $225
- Zoning
- PDD
- Appliances
- Dishwasher, Disposal, Gas Range, Gas Water Heater, Microwave, Self Cleaning Oven
- Heating
- Forced Air, Natural Gas
- Air Conditioning
- Central Air
- Exterior Construction
- Site Built
- Levels
- Two
- Foundation
- Slab
- Parking
- Attached Garage
- Garage Spaces
- 1
- Elementary School
- Indian Land
- Middle School
- Indian Land
- High School
- Indian Land
Mortgage Calculator
“ Based on information submitted to the MLS GRID as of . All data is obtained from various sources and may not have been verified by broker or MLS GRID. Supplied Open House Information is subject to change without notice. All information should be independently reviewed and verified for accuracy. Some IDX listings have been excluded from this website. Properties may or may not be listed by the office/agent presenting the information © 2026 Canopy MLS as distributed by MLS GRID”

Last Updated: