8526 Wren Creek Drive, Charlotte, NC 28269
- $575,000
- 4
- BD
- 3
- BA
- 3,242
- SqFt




Listing courtesy of Yancey Realty, LLC. thewannergroup@gmail.com
Sold listing courtesy of ERA Live Moore
- Sold Price
- $575,000
- List Price
- $579,000
- Status
- CLOSED
- Days on Market
- 79
- Closing Date
- Aug 14, 2026
- MLS#
- 4386065
- Style
- Traditional
- Year Built
- 2002
- Bedrooms
- 4
- Bathrooms
- 3
- Full Baths
- 3
- Living Area
- 3,242
- Lot Size
- 15,245
- Acres
- 0.35
- Subdivision
- Highland Creek
- Neighborhood
- Highland Creek
Property Description
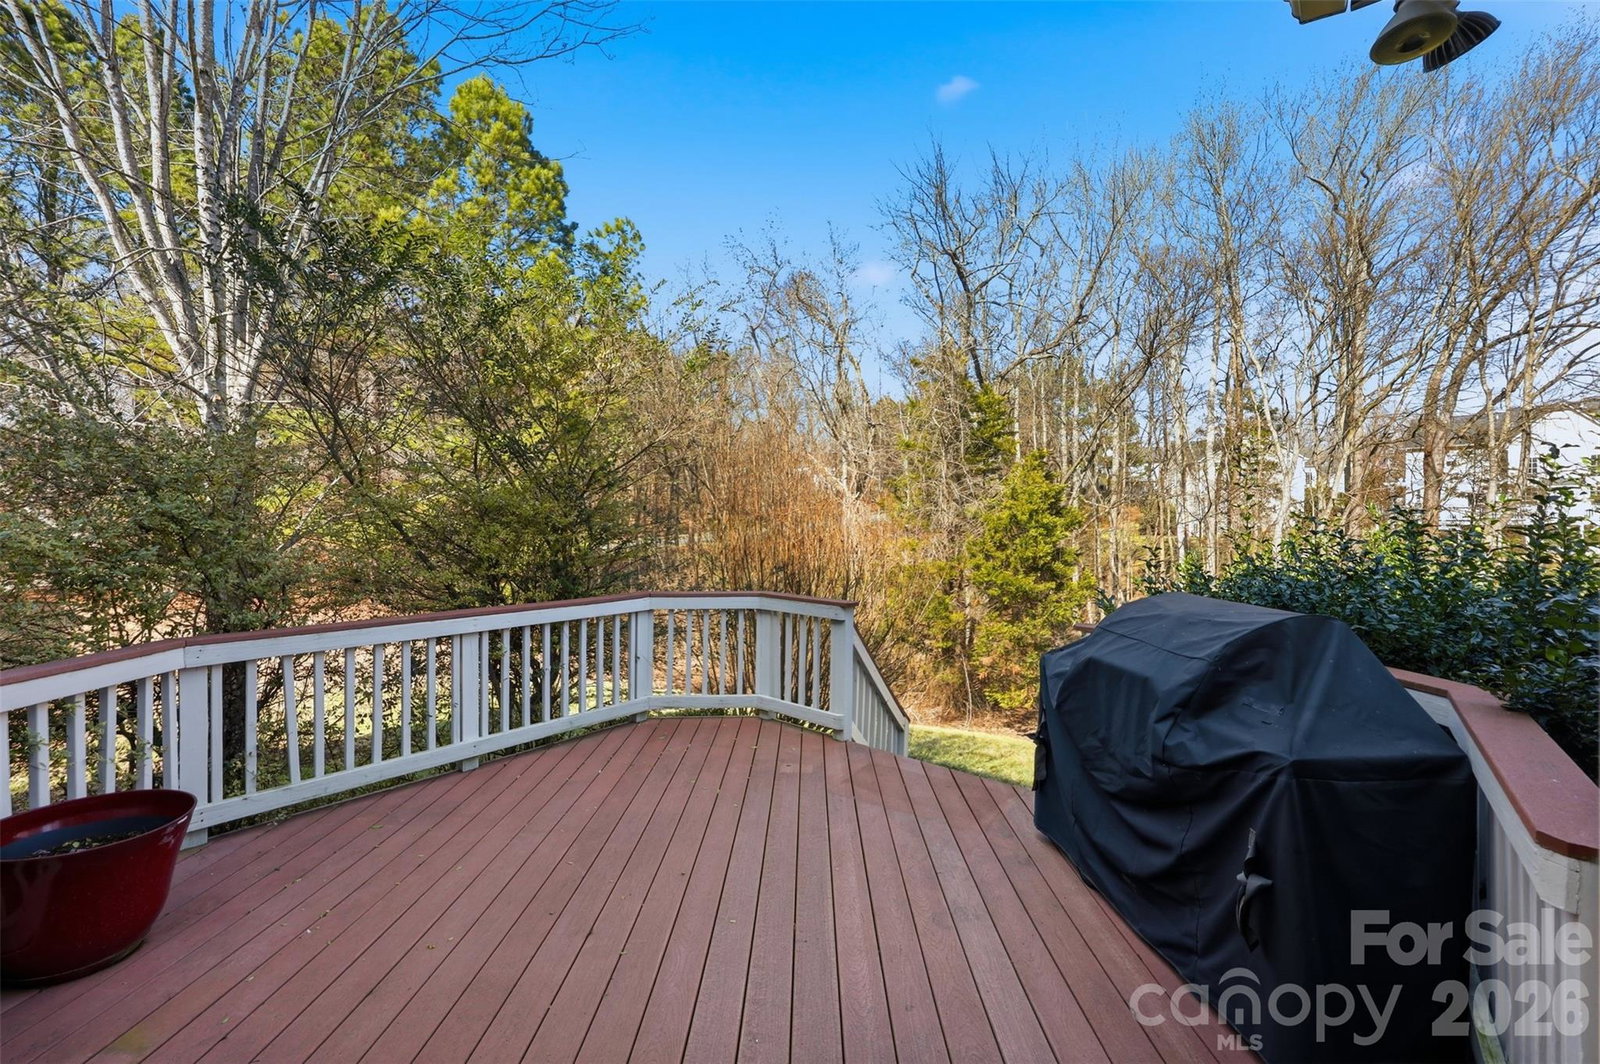
Situated in the sought-after Highland Creek community, this beautifully appointed 4 bedroom/3 bath home offers a thoughtfully designed floor plan with fresh carpeting, interior paint and elegant finishes throughout. Guests are welcomed by a light-filled two-story foyer, flanked by a formal dining room featuring crown molding and chair railing. Just beyond, a main-level bedroom and full bath provide ideal flexibility for guests or a home office. The heart of the home unfolds into a dramatic two-story living room, filled with natural light from expansive windows and seamlessly connected to the open-concept living spaces. The kitchen is both stylish and functional, showcasing 42-inch cabinetry, granite countertops, a center island, breakfast bar, tile backsplash and stainless steel appliances including a glass-top range with double ovens, microwave, dishwasher and refrigerator. The kitchen opens to the great room, complete with custom built-ins and a gas fireplace, making this the perfect space for everyday living and entertaining. From the great room, you can access the screened porch with ceiling fan, which extends to a rear deck overlooking the backyard, offering you an inviting setting for outdoor relaxation. Upstairs, the spacious owner’s suite is a private retreat featuring double doors, decorative molding and a luxurious en-suite bath with dual split vanities, frameless shower, jetted tub and a walk-in closet. The upper level also includes a vaulted-ceiling bonus room with attic access for additional storage, a laundry room and two additional bedrooms that share a full bath. This home combines timeless design, generous living spaces and comfort in one of the area’s most desirable neighborhoods with so many amenties including Cabana, Club House, Fitness Center, Golf Course, 4 Outdoor Pools, Pickleball, Picnic Area, Playground, Pond, Recreation Area, Sidewalks, Sport Court, Street Lights, Tennis Court(s), Walking Trails
/u.realgeeks.media/youknowbuenau/4129f1f0305e-jenns_business_pic_2.JPEG)
Additional Information
- Interior Features
- Entrance Foyer, Kitchen Island, Open Floorplan, Split Bedroom, Walk-In Closet(s)
- HOA Fee
- $212
- Property Description
- Traditional
- Appliances
- Dishwasher, Electric Range, Microwave, Oven, Refrigerator
- Heating
- Forced Air, Natural Gas
- Air Conditioning
- Ceiling Fan(s), Central Air
- Exterior Construction
- Site Built
- Levels
- Two
- Foundation
- Crawl Space
- Parking
- Driveway, Attached Garage, Garage Door Opener, Garage Faces Side
- Garage Spaces
- 2
- Elementary School
- Unspecified
- Middle School
- Unspecified
- High School
- Unspecified
Mortgage Calculator
“ Based on information submitted to the MLS GRID as of . All data is obtained from various sources and may not have been verified by broker or MLS GRID. Supplied Open House Information is subject to change without notice. All information should be independently reviewed and verified for accuracy. Some IDX listings have been excluded from this website. Properties may or may not be listed by the office/agent presenting the information © 2026 Canopy MLS as distributed by MLS GRID”

Last Updated: