4427 Glenlea Commons Drive, Charlotte, NC 28216
- $303,900
- 3
- BD
- 3
- BA
- 1,899
- SqFt





Listing courtesy of Nueman Real Estate Inc. Sam@NRESells.com
Sold listing courtesy of Costello Real Estate and Investments LLC
- Sold Price
- $303,900
- List Price
- $309,900
- Status
- CLOSED
- Days on Market
- 43
- Closing Date
- Aug 14, 2026
- MLS#
- 4395331
- Year Built
- 2004
- Bedrooms
- 3
- Bathrooms
- 3
- Full Baths
- 3
- Living Area
- 1,899
- Lot Size
- 3,049
- Acres
- 0.07
- Subdivision
- Glenlea Park
- Neighborhood
- Glenlea Park
Property Description
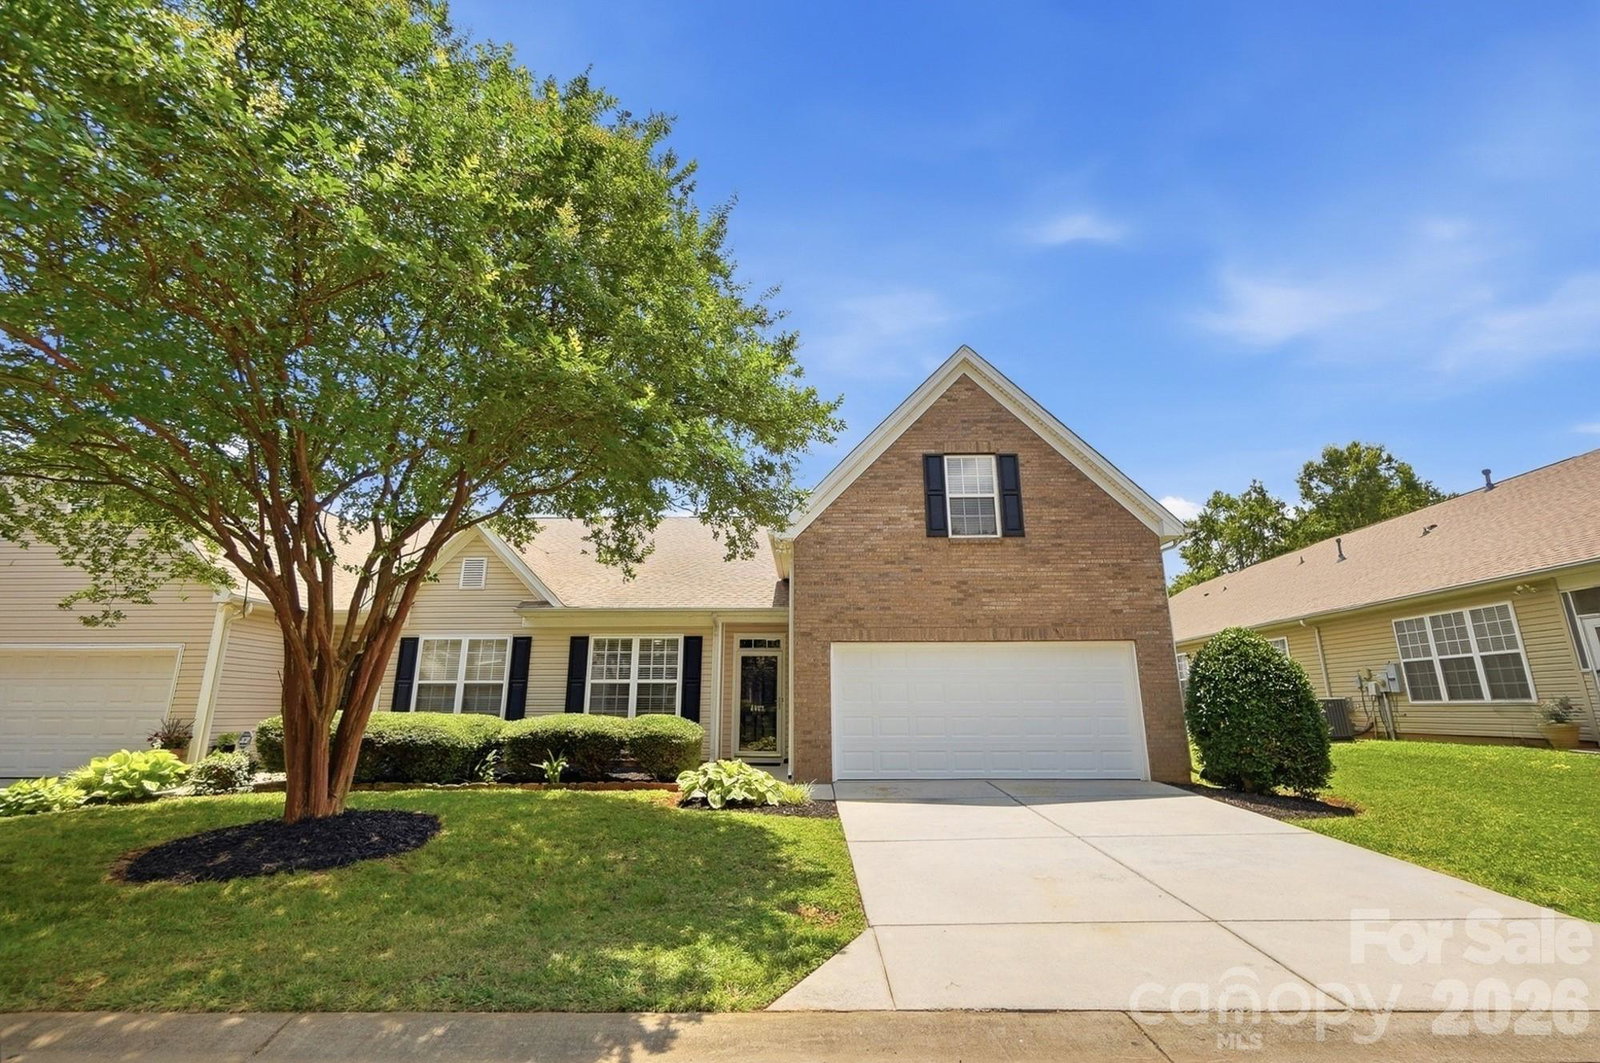
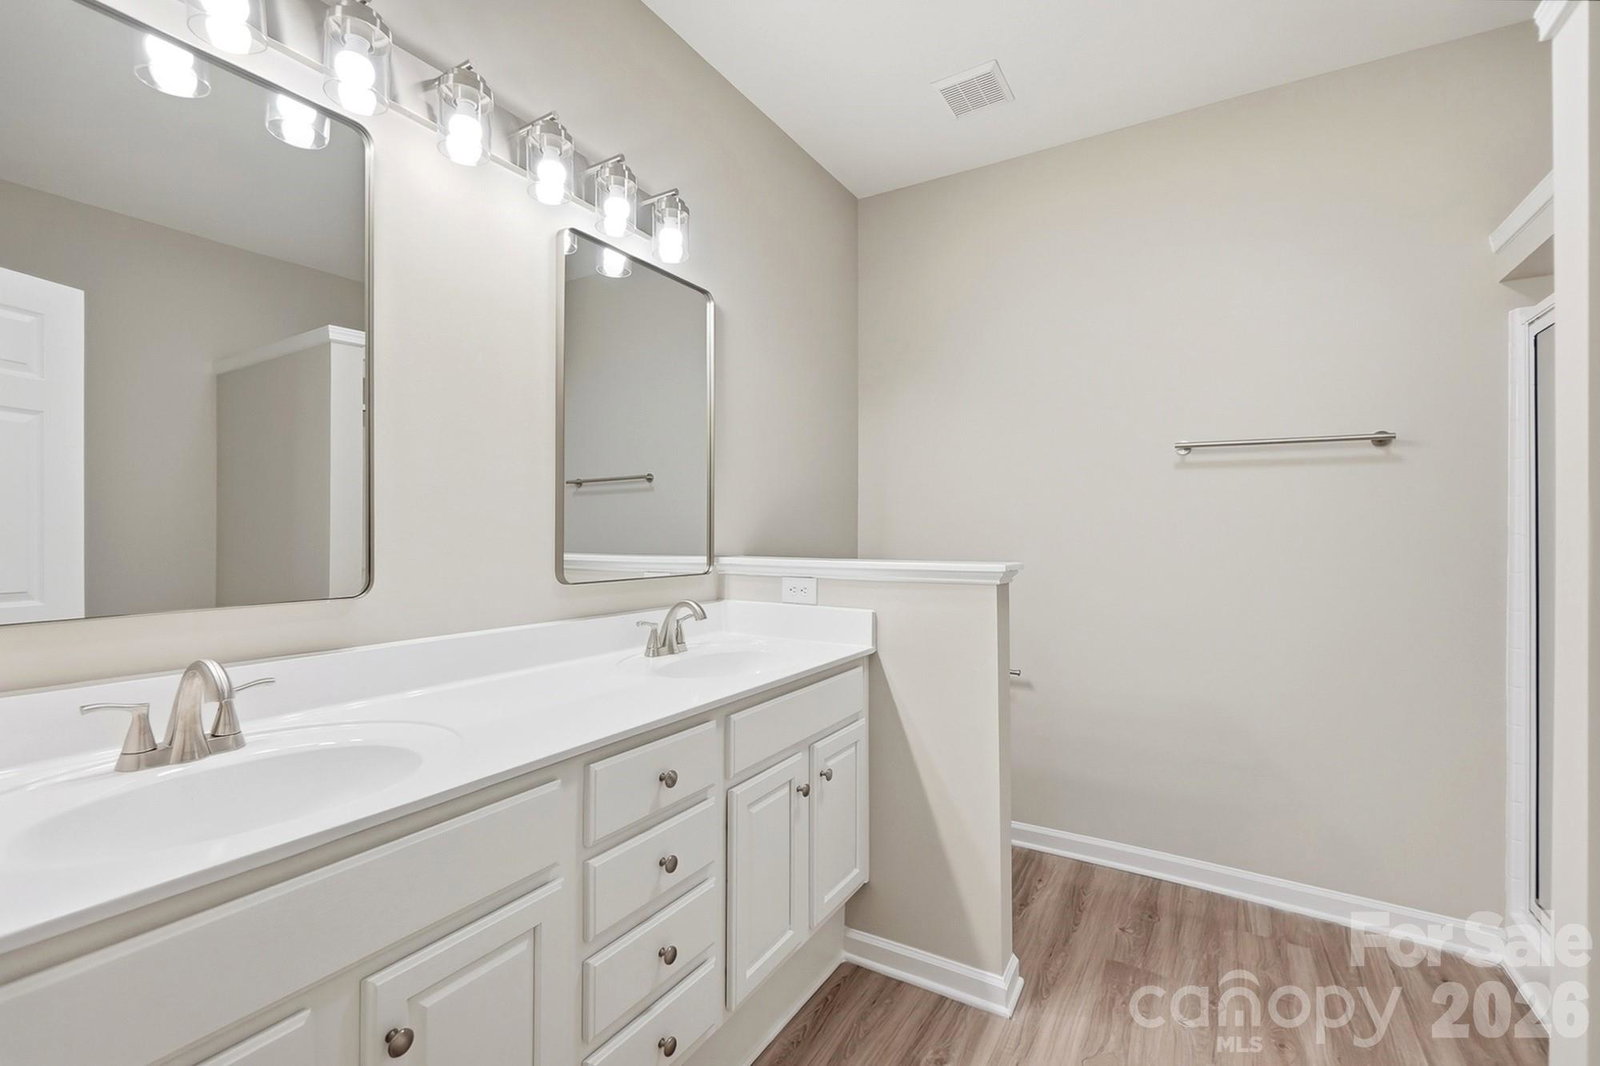
STUNNING TURN-KEY 1.5-STORY RETREAT IN GLENLEA PARK—3 BED / 3 FULL BATH. Completely renovated with soaring vaulted ceilings, brand-new uniform LVP flooring, and plush bedroom carpet. The chef's kitchen features solid slab granite countertops, an expansive breakfast bar, a clean subway tile backsplash, and brand-new stainless steel gas appliances. Enjoy all-new designer fixtures, modern-height raised vanities, and professionally reglazed tubs and showers, including a deep primary soaking garden tub. Upstairs features a private, independent third bedroom suite with its own full bath and single vanity—perfect for guests or co-primary living. Mechanical systems are optimized with a brand-new A/C unit and coil system. Includes a spacious 2-car garage with light-reflecting epoxy floors, a private covered rear patio, a one-year home warranty, and access to the community pool and clubhouse. Perfectly positioned with rapid access to the I-77/I-85 corridors for a seamless commute to Uptown Charlotte and Northlake shopping and dining. Maintenance-free living at its absolute finest!
/u.realgeeks.media/youknowbuenau/4129f1f0305e-jenns_business_pic_2.JPEG)
Additional Information
- Interior Features
- Breakfast Bar, Cable Prewire, Garden Tub, Open Floorplan, Pantry, Walk-In Closet(s)
- HOA Fee
- $242
- Appliances
- Dishwasher, Disposal, Gas Range, Microwave, Refrigerator
- Heating
- Central, Natural Gas
- Air Conditioning
- Central Air
- Exterior Construction
- Site Built
- Levels
- 1 Story/F.R.O.G.
- Roof
- Architectural Shingle
- Foundation
- Crawl Space
- Parking
- Driveway, Attached Garage, Garage Door Opener, Garage Faces Front
- Garage Spaces
- 2
- Elementary School
- Hornets Nest
- Middle School
- Ranson
- High School
- Hopewell
Mortgage Calculator
“ Based on information submitted to the MLS GRID as of . All data is obtained from various sources and may not have been verified by broker or MLS GRID. Supplied Open House Information is subject to change without notice. All information should be independently reviewed and verified for accuracy. Some IDX listings have been excluded from this website. Properties may or may not be listed by the office/agent presenting the information © 2026 Canopy MLS as distributed by MLS GRID”

Last Updated: