514 Gentle Bend Cove Unit #128b, Locust, NC 28097
- $539,900
- 5
- BD
- 4
- BA
- 3,892
- SqFt








Listing courtesy of TLS Realty LLC. kwilson@tlsrealtyllc.com
Sold listing courtesy of Berkshire Hathaway HomeServices Carolinas Realty
- Sold Price
- $539,900
- List Price
- $549,900
- Status
- CLOSED
- Days on Market
- 63
- Closing Date
- Sep 08, 2026
- MLS#
- 4401544
- Style
- Transitional, Other
- New Construction
- Yes
- Year Built
- 2026
- Bedrooms
- 5
- Bathrooms
- 4
- Full Baths
- 3
- Half Baths
- 1
- Living Area
- 3,892
- Lot Size
- 9,147
- Acres
- 0.21
- Subdivision
- Whispering Hills
- Neighborhood
- Whispering Hills
Property Description
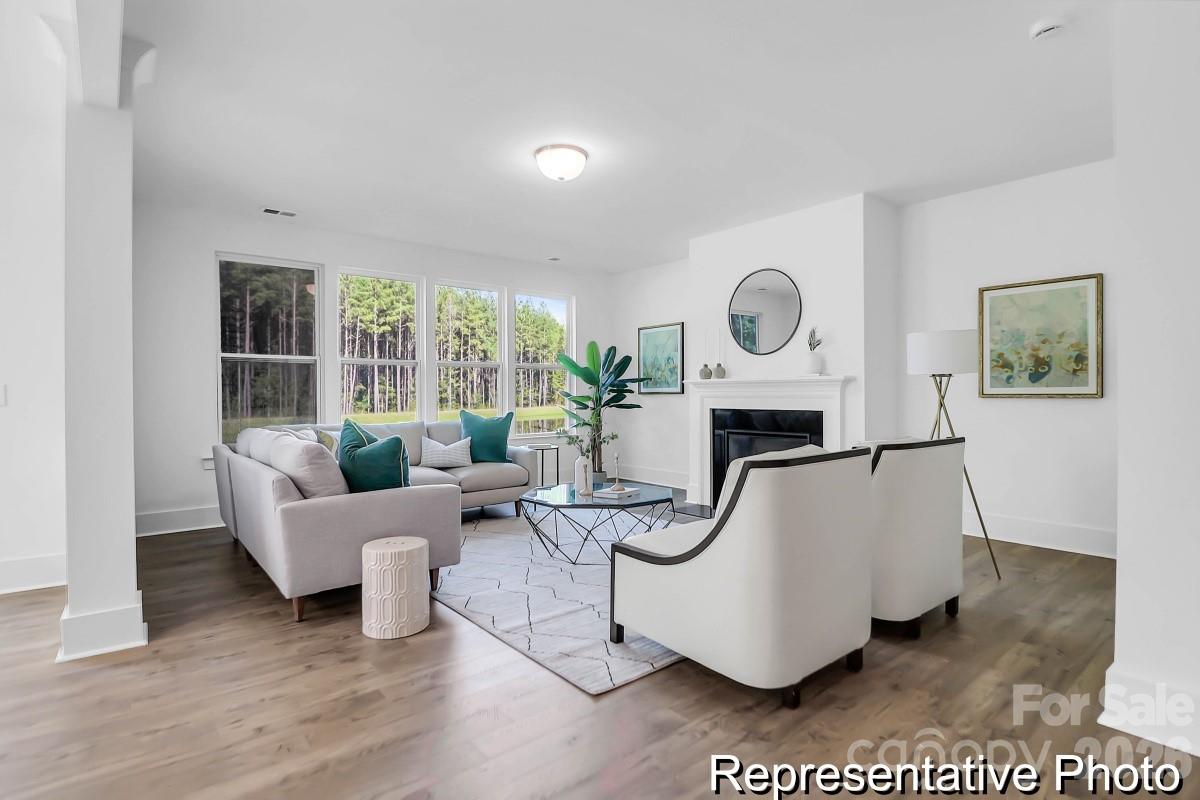
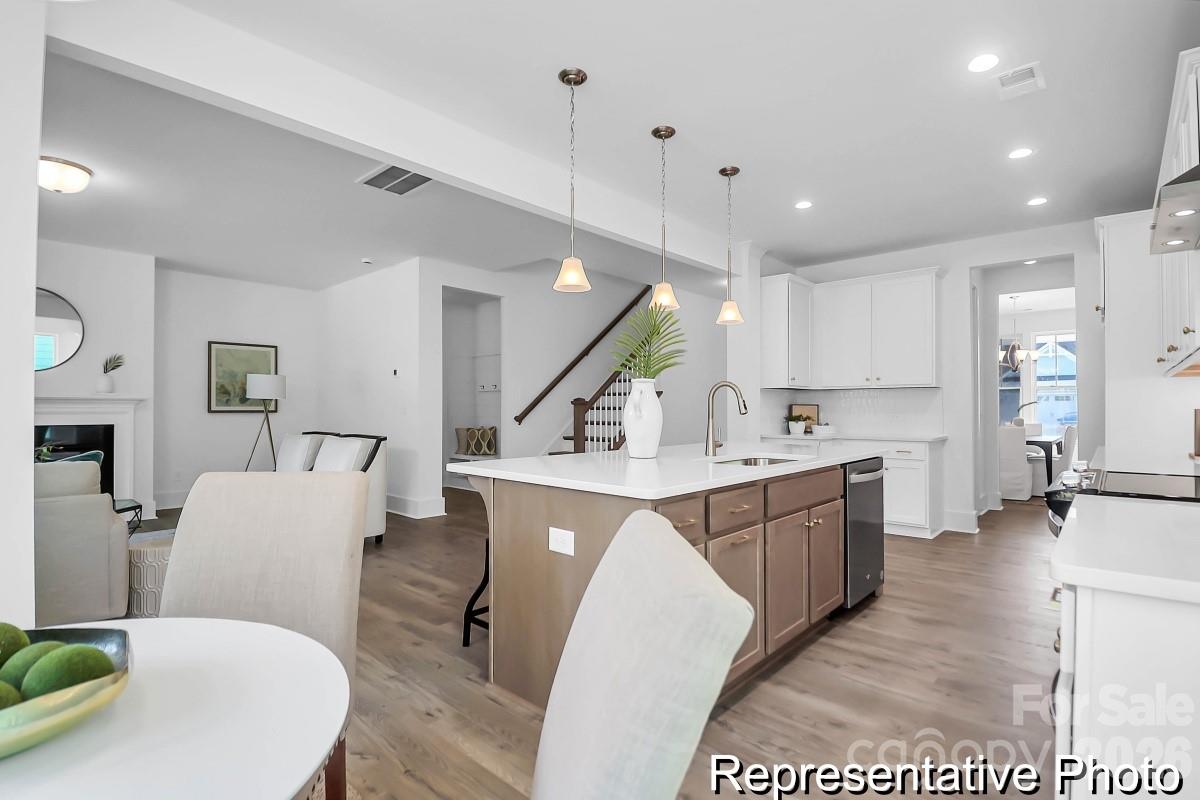
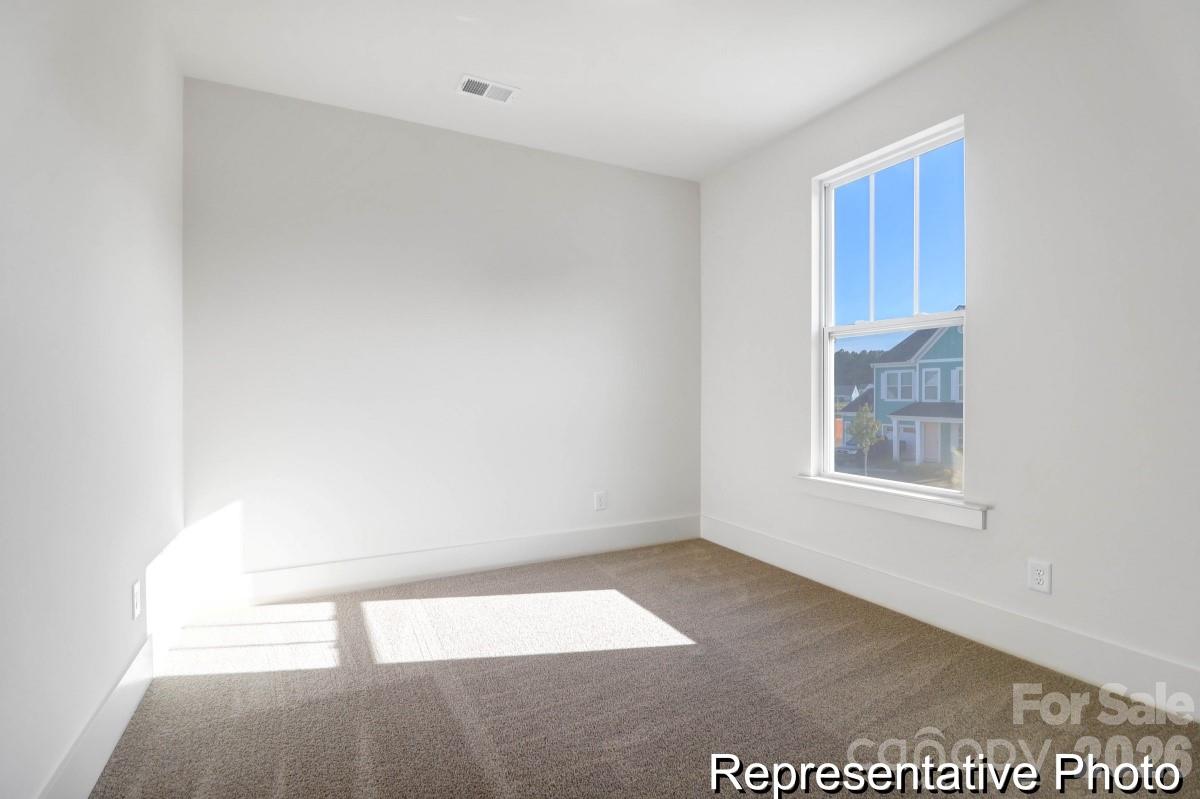
Just completed, Quick Move-In Opportunity! Discover the Riley, a beautifully designed home offering nearly 3,900 square feet with 5 bedrooms, 3 full bathrooms, 1 half bath, and exceptional flexibility across three finished levels. The main floor features impressive 10-foot ceilings, a private flex room, formal dining room, spacious great room with an electric fireplace, Butler's Pantry, wine storage, and a designer kitchen showcasing Level 5 quartz countertops, steel gray cabinetry, an oversized island, farmhouse sink, and upgraded stainless steel appliances. Upstairs, retreat to the luxurious primary suite featuring a private sitting room, tray ceiling, garden tub, separate tiled shower, dual vanities, and a spacious walk-in closet. A finished third floor with an additional bedroom, full bath, and recreation room provides outstanding flexibility for guests, multigenerational living, or a private retreat. Step outside to a covered rear screened porch, perfect for entertaining or relaxing year-round, along with an expanded rear patio and 3-car garage. Located in Whispering Hills, enjoy a community pool, playground, and green spaces, just minutes from Locust with convenient access to Concord, Midland, Charlotte, and Morrow Mountain State Park.
/u.realgeeks.media/youknowbuenau/4129f1f0305e-jenns_business_pic_2.JPEG)
Additional Information
- Interior Features
- Open Floorplan, Pantry, Walk-In Closet(s)
- HOA Fee
- $333
- Property Description
- Transitional, Other
- Zoning
- SFR
- Appliances
- Dishwasher, Disposal, Electric Range, Microwave, Plumbed For Ice Maker, Refrigerator, Washer/Dryer
- Heating
- Central, Electric, Forced Air, Heat Pump
- Air Conditioning
- Central Air, Electric
- Exterior Construction
- Site Built
- Levels
- Two
- Roof
- Architectural Shingle
- Foundation
- Slab
- Parking
- Driveway, Attached Garage, Garage Faces Front
- Garage Spaces
- 3
- Elementary School
- Locust
- Middle School
- West Stanly
- High School
- West Stanly
Mortgage Calculator
“ Based on information submitted to the MLS GRID as of . All data is obtained from various sources and may not have been verified by broker or MLS GRID. Supplied Open House Information is subject to change without notice. All information should be independently reviewed and verified for accuracy. Some IDX listings have been excluded from this website. Properties may or may not be listed by the office/agent presenting the information © 2026 Canopy MLS as distributed by MLS GRID”

Last Updated: