15933 Arabian Mews Lane, Charlotte, NC 28278
- $718,000
- 5
- BD
- 5
- BA
- 3,655
- SqFt





Listing courtesy of RE/MAX Executive. liz@lizyoungrealtor.com
Sold listing courtesy of Fludd of Homes, LLC
- Sold Price
- $718,000
- List Price
- $739,000
- Status
- CLOSED
- Days on Market
- 45
- Closing Date
- Nov 10, 2025
- MLS#
- 4301068
- Style
- Transitional
- Year Built
- 2017
- Bedrooms
- 5
- Bathrooms
- 5
- Full Baths
- 4
- Half Baths
- 1
- Living Area
- 3,655
- Lot Size
- 16,552
- Acres
- 0.38
- Subdivision
- Southern Trace
- Neighborhood
- Southern Trace
Property Description
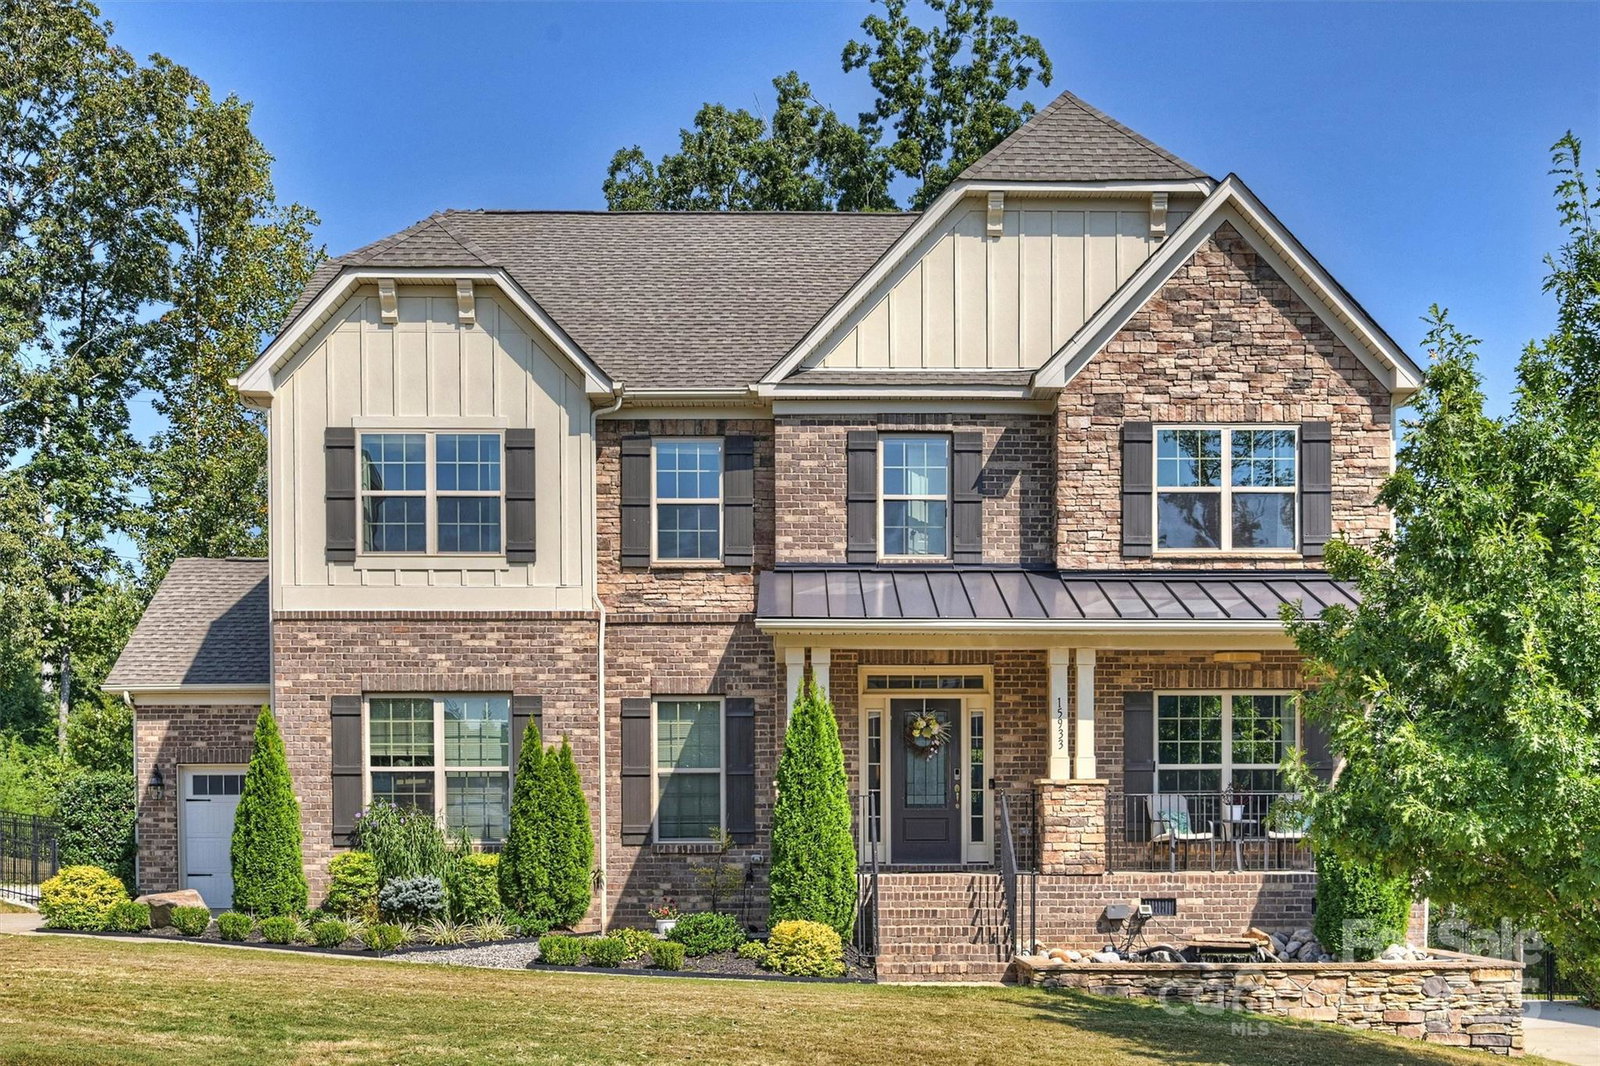
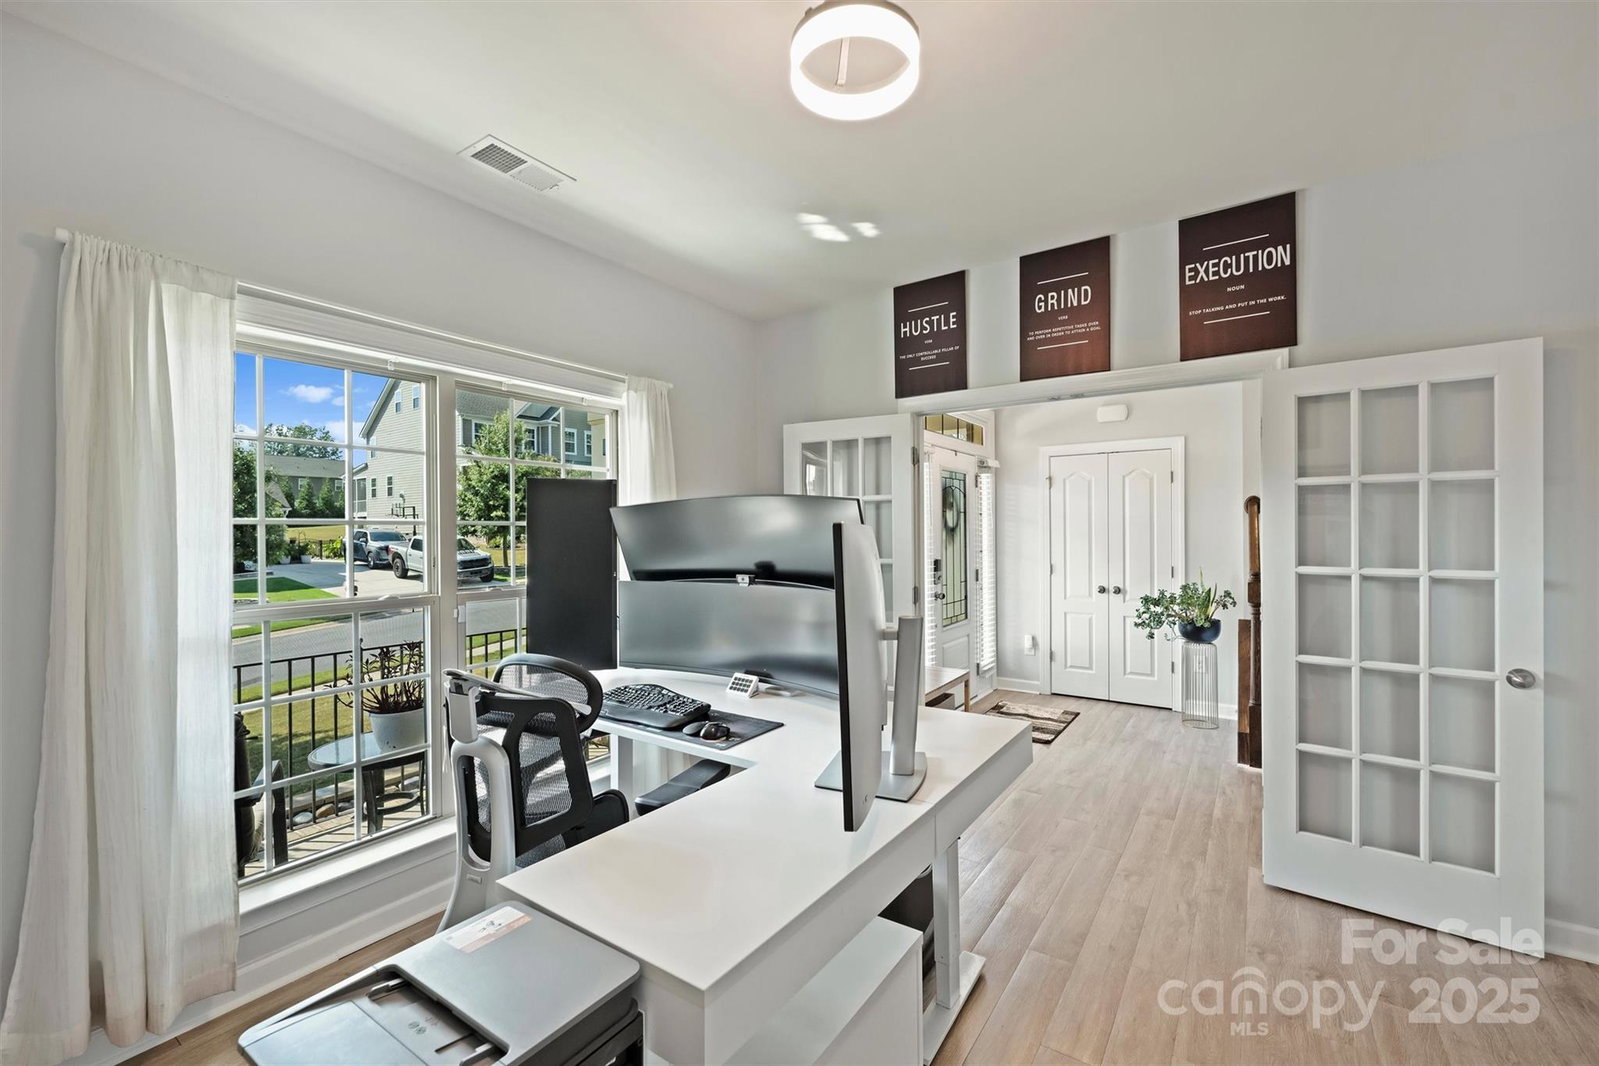
Absolutely stunning home with custom features throughout! With its stone and brick exterior, charming front porch, and tranquil koi pond, this residence offers picture-perfect curb appeal on a tree-lined street. Inside, fresh paint and luxury vinyl plank flooring flow through the main and upper levels. A private office with French doors, elegant arched openings, and a light-filled dining/flex room complement the open layout, where the family room with cozy fireplace connects seamlessly to the breakfast area and chef’s kitchen. The kitchen shines with granite counters, a spacious island, wall ovens, tile backsplash, and large pantry with a true custom feel. The primary suite boasts a spa-inspired bath and walk-in closet with built-in shelving, while a second primary upstairs plus generously sized bedrooms with custom closets provide flexible living. The third-floor bonus with bedroom and bath offers even more options. Step outside to your private retreat with extended deck, sparkling pool, sun deck, outdoor kitchen, and ample seating, perfect for entertaining under the stars and relaxing at home. Incredible storage, three-car garage, and highly rated schools complete this rare find in one of Steele Creek’s most sought-after communities, just minutes from shopping, dining, and everything Charlotte has to offer!
/u.realgeeks.media/youknowbuenau/4129f1f0305e-jenns_business_pic_2.JPEG)
Additional Information
- Interior Features
- Attic Walk In, Garden Tub, Kitchen Island, Open Floorplan, Pantry, Walk-In Closet(s)
- Exterior Features
- Gas Grill, In-Ground Irrigation, Outdoor Kitchen
- HOA Fee
- $206
- Property Description
- Transitional
- Appliances
- Convection Oven, Dishwasher, Disposal, Double Oven, Electric Water Heater, Gas Cooktop, Microwave, Plumbed For Ice Maker, Refrigerator, Self Cleaning Oven, Wall Oven
- Heating
- Central, Floor Furnace, Zoned
- Air Conditioning
- Ceiling Fan(s), Central Air, Zoned
- Exterior Construction
- Site Built
- Levels
- Three
- Foundation
- Crawl Space
- Parking
- Electric Vehicle Charging Station(s), Garage Door Opener, Keypad Entry
- Garage Spaces
- 3
- Elementary School
- Palisades Park
- Middle School
- Southwest
- High School
- Palisades
Mortgage Calculator
“ Based on information submitted to the MLS GRID as of . All data is obtained from various sources and may not have been verified by broker or MLS GRID. Supplied Open House Information is subject to change without notice. All information should be independently reviewed and verified for accuracy. Some IDX listings have been excluded from this website. Properties may or may not be listed by the office/agent presenting the information © 2026 Canopy MLS as distributed by MLS GRID”

Last Updated: