8207 Paw Valley Lane, Charlotte, NC 28214
- $400,000
- 5
- BD
- 3
- BA
- 2,837
- SqFt




Listing courtesy of Keller Williams Ballantyne Area. joshkelly@kw.com
Sold listing courtesy of NorthGroup Real Estate LLC
- Sold Price
- $400,000
- List Price
- $409,900
- Status
- CLOSED
- Days on Market
- 133
- Closing Date
- Jan 23, 2026
- MLS#
- 4296471
- Year Built
- 2017
- Bedrooms
- 5
- Bathrooms
- 3
- Full Baths
- 2
- Half Baths
- 1
- Living Area
- 2,837
- Lot Size
- 6,098
- Acres
- 0.14
- Subdivision
- Paw Creek Village
- Neighborhood
- Paw Creek Village
Property Description
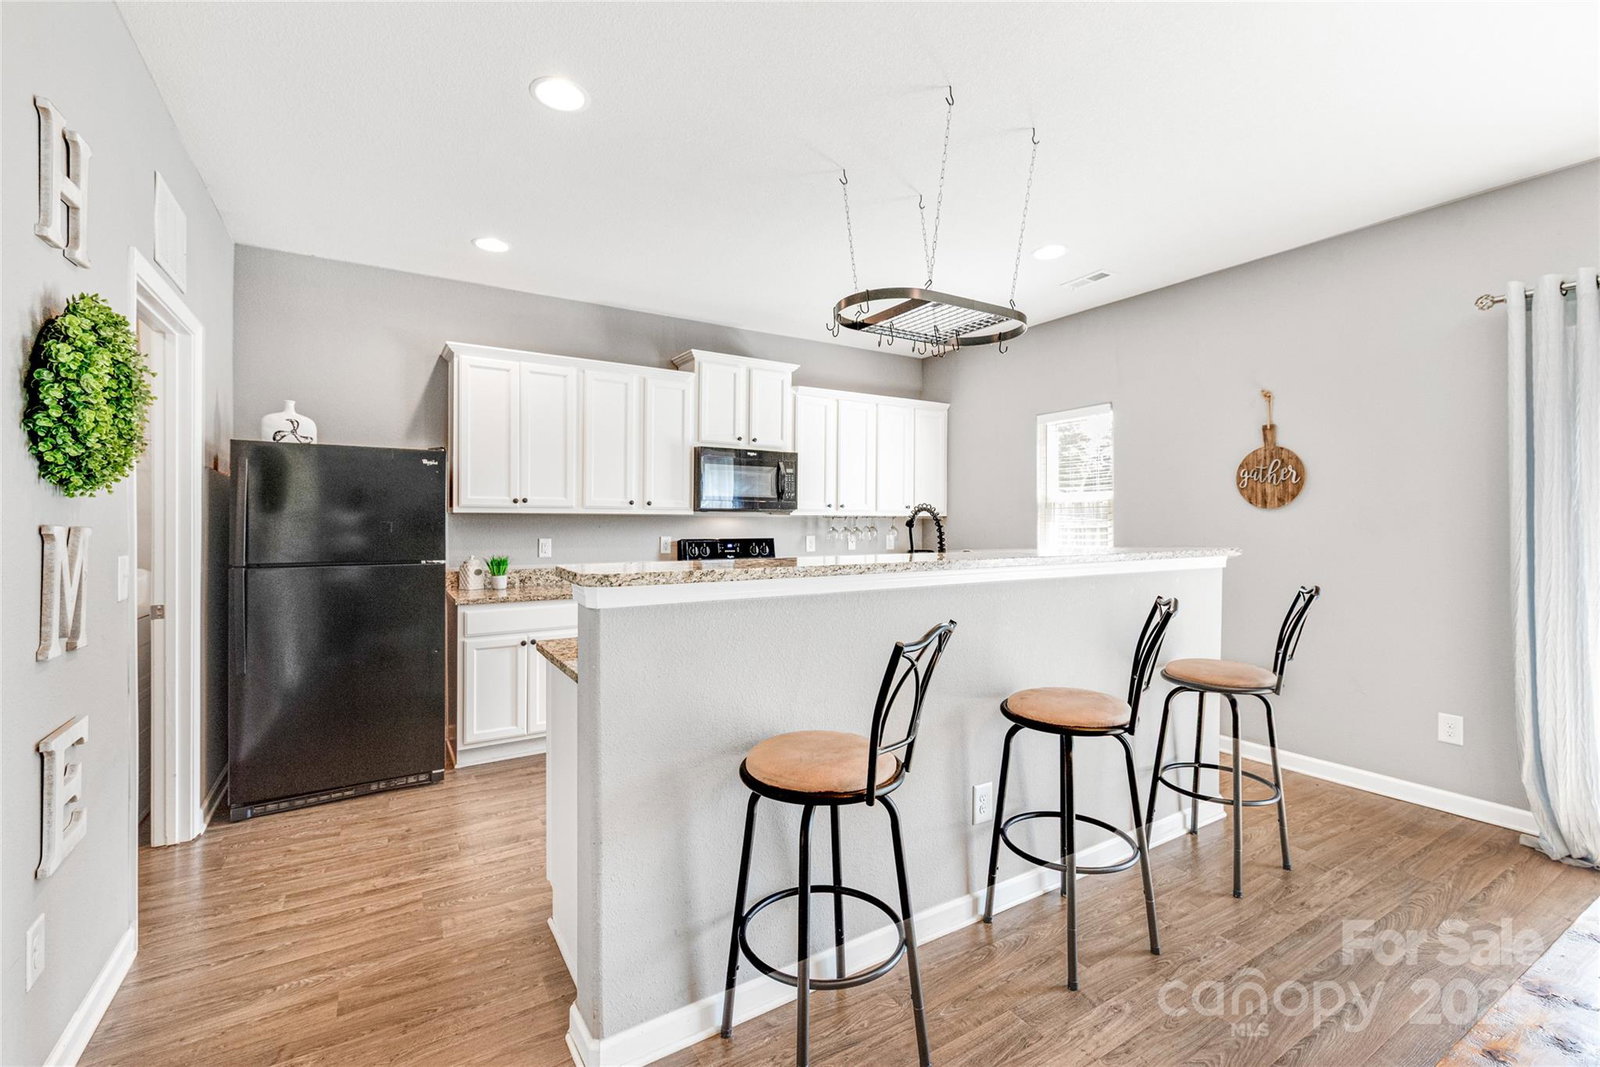
Welcome to this beautiful, SPACIOUS 5-bedroom, 2.5-bath home in Paw Creek Village! It features over 2,800 sq. ft. of open floor plan space, ideal for gatherings and entertaining. The bright kitchen boasts granite counters, a breakfast bar, and cabinet storage space. Relax in the oversized living room or enjoy the additional sitting room for flexible use. Upstairs, the spacious primary suite features a garden tub, a walk-in shower, and a large closet. The four additional large bedrooms provide room for everyone—plenty of room to be together or spread out to read or enjoy the quiet. Outside, relax on the patio, enjoy the fire pit, and take advantage of the big private fenced backyard. You'll appreciate the convenient 2-car garage and long driveway. Community sidewalks add to the neighborhood charm. Conveniently located near schools, shopping, and major highways, this home offers a fantastic combination of comfort and convenience.
/u.realgeeks.media/youknowbuenau/4129f1f0305e-jenns_business_pic_2.JPEG)
Additional Information
- Interior Features
- Attic Stairs Pulldown, Cable Prewire, Garden Tub, Open Floorplan, Pantry, Walk-In Closet(s), Walk-In Pantry
- Exterior Features
- Fire Pit
- HOA Fee
- $325
- Zoning
- N1-B
- Appliances
- Dishwasher, Disposal, Electric Oven, Electric Range, Electric Water Heater, Microwave
- Heating
- Heat Pump
- Air Conditioning
- Ceiling Fan(s), Central Air, Heat Pump
- Exterior Construction
- Site Built
- Levels
- Two
- Roof
- Architectural Shingle
- Foundation
- Slab
- Parking
- Attached Garage
- Garage Spaces
- 2
- Elementary School
- Whitewater Academy
- Middle School
- Whitewater
- High School
- West Mecklenburg
Mortgage Calculator
“ Based on information submitted to the MLS GRID as of . All data is obtained from various sources and may not have been verified by broker or MLS GRID. Supplied Open House Information is subject to change without notice. All information should be independently reviewed and verified for accuracy. Some IDX listings have been excluded from this website. Properties may or may not be listed by the office/agent presenting the information © 2026 Canopy MLS as distributed by MLS GRID”

Last Updated: