150 N Canterbury Road, Charlotte, NC 28211
- $2,495,000
- 5
- BD
- 5
- BA
- 4,387
- SqFt




Listing courtesy of Giving Tree Realty. steven.imobersteg@givingtreerealty.com
Sold listing courtesy of Premier Sotheby's International Realty
- Sold Price
- $2,495,000
- List Price
- $2,549,000
- Status
- CLOSED
- Days on Market
- 62
- Closing Date
- Jan 15, 2026
- MLS#
- 4321145
- New Construction
- Yes
- Year Built
- 2025
- Bedrooms
- 5
- Bathrooms
- 5
- Full Baths
- 4
- Half Baths
- 1
- Living Area
- 4,387
- Lot Size
- 10,018
- Acres
- 0.23
- Subdivision
- Cotswold
- Neighborhood
- Cotswold
Property Description
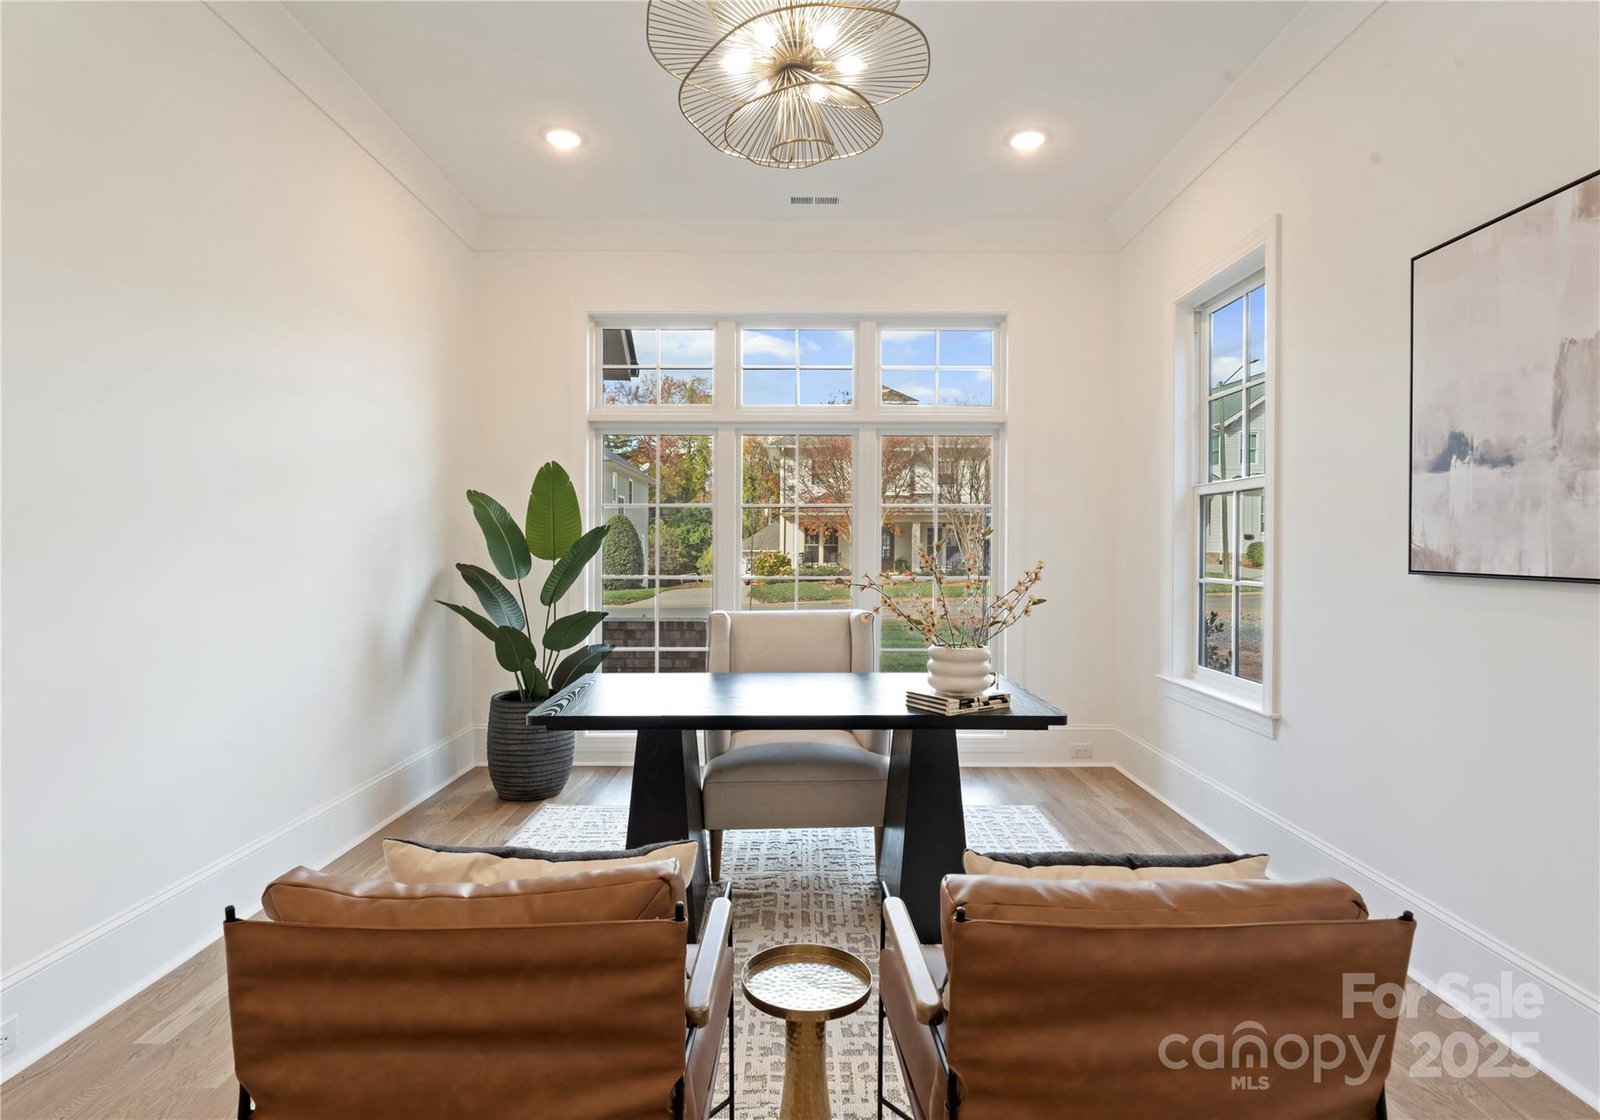
Welcome to 150 N Canterbury Rd, a stunning new build by Maverick Building Company in the heart of Cotswold. This thoughtfully designed home offers an open floor plan that seamlessly blends indoor and outdoor living.The chef’s kitchen showcases paneled appliances, custom inset cabinetry, a 48" Wolf range, quartz backsplash, and designer finishes throughout. The living room features wood beams, a gas fireplace with a cast stone surround, and custom built-in storage. The dining area impresses with oversized windows, a groin vault ceiling, a wet bar with a beverage fridge, and elegant designer lighting. Enjoy exceptional outdoor living with a covered back porch complete with an outdoor kitchen and built-in grill, a pool and hot tub, a built-in fire pit, and an 8’ stained privacy fence with usable yard space (2 patio ceiling heaters to be installed soon). Upstairs, you’ll find four bedrooms, a bonus room with a wet bar, and a convenient laundry room. The primary suite offers a spa like retreat with a walk-in shower, a private tiled changing area, and beautiful finishes. This is Maverick Building Company’s third home on this prestigious and sought after Cotswold street.
/u.realgeeks.media/youknowbuenau/4129f1f0305e-jenns_business_pic_2.JPEG)
Additional Information
- Exterior Features
- Fire Pit, Hot Tub, In-Ground Hot Tub / Spa, Outdoor Kitchen
- Zoning
- N1-A
- Appliances
- Bar Fridge, Dishwasher, Disposal, Exhaust Hood, Freezer, Gas Range, Ice Maker, Microwave, Refrigerator, Tankless Water Heater, Wine Refrigerator
- Heating
- Central, Forced Air, Natural Gas
- Air Conditioning
- Central Air, Zoned
- Exterior Construction
- Site Built
- Levels
- Two
- Roof
- Architectural Shingle
- Foundation
- Slab
- Pool
- Yes
- Parking
- Driveway, Attached Garage, Garage Door Opener, Keypad Entry
- Garage Spaces
- 2
- Elementary School
- Billingsville / Cotswold
- Middle School
- Alexander Graham
- High School
- Myers Park
Mortgage Calculator
“ Based on information submitted to the MLS GRID as of . All data is obtained from various sources and may not have been verified by broker or MLS GRID. Supplied Open House Information is subject to change without notice. All information should be independently reviewed and verified for accuracy. Some IDX listings have been excluded from this website. Properties may or may not be listed by the office/agent presenting the information © 2026 Canopy MLS as distributed by MLS GRID”

Last Updated: