1616 Pat Garrett Street, Charlotte, NC 28206
- $435,000
- 3
- BD
- 3
- BA
- 1,648
- SqFt




Listing courtesy of COMPASS. lauren.lowery@compass.com
Sold listing courtesy of Coldwell Banker Realty
- Sold Price
- $435,000
- List Price
- $435,000
- Status
- CLOSED
- Days on Market
- 61
- Closing Date
- Oct 01, 2025
- MLS#
- 4285373
- Style
- Arts and Crafts
- Year Built
- 2016
- Bedrooms
- 3
- Bathrooms
- 3
- Full Baths
- 2
- Half Baths
- 1
- Living Area
- 1,648
- Subdivision
- Brightwalk
- Neighborhood
- Brightwalk
- Building Name
- Brightwalk
Property Description
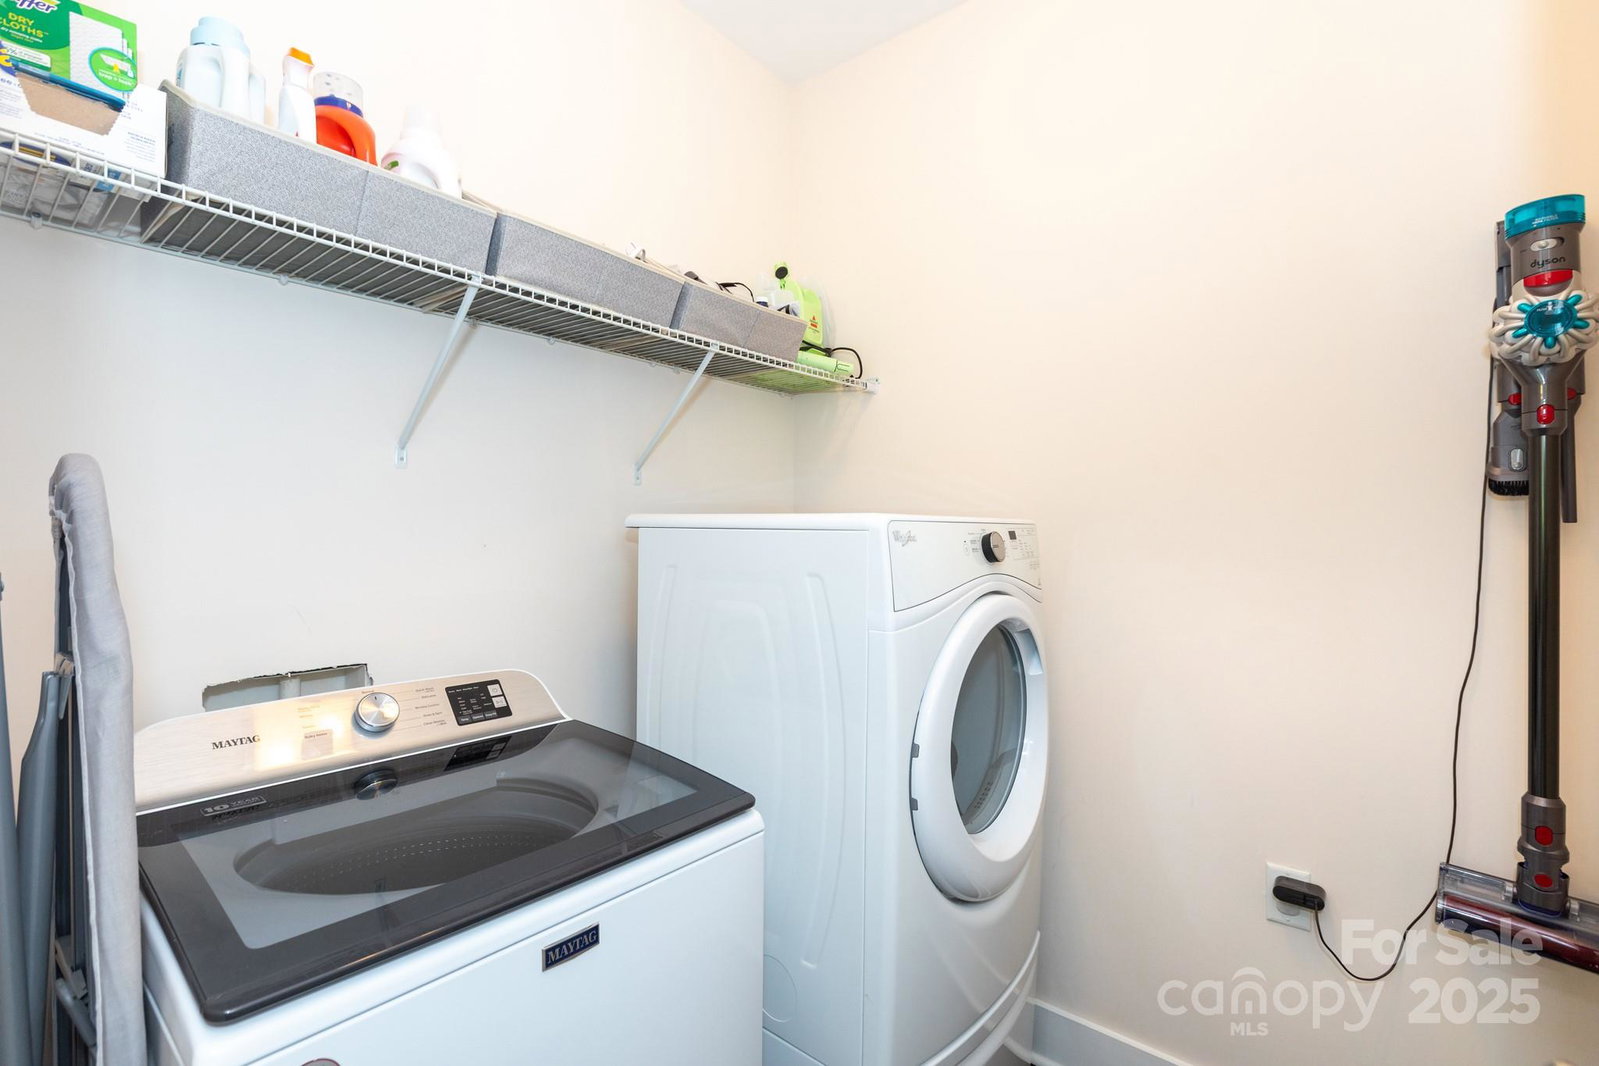
Welcome to this beautiful 3-bedroom, 2.5 bath end unit townhome that perfectly balances style and function. Step inside to find soaring ceilings and an open floor plan that creates a bright, airy feel throughout. The spacious kitchen is an entertainer's dream, ft. granite countertops, plenty of cabinet space and breakfast bar. The first floor primary suite offers convenience and privacy, complete with en-suite bath. Upstairs, you’ll find two additional bedrooms plus loft area - perfect for a home office, playroom, or media space. The screened-in porch and spacious backyard provides a relaxing retreat, while the detached garage adds both storage and functionality. Enjoy thoughtful features like a mudroom, dedicated laundry room, and abundant storage that make everyday living effortless. With its modern design and smart layout, this home has it all! Moments from Camp North End, and everything the vibrant Brightwalk area has to offer!
/u.realgeeks.media/youknowbuenau/4129f1f0305e-jenns_business_pic_2.JPEG)
Additional Information
- Interior Features
- Breakfast Bar, Cable Prewire, Open Floorplan, Pantry, Walk-In Closet(s)
- HOA Fee
- $195
- Property Description
- Arts and Crafts
- Appliances
- Dishwasher, Disposal, Double Oven, Gas Range, Gas Water Heater, Microwave, Self Cleaning Oven
- Heating
- Forced Air, Natural Gas, Zoned
- Air Conditioning
- Ceiling Fan(s), Central Air, Zoned
- Exterior Construction
- Site Built
- Levels
- Two
- Foundation
- Slab
- Parking
- Driveway, Attached Garage, Garage Faces Front, On Street
- Garage Spaces
- 1
- Elementary School
- Bruns Avenue
- Middle School
- Ranson
- High School
- West Charlotte
Mortgage Calculator
“ Based on information submitted to the MLS GRID as of . All data is obtained from various sources and may not have been verified by broker or MLS GRID. Supplied Open House Information is subject to change without notice. All information should be independently reviewed and verified for accuracy. Some IDX listings have been excluded from this website. Properties may or may not be listed by the office/agent presenting the information © 2026 Canopy MLS as distributed by MLS GRID”

Last Updated: