13011 Peacock Lane, Charlotte, NC 28215
- $419,900
- 4
- BD
- 3
- BA
- 2,227
- SqFt








Listing courtesy of RE/MAX Executive. brian@thebelchergroup.com
Sold listing courtesy of Carolina Realty Advisors
- Sold Price
- $419,900
- List Price
- $419,900
- Status
- CLOSED
- Days on Market
- 60
- Closing Date
- Oct 29, 2025
- MLS#
- 4296050
- Style
- Transitional
- Year Built
- 1994
- Bedrooms
- 4
- Bathrooms
- 3
- Full Baths
- 2
- Half Baths
- 1
- Living Area
- 2,227
- Lot Size
- 13,939
- Acres
- 0.32
- Subdivision
- Bradfield Farms
- Neighborhood
- Bradfield Farms
Property Description
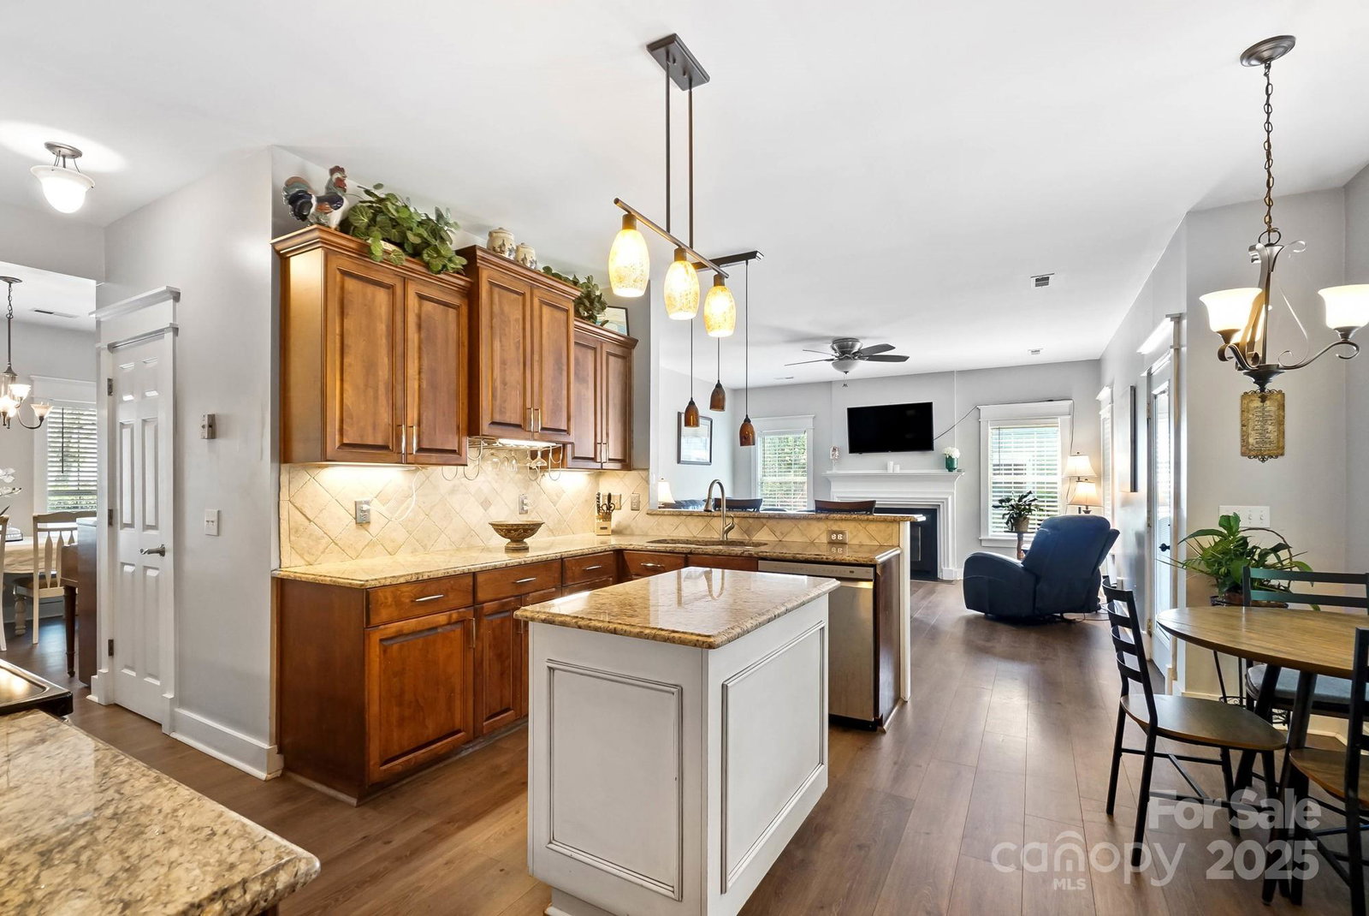
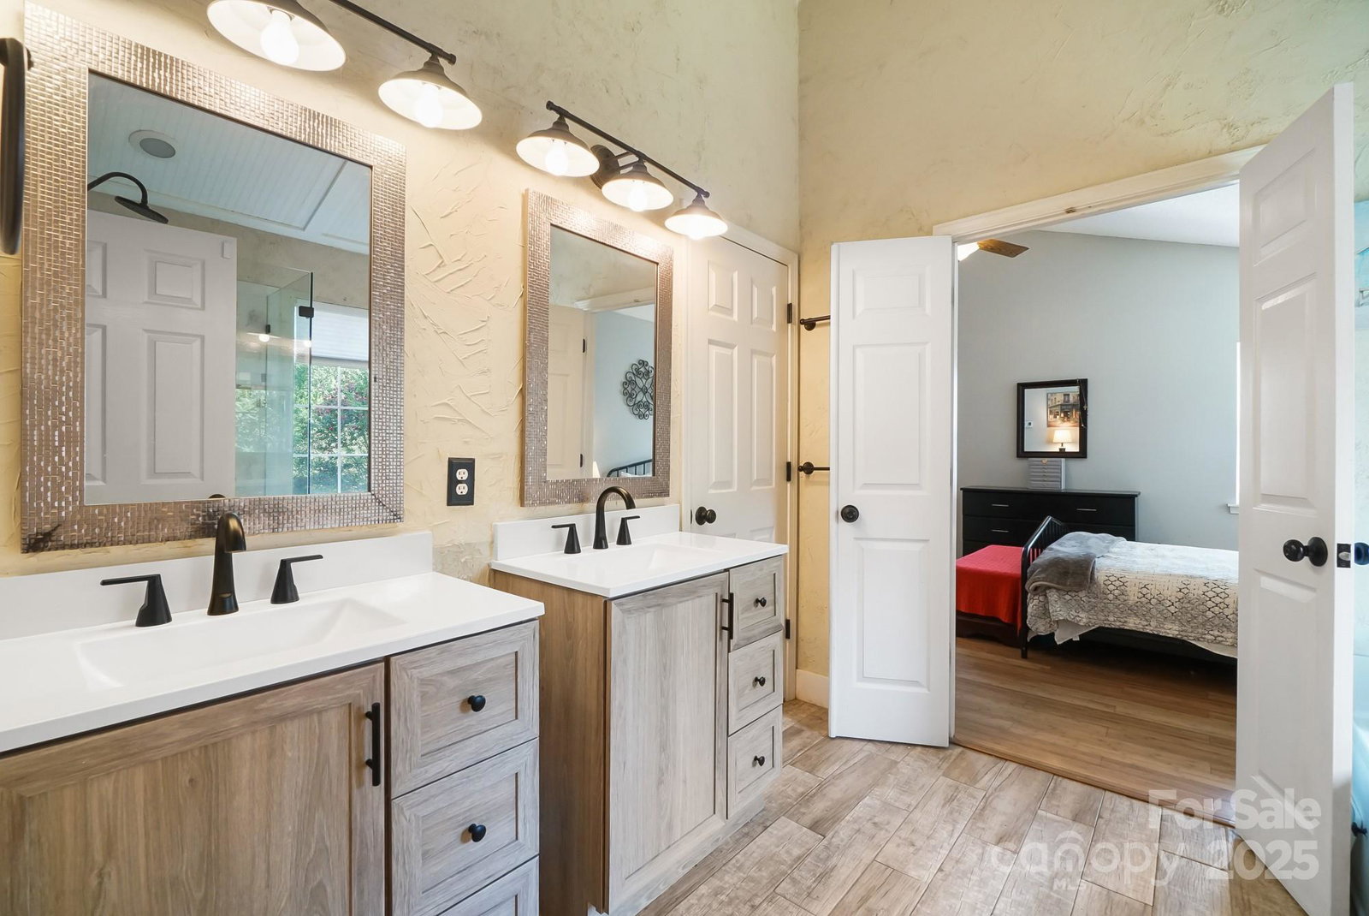
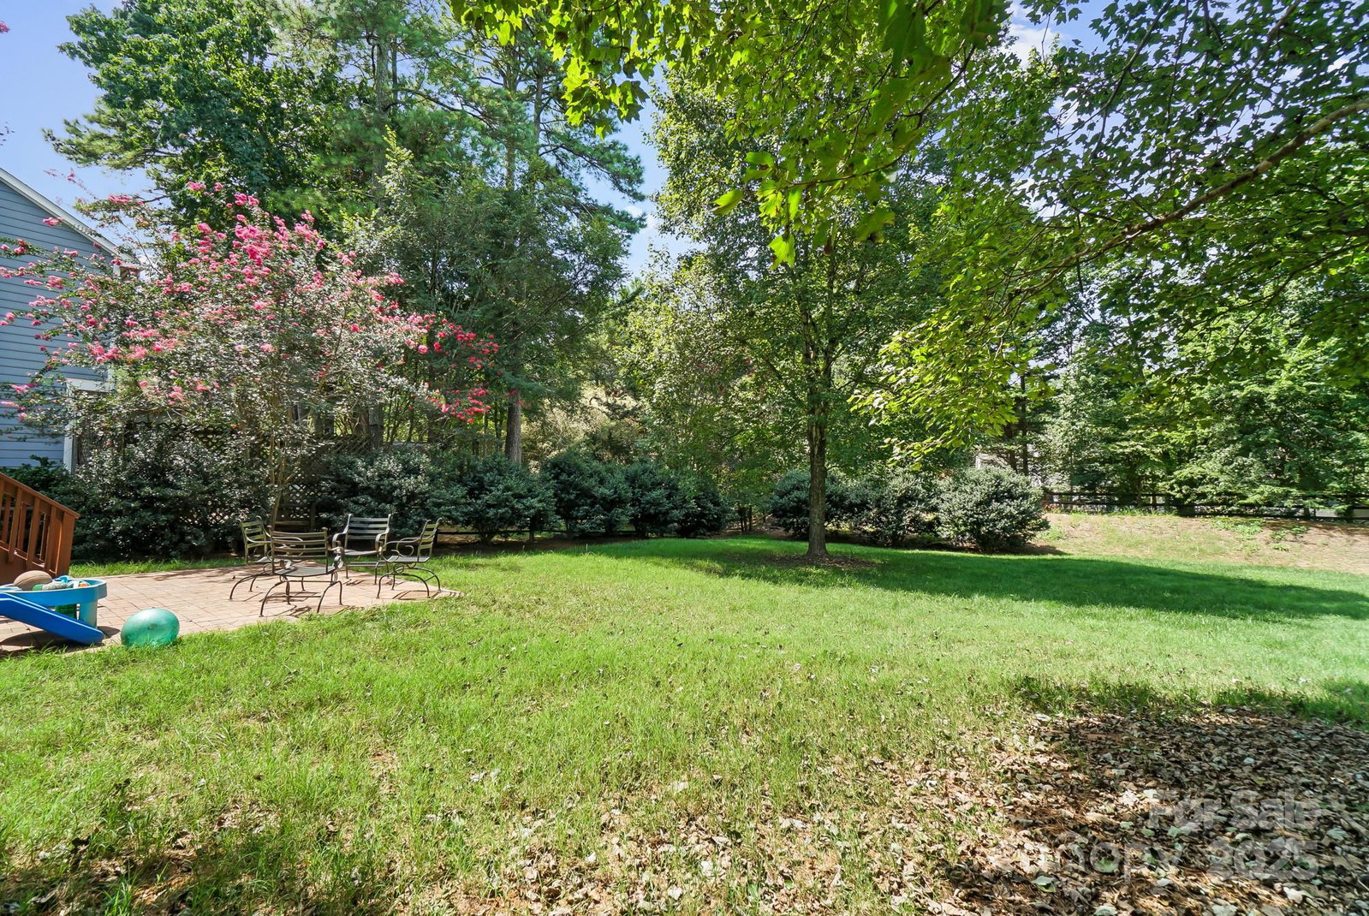
FREE 1-YEAR CHOICE HOME WARRANTY INCLUDED, WHICH COVERS THE HVAC! Welcome to this well maintained home located on a quiet cul-de-sac street in the highly sought-after Bradfield Farms community. A charming rocking chair front porch invites you to relax and enjoy the serene surroundings and beautifully landscaped yard. As you step inside, you’ll be greeted by an open floor plan that features LVP flooring throughout most of the main level. The spacious great room features a cozy wood-burning fireplace, perfect for gatherings. An office space provides a quiet retreat for work or study. The well-appointed kitchen features granite countertops, a stylish tile backsplash, under-cabinet lighting, stainless steel appliances and center island. The breakfast nook or formal dining room provides the perfect space for entertaining or casual dining. A convenient half bath completes the main level. Upstairs, the primary suite offers a tranquil escape with an updated primary bath for your comfort. Three generously sized secondary bedrooms and two additional full baths provide ample space for family and guests. Step outside to enjoy the outdoors from the spacious deck, perfect for summer barbecues, or relax on the paver patio, ideal for unwinding after a long day. Community amenities include two pools, tennis courts, club house and walking trail. Convenient location minutes from I485!
/u.realgeeks.media/youknowbuenau/4129f1f0305e-jenns_business_pic_2.JPEG)
Additional Information
- Interior Features
- Attic Other, Breakfast Bar, Garden Tub, Kitchen Island, Open Floorplan, Pantry, Walk-In Closet(s)
- HOA Fee
- $522
- Property Description
- Transitional
- Appliances
- Dishwasher, Disposal, Dryer, Electric Oven, Electric Range, Microwave, Refrigerator, Self Cleaning Oven, Washer, Washer/Dryer
- Heating
- Central, Natural Gas
- Air Conditioning
- Central Air
- Exterior Construction
- Site Built
- Levels
- Two
- Foundation
- Slab
- Parking
- Attached Garage, Garage Door Opener, Garage Faces Front
- Garage Spaces
- 2
- Elementary School
- Clear Creek
- Middle School
- Northeast
- High School
- Rocky River
Mortgage Calculator
“ Based on information submitted to the MLS GRID as of . All data is obtained from various sources and may not have been verified by broker or MLS GRID. Supplied Open House Information is subject to change without notice. All information should be independently reviewed and verified for accuracy. Some IDX listings have been excluded from this website. Properties may or may not be listed by the office/agent presenting the information © 2026 Canopy MLS as distributed by MLS GRID”

Last Updated: