19946 River Falls Drive, Davidson, NC 28036
- $1,925,000
- 6
- BD
- 6
- BA
- 5,430
- SqFt




Listing courtesy of COMPASS. cindi.hastings@compass.com
Sold listing courtesy of Lantern Realty & Development, LLC
- Sold Price
- $1,925,000
- List Price
- $1,995,000
- Status
- CLOSED
- Days on Market
- 111
- Closing Date
- Dec 22, 2025
- MLS#
- 4298114
- Style
- Transitional
- Year Built
- 2001
- Bedrooms
- 6
- Bathrooms
- 6
- Full Baths
- 5
- Half Baths
- 1
- Living Area
- 5,430
- Lot Size
- 38,332
- Acres
- 0.88
- Subdivision
- River Run
- Neighborhood
- River Run
Property Description
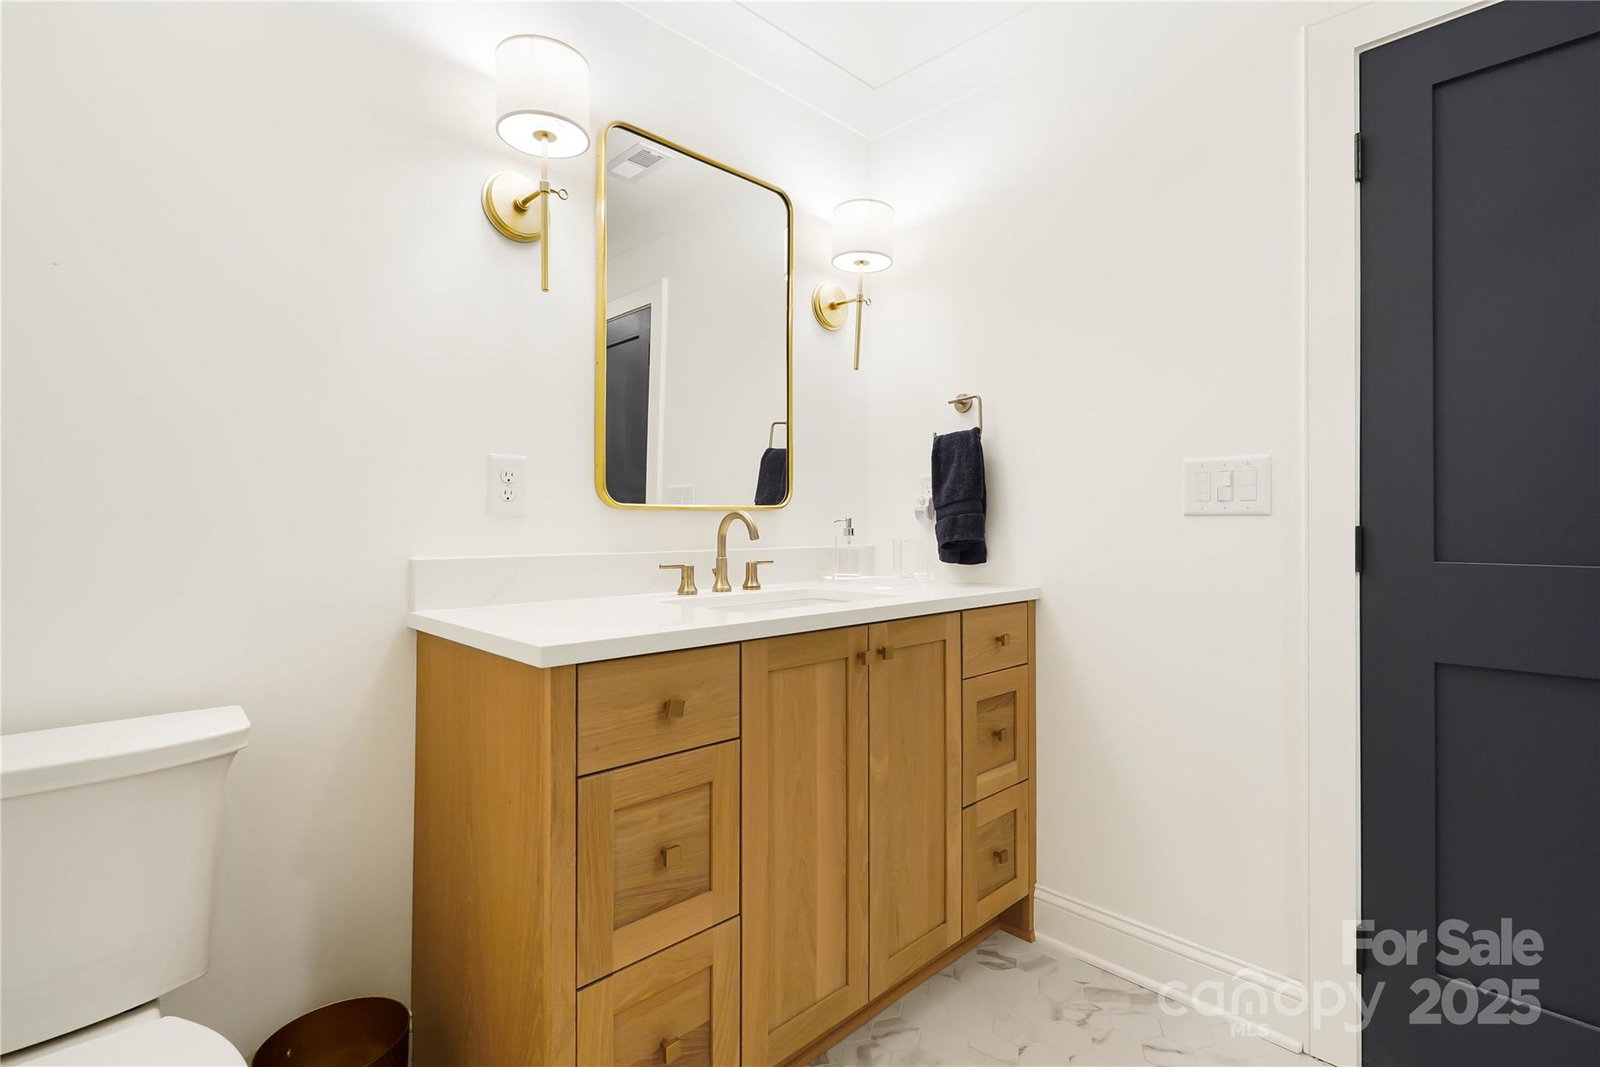
Huge Price Reduction on this incredible home. Feedback has been buyers want a pool. This price reduction will pay for the pool and MORE! Additionally, sellers commissioned a pool plan for the home. Please see pool renderings in photos and more info in attachments. This gracious and elegant 6BR/5.5BT custom home in beautiful River Run is ready for it's new owner. Private, nearly 1-acre cul-de-sac lot on 12th hole w/fantastic golf course, water & fountain views! Homeowners completed stunning renovations of the kitchen, basement & 4 BTs. The gorgeous cook’s kitchen includes 6-burner+griddle ILVE range, striking countertops, range hood & hidden walk-in pantry. Kitchen opens to great room w/2-story ceiling & light-filled windows with incredible views, Primary & 3 add’l BRs are up, with ensuite baths. Primary has 3 spacious custom closets, beautiful bath, study/sitting rm & private balcony. The walk-out basement has been transformed with a fabulous kitchen, bedroom, full bath, rec, dining, seating areas & access to 4th garage bay. Basement is fully functional as an in-law suite or apt. Fantastic walk-in storage in basement. Inside/outside Sonos speaker system. Quick walk to club amenities & greenway from nature trail next to property. Property lines extend well past fenced area.
/u.realgeeks.media/youknowbuenau/4129f1f0305e-jenns_business_pic_2.JPEG)
Additional Information
- Interior Features
- Attic Other, Attic Stairs Pulldown, Breakfast Bar, Built-in Features, Cable Prewire, Central Vacuum, Drop Zone, Entrance Foyer, Kitchen Island, Open Floorplan, Walk-In Closet(s), Walk-In Pantry
- Exterior Features
- In-Ground Irrigation
- HOA Fee
- $900
- Property Description
- Transitional
- Appliances
- Bar Fridge, Convection Oven, Dishwasher, Disposal, Double Oven, Electric Cooktop, Electric Range, Exhaust Hood, Gas Cooktop, Gas Range, Gas Water Heater, Microwave, Oven, Refrigerator, Self Cleaning Oven
- Heating
- Forced Air, Natural Gas
- Air Conditioning
- Central Air
- Exterior Construction
- Site Built
- Levels
- Two
- Foundation
- Basement
- Parking
- Attached Garage, Garage Faces Front, Garage Faces Side
- Garage Spaces
- 4
- Elementary School
- Davidson
- Middle School
- Bailey
- High School
- William Amos Hough
- View
- Golf Course, Water, Year Round
Mortgage Calculator
“ Based on information submitted to the MLS GRID as of . All data is obtained from various sources and may not have been verified by broker or MLS GRID. Supplied Open House Information is subject to change without notice. All information should be independently reviewed and verified for accuracy. Some IDX listings have been excluded from this website. Properties may or may not be listed by the office/agent presenting the information © 2026 Canopy MLS as distributed by MLS GRID”

Last Updated: