106 Moss Creek Dr, Jacksonville, NC 28540
- $315,000
- 3
- BD
- 3
- BA
- 2,213
- SqFt




Listing courtesy of Coldwell Banker Sea Coast Advantage - Jacksonville.
Sold listing courtesy of RE/MAX Essential
- Sold Price
- $315,000
- List Price
- $315,000
- Status
- CLOSED
- Days on Market
- 11
- Closing Date
- Oct 21, 2025
- MLS#
- 100515472
- Subtype
- Residential
- Year Built
- 2013
- Bedrooms
- 3
- Bathrooms
- 3
- Full Baths
- 2
- Half Baths
- 1
- Living Area
- 2,213
- Lot Size
- 31,799
- Acres
- 0.73
- Subdivision
- Moss Creek
- Neighborhood
- Moss Creek
Property Description
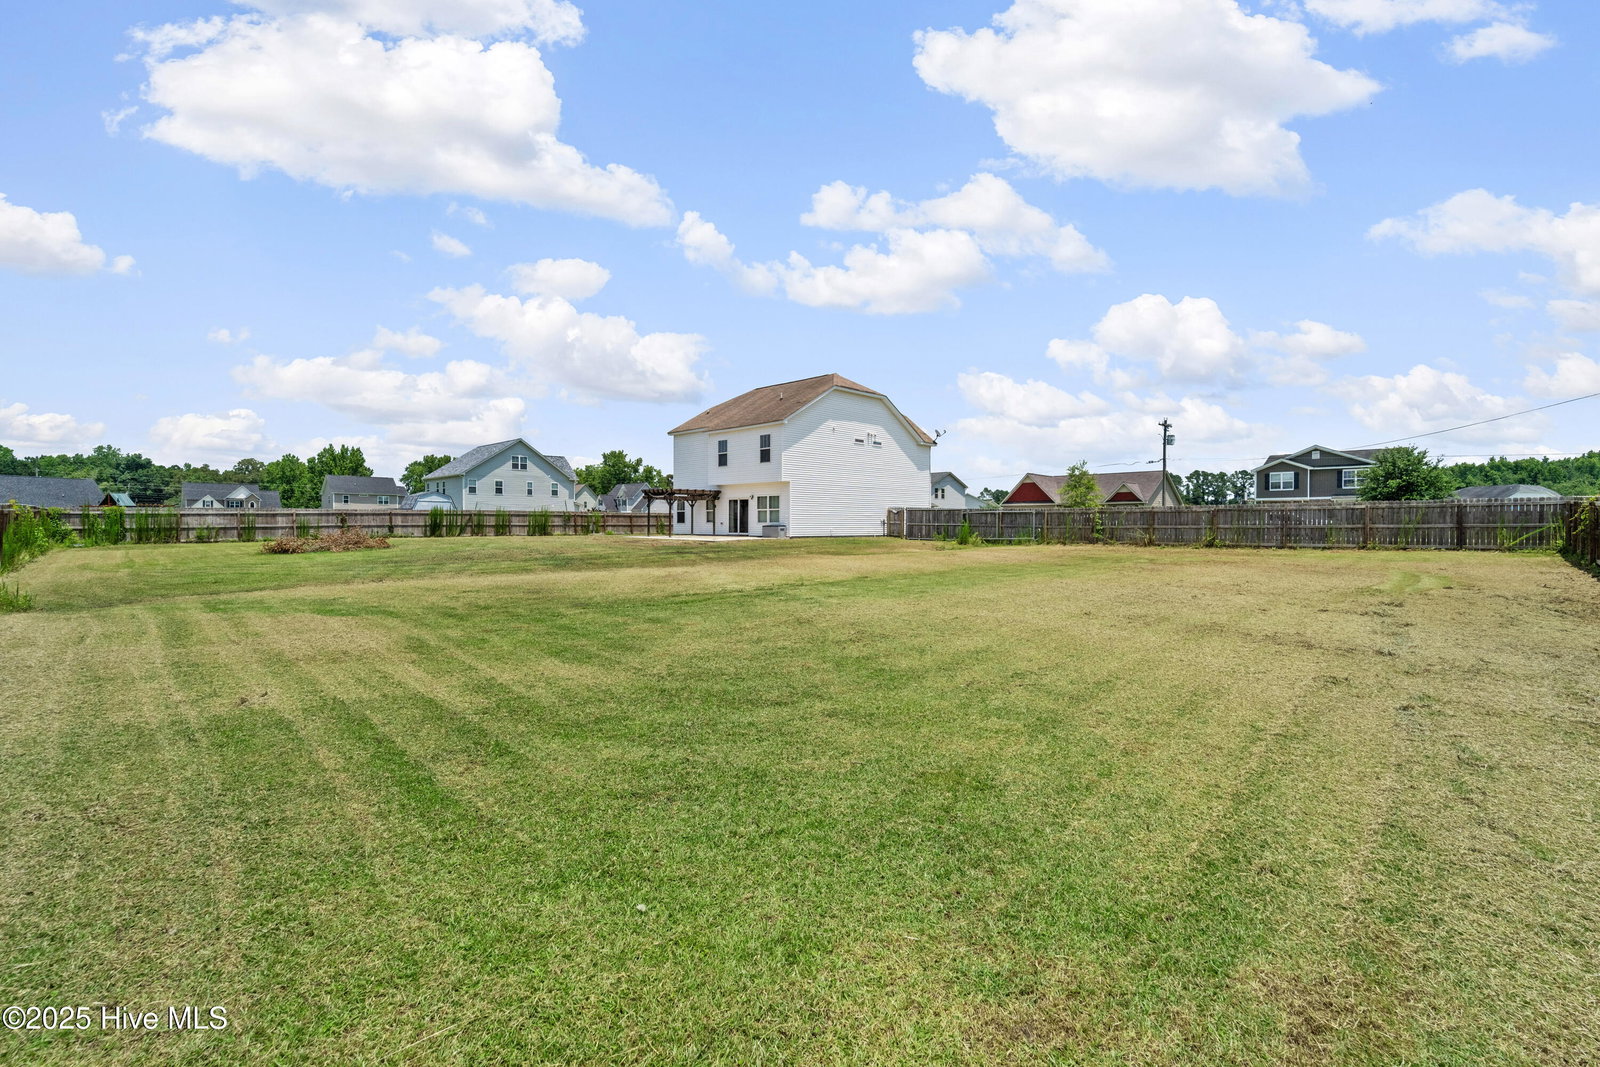
5,000 Use as you choose and 750 for Home Warranty to buyers, don't miss it this time!!!! Freshly painted first floor! This move-in-ready home offers over 2,200 sq. ft. of thoughtfully designed living space with 3 bedrooms, 2.5 bathrooms, and a spacious bonus room—ideal for a home office, playroom, or media space. The open-concept kitchen showcases granite countertops, stainless steel appliances, and recessed lighting, flowing seamlessly into a bright living area with backyard views. Upstairs, all bedrooms feature 9-foot ceilings and generous closet space. The primary suite boasts a large walk-in closet and a private bath with a dual-sink vanity, soaking tub, and separate shower. A convenient second-floor laundry room adds to the functionality. Enjoy nearly three-quarters of an acre with a fenced backyard and a concrete patio, perfect for entertaining. The 2-car garage provides ample parking and storage. Located just minutes from MCAS New River, Camp Lejeune, shopping, dining, and a short drive to some of North Carolina's best beaches, this home offers the perfect combination of space, style, and location.
/u.realgeeks.media/youknowbuenau/4129f1f0305e-jenns_business_pic_2.JPEG)
Additional Information
- Amenities
- Maintenance Roads
- Interior Features
- Walk-In Closet(s), Ceiling Fans, Walk-In Shower, Drapes/Blinds, Walk-In Closet(s)
- HOA Fee
- $125
- Zoning
- RA
- Flooring
- Vinyl
- Appliances
- Sump Pump
- Heating
- Heat Pump, Electric, Forced Air
- Air Conditioning
- Central Air, Heat Pump
- Stories
- 2
- Levels
- Two
- Roof
- Architectural
- Foundation
- Slab
- Parking Features
- Garage Faces Front, Attached, Paved, On Site
- Garage Spaces
- 2
- School District
- Onslow
- Elementary School
- Meadow View
- Middle School
- Southwest
- High School
- Southwest
Mortgage Calculator

Copyright 2026 NCRMLS. All rights reserved. North Carolina Regional Multiple Listing Service, (NCRMLS), provides content displayed here (“provided content”) on an “as is” basis and makes no representations or warranties regarding the provided content, including, but not limited to those of non-infringement, timeliness, accuracy, or completeness. Individuals and companies using information presented are responsible for verification and validation of information they utilize and present to their customers and clients. NCRMLS will not be liable for any damage or loss resulting from use of the provided content or the products available through Portals, IDX, VOW, and/or Syndication. Recipients of this information shall not resell, redistribute, reproduce, modify, or otherwise copy any portion thereof without the expressed written consent of NCRMLS.