9711 Marquette Nw Street, Concord, NC 28027
- $360,000
- 3
- BD
- 3
- BA
- 1,481
- SqFt




Listing courtesy of Southern Homes of the Carolinas, Inc. dawnjulianrealtor@gmail.com
Sold listing courtesy of NorthGroup Real Estate LLC
- Sold Price
- $360,000
- List Price
- $362,500
- Status
- CLOSED
- Days on Market
- 112
- Closing Date
- Oct 31, 2025
- MLS#
- 4280285
- Year Built
- 2009
- Bedrooms
- 3
- Bathrooms
- 3
- Full Baths
- 2
- Half Baths
- 1
- Living Area
- 1,481
- Lot Size
- 5,662
- Acres
- 0.13
- Subdivision
- Moss Creek Village
- Neighborhood
- Moss Creek Village
Property Description
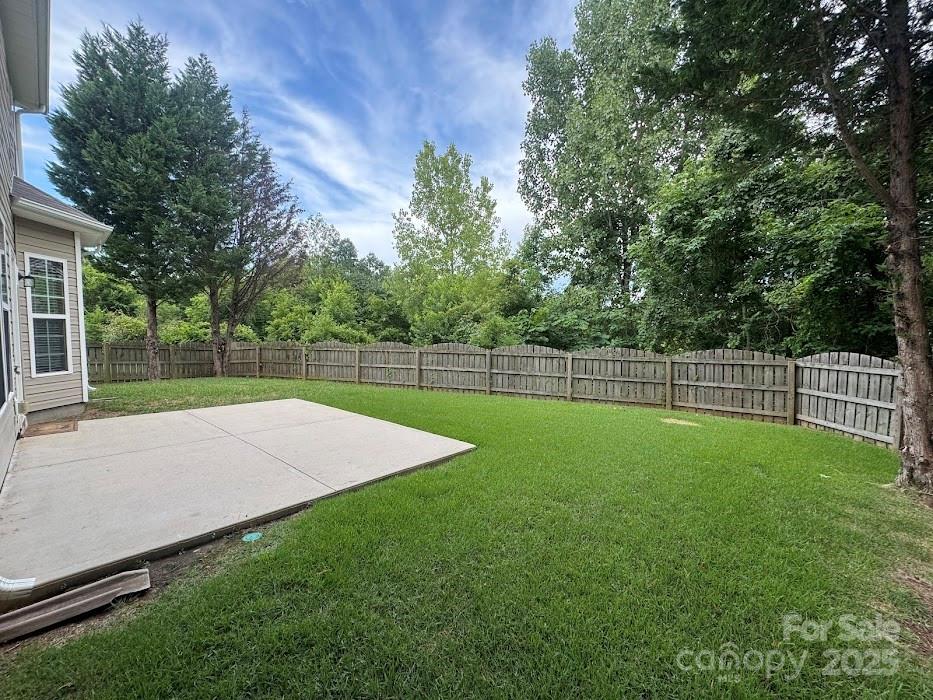
PRICE IMPROVEMENT PLUS $2500.00 in SELLER CREDIT OFFERED! You don't want to miss this Quaint 3 Bedroom, 2 full & 1- 1/2 bath home in the desirable neighborhood of Moss Creek. This cute 2 story home sits in a quiet cul-de-sac that backs up to the Hector H. Henry Greenway. The flat backyard is fenced & offers amazing privacy with year round views of nature. Enter from the covered front porch into a cozy foyer with 9 foot ceilings throughout the downstairs. The windows feature 2" blinds & provide great natural lighting. The kitchen boast 42" cabinets, black appliances, an island & pantry. The refrigerator along with the washer and dryer convey. The back facing staircase leads you to the 3 bedrooms & laundry area. The primary suite has tray ceilings, dual vanities, garden tub & separate shower & a water closet as well as a spacious walk in closet. HVAC was replaced around 2020 & the hot water heater was recently replaced. Great Location, Sought after Cabarrus County Schools & a Subdivision with Amenities galore!
/u.realgeeks.media/youknowbuenau/4129f1f0305e-jenns_business_pic_2.JPEG)
Additional Information
- Interior Features
- Attic Stairs Pulldown, Entrance Foyer, Garden Tub, Kitchen Island, Pantry, Walk-In Closet(s)
- HOA Fee
- $86
- Appliances
- Dishwasher, Disposal, Electric Oven, Electric Range, Electric Water Heater, Exhaust Fan, Microwave, Refrigerator, Self Cleaning Oven, Washer/Dryer
- Heating
- Forced Air, Natural Gas
- Air Conditioning
- Ceiling Fan(s), Central Air
- Exterior Construction
- Site Built
- Levels
- Two
- Roof
- Composition
- Foundation
- Slab
- Parking
- Driveway, Attached Garage
- Garage Spaces
- 2
- Elementary School
- W.R. Odell
- Middle School
- Harris Road
- High School
- Cox Mill
Mortgage Calculator
“ Based on information submitted to the MLS GRID as of . All data is obtained from various sources and may not have been verified by broker or MLS GRID. Supplied Open House Information is subject to change without notice. All information should be independently reviewed and verified for accuracy. Some IDX listings have been excluded from this website. Properties may or may not be listed by the office/agent presenting the information © 2026 Canopy MLS as distributed by MLS GRID”

Last Updated: