9430 Pepperidge Nw Avenue, Concord, NC 28027
- $445,000
- 5
- BD
- 3
- BA
- 2,348
- SqFt




Listing courtesy of One Community Real Estate. leigh@leighsells.com
Sold listing courtesy of RE/MAX Results
- Sold Price
- $445,000
- List Price
- $450,000
- Status
- CLOSED
- Days on Market
- 43
- Closing Date
- Nov 05, 2025
- MLS#
- 4304696
- Year Built
- 2004
- Bedrooms
- 5
- Bathrooms
- 3
- Full Baths
- 3
- Living Area
- 2,348
- Lot Size
- 6,098
- Acres
- 0.14
- Subdivision
- Moss Creek Village
- Neighborhood
- Moss Creek Village
Property Description
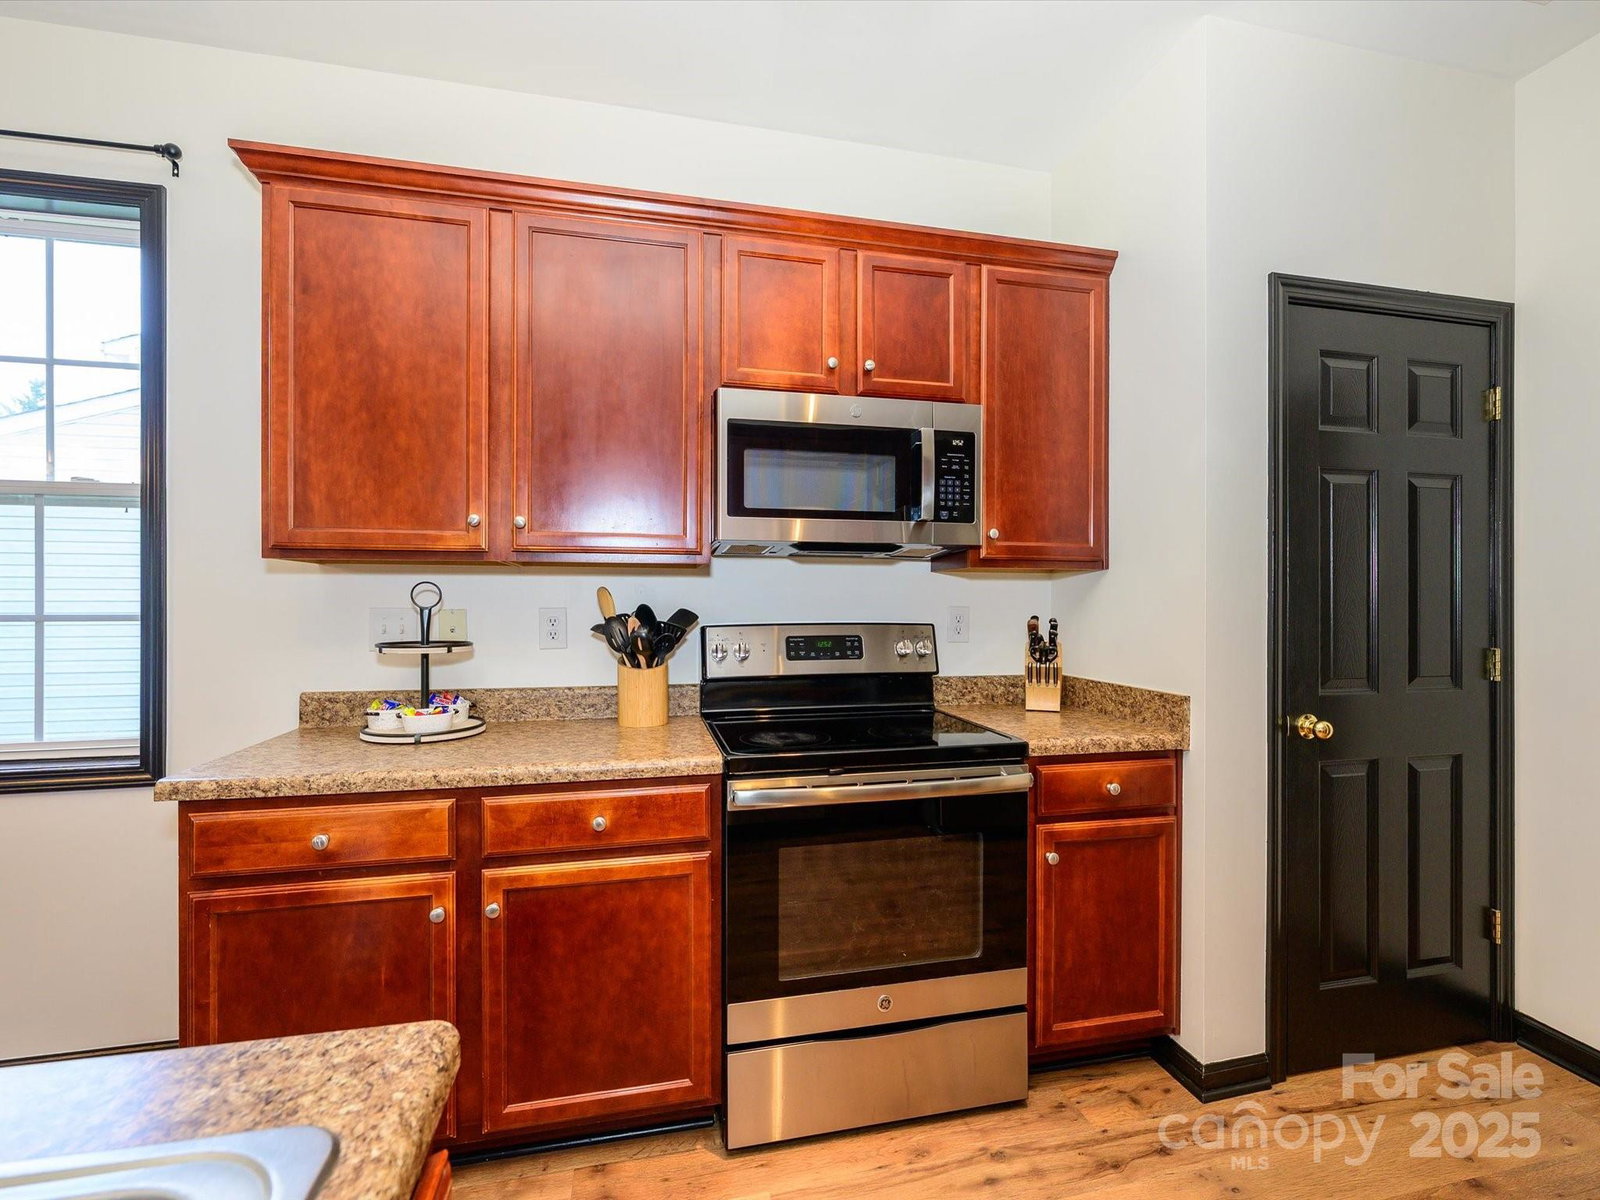
Lovely move in ready home. Step into this 2-sty foyer to a bright, open floor plan. Updated LVP on the main floor leading to the kitchen with a spacious bar area in addition to the breakfast room and updated stainless steel appliances. The great room features a gas log fireplace with a media niche. Fresh paint throughout most of the home. New carpet throughout. The dining room has wainscoting and doubles as a fantastic office. There is a bedroom on the main floor with access to a full bath. Plenty or storage space! Upstairs you will find three additional large bedrooms with ceiling fans and the primary suite. The primary has LVP flooring, ceiling fan, and luxury bath with separate water closet and dual sink vanity. The oasis in the fenced backyard include a fire pit, hot tub, covered back porch and extended patio.
/u.realgeeks.media/youknowbuenau/4129f1f0305e-jenns_business_pic_2.JPEG)
Additional Information
- Interior Features
- Attic Stairs Pulldown, Breakfast Bar, Entrance Foyer, Garden Tub, Hot Tub, Open Floorplan
- Exterior Features
- Fire Pit, Hot Tub, In-Ground Irrigation
- HOA Fee
- $86
- Appliances
- Dishwasher, Disposal, Electric Range, Gas Water Heater, Microwave, Plumbed For Ice Maker
- Heating
- Forced Air
- Air Conditioning
- Central Air
- Exterior Construction
- Site Built
- Levels
- Two
- Roof
- Architectural Shingle
- Foundation
- Slab
- Parking
- Driveway, Attached Garage, Garage Door Opener, Keypad Entry
- Garage Spaces
- 2
- Elementary School
- W.R. Odell
- Middle School
- Harris Road
- High School
- Cox Mill
Mortgage Calculator
“ Based on information submitted to the MLS GRID as of . All data is obtained from various sources and may not have been verified by broker or MLS GRID. Supplied Open House Information is subject to change without notice. All information should be independently reviewed and verified for accuracy. Some IDX listings have been excluded from this website. Properties may or may not be listed by the office/agent presenting the information © 2026 Canopy MLS as distributed by MLS GRID”

Last Updated: